Why waste time touring other homes when the one you're searching for is this lovely 3-bedroom, 3.5-bathroom, 3-story townhouse located in the established Oakdale Bluffs community? Tried, tested, and true for those who seek a convenient location, design sophistication, and practicality, it offers exceptional value in the metro-Atlanta market. Make no mistake with this wise investment and elevate your daily living by gaining easy access to Buckhead, Downtown ATL, many of the city's finest amenities, and nearby attractions-like the Chattahoochee River, Truist Park, the Battery ATL, the Silver Comet Trail, and much more. Come home to an upscale, brick-front exterior facade, gorgeous hardwood floors, and 9-ft ceilings showcased in a modern, open-concept floor plan. The main level brings harmony to both work and play by providing flexible space-ideal for focused remote work or study from home-with easy access to the joys of a spacious great room filled with the ambient warmth of a cozy fireplace. Experience it all from the well-equipped, dine-in kitchen featuring an abundance of beautifully stained wood storage cabinets, granite countertops, stainless steel appliances, a breakfast bar, a gas-cooktop range, and recessed lighting while preparing meals, and creating precious memories with those you love. Two spacious ensuites await on the upper level. The primary boasts a vaulted ceiling, a sitting area, dual bath vanities, a large walk-in closet, a separate jetted soaking tub and shower, and a private backyard deck. The secondary ensuite offers similar amenities to the first, and both ensuites share hallway access to the upstairs laundry closet. The terrace level daylight basement offers a full bath, one of three private outdoor spaces, and ample room for spirited gatherings or hosting overnight guests. Exclusive neighborhood amenities include a Club House with a Pool and Gym, a Dog Park, Lighted Tennis Courts, and Plentiful Guest Parking. Don't miss this amazing opportunity. Schedule a private showing today and experience undeniable value and positive vibes that go beyond perception! ***Additional Considerations: New Roof, New Water Heater, Fee Simple Ownership, Low Cobb Taxes, Low-Maintenance Living, Great Location***
Closed
$363,000
6157 Indian Wood Cir SE, Mableton, GA 30126
3beds
2,798sqft
Townhouse, Residential
Built in 2007
871 Square Feet Lot
$362,000 Zestimate®
$130/sqft
$2,848 Estimated rent
Home value
$362,000
$337,000 - $391,000
$2,848/mo
Zestimate® history
Owner options
List your home for rent
$2,848/mo
Rent Zestimate®
Find your next renter with Zillow Rental Manager. Plus, with online applications, you can quickly screen prospective tenants – for free.
$2,848/mo
Rent Zestimate®
Refinance and save
$2,585/mo
Est. payment
Refinancing to a lower rate could help reduce your monthly payments and save thousands over the life of the loan.
$2,585/mo
Est. payment
Explore your selling options
Work with a Zillow partner agent
Leverage their expertise and Zillow's premium Showcase listings to get your home seen by more buyers.
Get startedList with your own agent
Get your home in front of millions of buyers by listing it on Zillow.
Learn how to do itSell it yourself
Take full control of how buyers see your home on Zillow by listing For Sale by Owner (FSBO).
List your homeWhat's special
Cozy fireplaceGorgeous hardwood floorsModern open-concept floor planPrivate backyard deckPrivate outdoor spacesStainless steel appliancesSitting area
Zillow last checked:
Listing updated:
Listed by:
Tiffany McCall,
Keller Williams Realty Intown ATL 404-541-3500,
Charles McCall,
Keller Williams Realty Intown ATL
Bought with:
Shawndra Williams, 395222
Atlanta Communities
Source: FMLS GA,MLS#: 7662067
Facts & features
Interior
Bedrooms & bathrooms
- Bedrooms: 3
- Bathrooms: 4
- Full bathrooms: 3
- 1/2 bathrooms: 1
Rooms
- Room types: Bonus Room, Den, Exercise Room, Family Room, Game Room, Great Room, Laundry, Media Room, Office
Primary bedroom
- Features: Sitting Room, Split Bedroom Plan
- Level: Sitting Room, Split Bedroom Plan
Bedroom
- Features: Sitting Room, Split Bedroom Plan
Primary bathroom
- Features: Double Vanity, Separate His/Hers, Separate Tub/Shower, Whirlpool Tub
Dining room
- Features: Great Room, Open Concept
Kitchen
- Features: Breakfast Bar, Cabinets Stain, Eat-in Kitchen, Pantry, Stone Counters, View to Family Room
Heating
- Central, Forced Air, Natural Gas
Cooling
- Ceiling Fan(s), Central Air, Electric, Zoned
Appliances
- Included: Dishwasher, Disposal, Gas Water Heater, Microwave
- Laundry: In Hall, Laundry Closet, Upper Level
Features
- Double Vanity, Entrance Foyer, High Ceilings, High Ceilings 9 ft Lower, High Ceilings 9 ft Main, High Ceilings 9 ft Upper, High Speed Internet, Vaulted Ceiling(s), Walk-In Closet(s)
- Flooring: Carpet, Ceramic Tile, Hardwood
- Windows: None
- Basement: Daylight,Exterior Entry,Finished,Finished Bath,Full,Interior Entry
- Attic: Pull Down Stairs
- Number of fireplaces: 1
- Fireplace features: Family Room, Gas Log, Gas Starter
- Common walls with other units/homes: 2+ Common Walls
Interior area
- Total structure area: 2,798
- Total interior livable area: 2,798 sqft
- Finished area above ground: 2,798
- Finished area below ground: 0
Property
Parking
- Total spaces: 2
- Parking features: Attached, Driveway, Garage, Garage Faces Front
- Attached garage spaces: 2
- Has uncovered spaces: Yes
Accessibility
- Accessibility features: None
Features
- Levels: Three Or More
- Patio & porch: Covered, Deck, Patio
- Exterior features: Rain Gutters, No Dock
- Pool features: None
- Has spa: Yes
- Spa features: Bath, None
- Fencing: None
- Has view: Yes
- View description: Trees/Woods
- Waterfront features: None
- Body of water: None
Lot
- Size: 871 Square Feet
- Features: Level, Other
Details
- Additional structures: None
- Parcel number: 18017600710
- Other equipment: None
- Horse amenities: None
Construction
Type & style
- Home type: Townhouse
- Architectural style: Townhouse,Traditional
- Property subtype: Townhouse, Residential
- Attached to another structure: Yes
Materials
- Brick, Brick Front, Cement Siding
- Foundation: Slab
- Roof: Composition,Shingle
Condition
- Resale
- New construction: No
- Year built: 2007
Details
- Builder name: Ashton Woods Homes
Utilities & green energy
- Electric: Other
- Sewer: Public Sewer
- Water: Public
- Utilities for property: Cable Available, Electricity Available, Natural Gas Available, Phone Available, Underground Utilities, Water Available
Green energy
- Energy efficient items: None
- Energy generation: None
Community & HOA
Community
- Features: Clubhouse, Fitness Center, Homeowners Assoc, Pool, Sidewalks, Street Lights, Tennis Court(s)
- Security: Fire Alarm, Fire Sprinkler System, Intercom, Open Access, Smoke Detector(s)
- Subdivision: Oakdale Bluffs
HOA
- Has HOA: Yes
- Services included: Maintenance Grounds, Swim, Tennis
- HOA fee: $365 monthly
Location
- Region: Mableton
Financial & listing details
- Price per square foot: $130/sqft
- Tax assessed value: $399,780
- Annual tax amount: $3,368
- Date on market: 10/7/2025
- Cumulative days on market: 22 days
- Ownership: Fee Simple
- Electric utility on property: Yes
- Road surface type: Asphalt
Price history
| Date | Event | Price |
|---|---|---|
| 11/26/2025 | Sold | $363,000+0.8%$130/sqft |
Source:  FMLS GA #7662067 Report a problem FMLS GA #7662067 Report a problem | ||
| 11/6/2025 | Pending sale | $360,000$129/sqft |
Source:  GAMLS #10620265 Report a problem GAMLS #10620265 Report a problem | ||
| 10/7/2025 | Listed for sale | $360,000+38.5%$129/sqft |
Source: GAMLS #10620265 Report a problem | ||
| 6/9/2017 | Listing removed | $259,900$93/sqft |
Source: Arnold Realty Company #8136952 Report a problem | ||
| 6/9/2017 | Listed for sale | $259,900+3.1%$93/sqft |
Source: Arnold Realty Company #8136952 Report a problem | ||
| 6/5/2017 | Sold | $252,000-3%$90/sqft |
Source:  FMLS GA #5804312 Report a problem FMLS GA #5804312 Report a problem | ||
| 5/23/2017 | Pending sale | $259,900$93/sqft |
Source: Arnold Realty Company, Inc. #5804312 Report a problem | ||
| 2/11/2017 | Listed for sale | $259,900+35.4%$93/sqft |
Source: Arnold Realty Company, Inc. #5804312 Report a problem | ||
| 11/1/2016 | Sold | $192,000+36.4%$69/sqft |
Source: Public Record Report a problem | ||
| 10/11/2016 | Listed for sale | -- |
Source: Auction.com Report a problem | ||
| 4/5/2016 | Listing removed | -- |
Source: Auction.com Report a problem | ||
| 4/2/2016 | Price change | $140,722-7.4%$50/sqft |
Source: Auction.com Report a problem | ||
| 3/31/2016 | Listed for sale | -- |
Source: Auction.com Report a problem | ||
| 8/4/2015 | Listing removed | -- |
Source: Auction.com Report a problem | ||
| 7/29/2015 | Price change | $151,969+38.2%$54/sqft |
Source: Auction.com Report a problem | ||
| 7/22/2015 | Price change | $110,000+18.9%$39/sqft |
Source: Auction.com Report a problem | ||
| 7/17/2015 | Listed for sale | -- |
Source: Auction.com Report a problem | ||
| 8/5/2014 | Listing removed | -- |
Source: Auction.com Report a problem | ||
| 8/1/2014 | Price change | $92,500-69.9%$33/sqft |
Source: Auction.com Report a problem | ||
| 7/15/2014 | Listed for sale | -- |
Source: Auction.com Report a problem | ||
| 3/30/2007 | Sold | $306,900$110/sqft |
Source: Public Record Report a problem | ||
Public tax history
| Year | Property taxes | Tax assessment |
|---|---|---|
| 2024 | $3,368 +17% | $159,912 |
| 2023 | $2,880 -2.3% | $159,912 +17.6% |
| 2022 | $2,947 +11.7% | $136,008 +14.4% |
| 2021 | $2,638 +7.1% | $118,868 +8.4% |
| 2020 | $2,464 | $109,696 |
| 2019 | $2,464 +34.1% | $109,696 +42.8% |
| 2018 | $1,838 | $76,800 |
| 2017 | $1,838 -10.8% | $76,800 -3.9% |
| 2016 | $2,061 -2.3% | $79,916 |
| 2015 | $2,110 +11.7% | $79,916 +12.8% |
| 2014 | $1,888 +6.7% | $70,844 +7.7% |
| 2013 | $1,769 -0.9% | $65,752 |
| 2012 | $1,785 -13.4% | $65,752 -13.3% |
| 2011 | $2,062 -16% | $75,796 -19.1% |
| 2010 | $2,455 | $93,744 |
| 2009 | $2,455 +351.5% | $93,744 +368.7% |
| 2006 | $544 | $20,000 |
Find assessor info on the county website
Neighborhood: 30126
Nearby homes
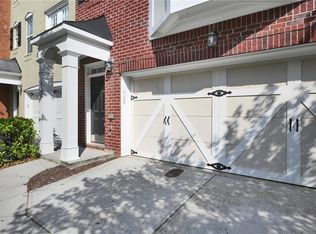
- $415,0003 bd4 ba2.8k sqft6155 Indian Wood Cir SE, Mableton, GA 30126Sold
- $362,2003 bd-- ba2.1k sqft6159 Indian Wood Cir SE, Mableton, GA 30126Off Market
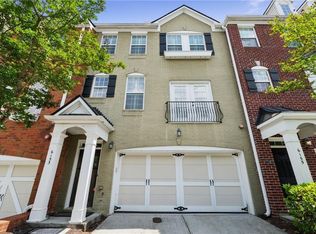
- $2,7003 bd4 ba2.7k sqft6153 Indian Wood Cir SE, Mableton, GA 30126For Rent
- $379,7003 bd4 ba2.7k sqft6151 Indian Wood Cir SE, Mableton, GA 30126Off Market
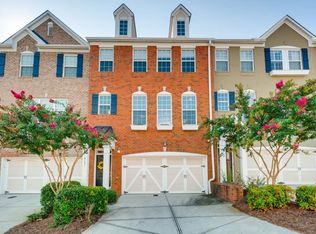
- $372,7003 bd4 ba2.2k sqft6161 Indian Wood Cir SE, Mableton, GA 30126Off Market
- $386,0004 bd4 ba2.5k sqft6174 Indian Wood Cir SE, Mableton, GA 30126Off Market
- $380,4003 bd4 ba2.7k sqft6149 Indian Wood Cir SE, Mableton, GA 30126Off Market
- $356,7003 bd3 ba2.4k sqft6163 Indian Wood Cir SE, Mableton, GA 30126Off Market
Nearby schools
GreatSchools rating
- 7/10Clay-Harmony Leland Elementary SchoolGrades: PK-5Distance: 3.5 mi
- 5/10Betty Gray Middle SchoolGrades: 6-8Distance: 1.1 mi
- 3/10Pebblebrook High SchoolGrades: 9-12Distance: 4.3 mi
Schools provided by the listing agent
- Elementary: Clay-Harmony Leland
- Middle: Betty Gray
- High: Pebblebrook
Source: FMLS GA. This data may not be complete. We recommend contacting the local school district to confirm school assignments for this home.
Get a cash offer in 3 minutes
Find out how much your home could sell for in as little as 3 minutes with a no-obligation cash offer.
Estimated market value
$362,000
Get a cash offer in 3 minutes
Find out how much your home could sell for in as little as 3 minutes with a no-obligation cash offer.
Estimated market value
$362,000
- Georgia
- Cobb County
- Smyrna
- 30126
- 6157 Indian Wood Cir SE
Nearby cities
Nearby neighborhoods
Nearby zip codes
Other Smyrna Topics
