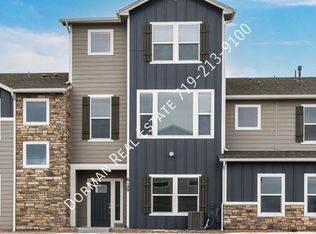

Welcome to this beautifully maintained end-unit townhome in The Townes at Cumbre Vista! Built in 2022, this low-maintenance home offers a fantastic floor plan, modern finishes, and a convenient Colorado Springs location within highly sought-after District 20 schools. The main level features tall ceilings, durable LVP flooring, abundant natural light, and a spacious kitchen with quartz countertops, a tile backsplash, gas range, pantry, and plenty of cabinetry and storage. The open layout provides an easy flow for everyday living and entertaining. Upstairs, you’ll find three generously sized bedrooms with excellent closet space, including walk-in closets. The primary suite features a private ensuite bathroom with double sinks. A conveniently located washer and dryer add to the home’s functionality. Additional highlights include central air conditioning, an attached two-car garage, ample storage throughout, and the added privacy of an end-unit location. Enjoy low-maintenance living with a low HOA in a beautifully cared-for community. Ideally located near shopping, dining, hospitals, schools, and everyday amenities, with a park directly across the road, this move-in-ready townhome combines comfort, convenience, and modern living in a great location. This is one of Colorado's Finest.
For sale
Price cut: $8K (9/17)
$405,000
6157 Inman Vw, Colorado Springs, CO 80924
3beds
1,566sqft
Townhouse
Built in 2022
1,820 Square Feet Lot
$-- Zestimate®
$259/sqft
$97/mo HOA
What's special
- 58 days
- 126
- 3
Zillow last checked:
Listing updated:
Listed by:
Laurie Derickson 719-639-3393,
Exp Realty LLC,
Kalene Zaabadick 719-367-6880
Source: elevateMLS,MLS#: 1403464
Facts & features
Interior
Bedrooms & bathrooms
- Bedrooms: 3
- Bathrooms: 3
- Full bathrooms: 2
- 1/2 bathrooms: 1
Other
- Level: Upper
- Area: 182 Square Feet
- Dimensions: 14 x 13
Heating
- Forced Air, Natural Gas
Cooling
- Central Air
Appliances
- Included: Dishwasher, Disposal, Gas in Kitchen, Microwave, Refrigerator, Self Cleaning Oven
- Laundry: Electric Hook-up, Upper Level
Features
- 9Ft + Ceilings, Breakfast Bar, Pantry
- Has basement: No
- Has fireplace: No
- Fireplace features: None
- Common walls with other units/homes: End Unit
Interior area
- Total structure area: 1,566
- Total interior livable area: 1,566 sqft
- Finished area above ground: 1,566
- Finished area below ground: 0
Property
Parking
- Total spaces: 2
- Parking features: Attached
- Attached garage spaces: 2
Features
- Levels: Two
- Stories: 2
Lot
- Size: 1,820 Square Feet
- Features: Corner Lot, HOA Required $
Details
- Parcel number: 5306305090
Construction
Type & style
- Home type: Townhouse
- Property subtype: Townhouse
- Attached to another structure: Yes
Materials
- Stone, Wood Siding, Framed on Lot
- Foundation: Slab
- Roof: Composite Shingle
Condition
- Existing Home
- New construction: No
- Year built: 2022
Details
- Builder model: Everest
- Builder name: Challenger Home
Utilities & green energy
- Water: Municipal
- Utilities for property: Electricity Connected, Natural Gas Connected
Community & HOA
Community
- Features: Green Areas, Landscape Maintenance, Playground
HOA
- Has HOA: Yes
- Services included: Common Utilities, Lawn, Snow Removal, Trash Removal
- HOA fee: $97 monthly
Location
- Region: Colorado Springs
Financial & listing details
- Price per square foot: $259/sqft
- Tax assessed value: $369,573
- Annual tax amount: $2,652
- Date on market: 8/6/2026
- Listing terms: Cash,Conventional,FHA,VA Loan
- Electric utility on property: Yes
Estimated market value
Not available
Estimated sales range
Not available
Not available
Price history
| Date | Event | Price |
|---|---|---|
| 9/17/2026 | Price change | $397,000-2%$254/sqft |
Source:  elevateMLS #3906181 Report a problem elevateMLS #3906181 Report a problem | ||
| 8/25/2026 | Price change | $405,000-2.4%$259/sqft |
Source: elevateMLS #1403464 Report a problem | ||
| 8/6/2026 | Listed for sale | $415,000-0.1%$265/sqft |
Source: elevateMLS #1403464 Report a problem | ||
| 5/4/2023 | Listing removed | -- |
Source: Zillow Rentals Report a problem | ||
| 4/20/2023 | Price change | $2,150-2.1%$1/sqft |
Source: Zillow Rentals Report a problem | ||
| 3/17/2023 | Price change | $2,195-4.4%$1/sqft |
Source: Zillow Rentals Report a problem | ||
| 3/8/2023 | Listed for rent | $2,295$1/sqft |
Source: Zillow Rentals Report a problem | ||
| 12/21/2022 | Sold | $415,488-4%$265/sqft |
Source: Public Record Report a problem | ||
| 9/7/2022 | Listed for sale | $432,800$276/sqft |
Source: elevateMLS #8285500 Report a problem | ||
Public tax history
| Year | Property taxes | Tax assessment |
|---|---|---|
| 2025 | $2,627 +2.8% | $26,050 -6.3% |
| 2024 | $2,556 +234.4% | $27,800 |
| 2023 | $764 +816.6% | $27,800 +335.1% |
| 2022 | $83 | $6,390 |
Find assessor info on the county website
Monthly payment
Est. payment
Payment breakdown
Explore the cost of this home by adjusting the details. Changes won't be saved.Climate risks
Neighborhood: Briargate
Nearby schools
Schools provided by the listing agent
- District: Academy-20
Source: elevateMLS. This data may not be complete. We recommend contacting the local school district to confirm school assignments for this home.
- $430,3003 bd3 ba2.3k sqft6149 Inman Vw, Colorado Springs, CO 80924Off Market
- $410,0003 bd4 ba2.2k sqft7864 Bone Crk, Colorado Springs, CO 80924Sold

- $439,4003 bd4 ba2.3k sqft7862 Kirwin Hts, Colorado Springs, CO 80924Off Market

- $371,6003 bd3 ba1.5k sqft6173 Inman Vw, Colorado Springs, CO 80924Off Market
Similar homes
- $399,9003 bd3 ba1.4k sqft5039 Deviation Point, Colorado Springs, CO 80920For Sale

 MLS ID #4761478, Amber Brooks, The Cutting Edge. elevateMLS
 - $448,5003 bd3 ba1.7k sqft10007 Vervain Vw, Colorado Springs, CO 80924For Sale
 MLS ID #7526788, Janelle Walston, Walston Group Real Estate, Inc. elevateMLS
 - $358,5003 bd3 ba1.3k sqft5230 Mountain Vista Hts, Colorado Springs, CO 80924For Sale
 MLS ID #7292067, Derek Wagner, Keller Williams Premier Realty. elevateMLS
 - $425,0002 bd2 ba1.3k sqft6310 Mirth Ter, Colorado Springs, CO 80924For Sale
 MLS ID #2212055, Aimee Fletcher CLHMS GRI , Exp Realty LLC. elevateMLS
 - $414,9003 bd3 ba1.5k sqft6342 Rockville Drive, Colorado Springs, CO 80923For Sale
 MLS ID #6131582, Alvida Ahmad, Brokers Guild Real Estate. REcolorado as distributed by MLS GRID
 - $419,9003 bd3 ba1.6k sqft8282 Grey Bark Way, Colorado Springs, CO 80908For SaleMLS ID #8942338, Courtney Wilson, RE/MAX Professionals. REcolorado as distributed by MLS GRID
- $424,9003 bd3 ba1.9k sqft6717 Lily Mountain Ln, Colorado Springs, CO 80923For SaleMLS ID #7024404, Darrell Wass, REMAX PROPERTIES. elevateMLS
- $429,0004 bd3 ba1.7k sqft6201 Scottsbluff Dr, Colorado Springs, CO 80923For SaleMLS ID #9050875, Tory Hoefar, LIV Sotheby's International Realty CO Springs. elevateMLS
- $390,0003 bd3 ba2.2k sqft10816 Creede Creek Point, Colorado Springs, CO 80908For SaleMLS ID #8877459, Aimee Fletcher CLHMS GRI , Exp Realty LLC. elevateMLS
- $400,0003 bd3 ba1.6k sqft948 Bidwell Drive, Colorado Springs, CO 80915For SaleMLS ID #7675370, Cody Phillips, NAV Real Estate. REcolorado as distributed by MLS GRID
- $429,5003 bd3 ba1.7k sqft7866 Piton Point, Colorado Springs, CO 80923For SaleMLS ID #2121393, Simon Andrew Michael Underhill, RE/MAX Real Estate Group LLC. elevateMLS
- $435,0003 bd4 ba2.1k sqft7755 Mountain Laurel Dr, Colorado Springs, CO 80922For SaleMLS ID #3147381, Chad Sahhar ABR CRS EPRO MRP SRS , The Sahhar Group. elevateMLS
- $470,0003 bd3 ba1.6k sqft7983 Dry Willow Way, Colorado Springs, CO 80908For SaleMLS ID #5075653, Laura Baxter, Homesmart Realty. elevateMLS
- $329,9003 bd3 ba1.3k sqft1534 York Rd, Colorado Springs, CO 80918For SaleMLS ID #9898274, Cynthia Debski, Exp Realty LLC. elevateMLS
- $488,9003 bd3 ba1.8k sqft6365 Bodacious Cir, Colorado Springs, CO 80923For SaleMLS ID #7203998, Jeremy Wynia GREEN SFR , REMAX PROPERTIES. elevateMLS
- $365,0003 bd3 ba1.6k sqft1808 Reilly Grv, Colorado Springs, CO 80951For SaleMLS ID #4277470, Sol Yvette Zachau, United Real Estate Prestige Denver. elevateMLS
- $395,0004 bd2 ba1.8k sqft4777 N Sleepy Hollow Cir, Colorado Springs, CO 80917For SaleMLS ID #1001769, Becky Cramer GRI MRP PPS , Compass. elevateMLS
- $459,5003 bd3 ba2.1k sqft3750 Vineyard Cir, Colorado Springs, CO 80922For SaleMLS ID #9705143, Jeri Hendrix, HomeSmart. elevateMLS
