Skip main navigation
Sold for $995,000
  • $995,000

    6157 Lucas Pond Ct, Burke, VA 22015

    4beds
    3,010sqft
    Single Family Residence
    Built in 1985
    8,500 Square Feet Lot
    $1,012,400 Zestimate®
    $331/sqft
    $4,402 Estimated rent

    Home value

    $1,012,400

    $952,000 - $1.08M

    $4,402/mo

    Zestimate® history
    Loading
    Loading...

    Owner options

    List your home for rent

    $4,402/mo

    Rent Zestimate®

    Find your next renter with Zillow Rental Manager. Plus, with online applications, you can quickly screen prospective tenants – for free.

    Learn more

    $4,402/mo

    Rent Zestimate®

    Refinance and save

    $6,347/mo

    Est. payment

    Refinancing to a lower rate could help reduce your monthly payments and save thousands over the life of the loan.

    See today's rates

    $6,347/mo

    Est. payment

    Explore your selling options

    Work with a Zillow partner agent

    Leverage their expertise and Zillow's premium Showcase listings to get your home seen by more buyers.

    Get started

    List with your own agent

    Get your home in front of millions of buyers by listing it on Zillow.

    Learn how to do it

    Sell it yourself

    Take full control of how buyers see your home on Zillow by listing For Sale by Owner (FSBO).

    List your home

    What's special

    Cozy fireplaceFinished lower levelLow-maintenance composite deckAdjacent family roomSunlit main levelStone paver patioOpen-concept layout
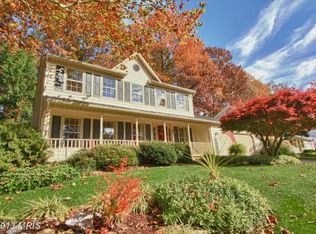
    Welcome to this beautifully updated single-family home nestled in the sought-after Burke Centre Conservancy community! Offering the perfect blend of comfort, style, and convenience, this spacious residence features 4 bedrooms, 3.5 baths, and a wealth of modern updates throughout. Step onto the inviting front porch and into a sunlit main level boasting hardwood floors and an open-concept layout. The heart of the home is the gourmet kitchen, complete with granite countertops, ceramic tile backsplash, stainless steel appliances, and a generous eat-in area perfect for casual dining. The adjacent family room is a true showstopper with skylights, a cozy fireplace, built-in shelving, and brand-new French doors (2025) that lead out to a low-maintenance composite deck (2020) — ideal for entertaining. Upstairs, you'll find four spacious bedrooms, including a luxurious owner’s suite featuring a walk-in closet and a renovated en-suite bath. The hall bath has also been tastefully remodeled, offering comfort and style for family and guests alike. The finished lower level includes a full bath and provides ample space for a home office, gym, or media room. Step outside to the stone paver patio (2021) — perfect for relaxing or hosting friends under the stars. Major systems have been thoughtfully updated, including a roof (2019) and HVAC system (2021). The attached two-car garage adds everyday convenience. This home is situated just down the street from a path that leads to miles of scenic trails, a community pool, playgrounds, a creek, tennis courts, & a sand volleyball court - all part of Burke Centre Conservancy! Ideally located near shopping, restaurants, a Metro bus stop, Burke VRE Station, and major commuter routes, and within a top-tier school pyramid — this home offers it all! Don't miss the opportunity to make this move-in ready gem your forever home. Schedule your private tour today!

    Zillow last checked:

    Listing updated:

    Listed by:

    Nate Shapiro 703-789-2046,

    Long & Foster Real Estate, Inc.

    Bought with:

    Kelly Sanabria, 653232

    KW Metro Center

    Source: Bright MLS,MLS#: VAFX2263974MLS Logo

    Facts & features

    Interior

    Bedrooms & bathrooms
    • Bedrooms: 4
    • Bathrooms: 4
    • Full bathrooms: 3
    • 1/2 bathrooms: 1
    • Main level bathrooms: 1
    Rooms
    • Room types: Bedroom 2, Bedroom 3, Bedroom 4, Bedroom 1, Bathroom 1, Bathroom 2, Half Bath
    Bedroom 1
    • Level: Upper
    Bedroom 2
    • Level: Upper
    Bedroom 3
    • Level: Upper
    Bedroom 4
    • Level: Upper
    Bathroom 1
    • Level: Upper
    Bathroom 1
    • Level: Lower
    Bathroom 2
    • Level: Upper
    Half bath
    • Level: Main
    Heating
    • Heat Pump, Electric
    Cooling
    • Central Air, Electric
    Appliances
    • Included: Microwave, Dishwasher, Disposal, Dryer, Exhaust Fan, Oven/Range - Electric, Refrigerator, Stainless Steel Appliance(s), Washer, Water Heater, Electric Water Heater
    Features
    • Attic, Bathroom - Stall Shower, Bathroom - Tub Shower, Bathroom - Walk-In Shower, Breakfast Area, Built-in Features, Ceiling Fan(s), Chair Railings, Crown Molding, Dining Area, Family Room Off Kitchen, Open Floorplan, Formal/Separate Dining Room, Kitchen - Gourmet, Kitchen Island, Kitchen - Table Space, Pantry, Primary Bath(s), Recessed Lighting, Upgraded Countertops, Walk-In Closet(s)
    • Flooring: Wood
    • Windows: Skylight(s)
    • Basement: Improved
    • Number of fireplaces: 1
    • Fireplace features: Brick, Glass Doors, Mantel(s)
    Interior area
    • Total structure area: 3,010
    • Total interior livable area: 3,010 sqft
    • Finished area above ground: 2,372
    • Finished area below ground: 638

    Property

    Parking
    • Total spaces: 2
    • Parking features: Garage Door Opener, Inside Entrance, Attached, Driveway
    • Attached garage spaces: 2
    • Has uncovered spaces: Yes
    Accessibility
    • Accessibility features: Other
    Features
    • Levels: Three
    • Stories: 3
    • Patio & porch: Deck, Patio
    • Pool features: Community
    Lot
    • Size: 8,500 Square Feet
    Details
    • Additional structures: Above Grade, Below Grade
    • Parcel number: 0783 20 0010
    • Zoning: 130
    • Special conditions: Standard

    Construction

    Type & style
    • Home type: SingleFamily
    • Architectural style: Colonial
    • Property subtype: Single Family Residence
    Materials
    • Combination
    • Foundation: Other
    Condition
    • New construction: No
    • Year built: 1985

    Utilities & green energy

    • Sewer: Public Sewer
    • Water: Public

    Community & HOA

    Community
    • Subdivision: Burke Centre Conservancy
    HOA
    • Has HOA: Yes
    • Amenities included: Basketball Court, Community Center, Jogging Path, Meeting Room, Party Room, Pool, Tennis Court(s), Tot Lots/Playground, Volleyball Courts, Lake
    • Services included: Common Area Maintenance, Management, Pool(s), Reserve Funds, Trash
    • HOA fee: $261 quarterly
    Location
    • Region: Burke

    Financial & listing details

    • Price per square foot: $331/sqft
    • Tax assessed value: $896,430
    • Annual tax amount: $10,363
    • Date on market: 9/4/2025
    • Listing agreement: Exclusive Right To Sell
    • Ownership: Fee Simple

    Price history

    DateEventPrice
    10/10/2025Sold$995,000$331/sqft
    Source: Bright MLS #VAFX2263974 Report a problem
    9/9/2025Contingent$995,000$331/sqft
    Source: Bright MLS #VAFX2263974 Report a problem
    9/4/2025Listed for sale$995,000+43.2%$331/sqft
    Source: Bright MLS #VAFX2263974 Report a problem
    6/4/2018Sold$695,000+1.5%$231/sqft
    Source: Public Record Report a problem
    5/21/2018Pending sale$685,000$228/sqft
    Source: RE/MAX Allegiance #1000317222 Report a problem
    3/29/2018Listed for sale$685,000+168.6%$228/sqft
    Source: Re/Max Allegiance #1000317222 Report a problem
    4/30/1997Sold$255,000$85/sqft
    Source: Public Record Report a problem

    Public tax history

    YearProperty taxesTax assessment
    2025-- $896,430 +7.6%
    2024-- $833,240 +3.4%
    2023$9,093 +5.7%$805,750 +7.1%
    2022$8,602 $752,260 +11.7%
    2021-- $673,170 +6.4%
    2020$7,484 +2.1%$632,390 +2.1%
    2019$7,328 +4.2%$619,190 +4.2%
    2018$7,031 +0.5%$594,070 -1.4%
    2017$6,993 +0.2%$602,320
    2016$6,978 +3.8%$602,320
    2015$6,722 +0.5%$602,320 +0.3%
    2014$6,686 $600,450 +7.7%
    2013-- $557,490 +8.5%
    2012-- $513,610 +2.4%
    2011-- $501,610
    2010-- $501,610 -10.8%
    2009-- $562,460 -4.6%
    2008-- $589,290
    2007-- $589,290 +70%
    2003-- $346,725 +14.2%
    2002-- $303,505 +8%
    2001-- $281,025
    Find assessor info on the county website

    Neighborhood: 22015

    Nearby schools

    GreatSchools rating
    Schools provided by the listing agent
    • Elementary: Cherry Run
    • Middle: Lake Braddock Secondary School
    • High: Lake Braddock Secondary School
    • District: Fairfax County Public Schools

    Source: Bright MLS. This data may not be complete. We recommend contacting the local school district to confirm school assignments for this home.

    Get a cash offer in 3 minutes
    Find out how much your home could sell for in as little as 3 minutes with a no-obligation cash offer.
    Estimated market value
    $1,012,400
    Get a cash offer in 3 minutes
    Find out how much your home could sell for in as little as 3 minutes with a no-obligation cash offer.
    Estimated market value
    $1,012,400