Motivated seller. Don’t Miss This Beautiful Home in the Desirable Oak Ridge Community, Beverly Hills, FL!
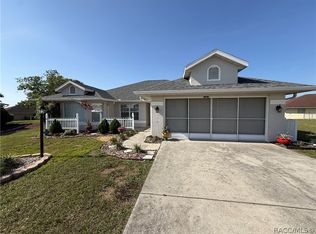
Time is running out to tour this exceptional home in the sought-after Oak Ridge neighborhood of Beverly Hills. This spacious, well-maintained residence offers comfort, convenience, and an ideal setting in one of the area’s most desirable communities.
Home Features:
Spacious master suite with two walk-in closets.
Master bathroom with a walk-in shower and relaxing garden tub.
Beautiful kitchen with granite countertops and custom cabinetry.
Formal dining room with an elegant chandelier.
Family room and formal living room, great for entertaining or quiet evenings.
Laundry room with washer, dryer, and storage cabinets, plus a laundry sink in the garage.
Screened rear porch for enjoying Florida breezes.
Skylight in the family room for added natural light.
Sprinkler system for easy lawn maintenance.
Recently painted exterior, with three interior rooms freshly painted.
Community Amenities
Oak Ridge offers a resort-style lifestyle with a recently renovated clubhouse, a large swimming pool with tables, chairs, and umbrellas, a relaxing jet area, and dual-use courts for tennis and pickleball. Residents also enjoy a cozy lounge area, kitchen, pool table, and more for social gatherings.
Prime Location:
This home is just minutes from shopping, dining, and medical facilities, and about 20 minutes from Crystal River and its natural beauty and recreation.
Pending
Price cut: $10K (6/18)
$240,000
6157 N Silver Palm Way, Beverly Hills, FL 34465
3beds
1,755sqft
Single Family Residence
Built in 1991
0.25 Acres Lot
$-- Zestimate®
$137/sqft
$60/mo HOA
What's special
Recently painted exterior
- 318 days |
- 405 |
- 11 |
Zillow last checked:
Listing updated:
Listed by:
Teresa Pharr 910-264-2089,
Keller Williams Realty - Elite Partners II
Source: Realtors Association of Citrus County,MLS#: 847914 Originating MLS: Realtors Association of Citrus County
Originating MLS: Realtors Association of Citrus CountyFacts & features
Interior
Bedrooms & bathrooms
- Bedrooms: 3
- Bathrooms: 2
- Full bathrooms: 2
Heating
- Central, Electric
Cooling
- Central Air, Electric
Appliances
- Included: Dryer, Dishwasher, Electric Oven, Electric Range, Disposal, Microwave, Refrigerator, Water Heater, Washer
- Laundry: Laundry - Living Area
Features
- Bathtub, Cathedral Ceiling(s), Garden Tub/Roman Tub, High Ceilings, Primary Suite, Stone Counters, Sitting Area in Primary, Skylights, Separate Shower, Tub Shower, Upper Level Primary, Vaulted Ceiling(s), Walk-In Closet(s), Wood Cabinets, Window Treatments
- Flooring: Carpet, Laminate, Tile
- Windows: Blinds, Drapes, Skylight(s)
Interior area
- Total structure area: 2,649
- Total interior livable area: 1,755 sqft
Property
Parking
- Total spaces: 2
- Parking features: Attached, Concrete, Driveway, Garage, Garage Door Opener
- Attached garage spaces: 2
- Has uncovered spaces: Yes
Features
- Levels: One
- Stories: 1
- Exterior features: Sprinkler/Irrigation, Rain Gutters, Concrete Driveway, Room For Pool
- Pool features: None, Community
Lot
- Size: 0.25 Acres
- Features: Trees
Details
- Parcel number: 2615583
- Zoning: PDR
- Special conditions: Standard,Listed As-Is
Construction
Type & style
- Home type: SingleFamily
- Architectural style: One Story
- Property subtype: Single Family Residence
Materials
- Stucco
- Foundation: Block, Slab
- Roof: Asphalt,Shingle
Condition
- New construction: No
- Year built: 1991
Utilities & green energy
- Sewer: Septic Tank
- Water: Public
Community & HOA
Community
- Features: Clubhouse, Community Pool, Kitchen Facilities, Pickleball, Sidewalks, Tennis Court(s)
- Security: Smoke Detector(s)
- Subdivision: Oak Ridge
HOA
- Has HOA: Yes
- Services included: Legal/Accounting, Maintenance Structure, Pool(s), Recreation Facilities, Reserve Fund, Tennis Courts
- HOA fee: $717 annually
- HOA name: Oak Ridge Property
- HOA phone: 315-778-8788
Location
- Region: Beverly Hills
Financial & listing details
- Price per square foot: $137/sqft
- Tax assessed value: $216,943
- Annual tax amount: $3,382
- Date on market: 9/7/2025
- Cumulative days on market: 321 days
- Listing terms: Cash,Conventional
- Road surface type: Paved
Estimated market value
Not available
Estimated sales range
Not available
Not available
Price history
| Date | Event | Price |
|---|---|---|
| 7/4/2026 | Pending sale | $240,000$137/sqft |
Source:  Realtors Association of Citrus County #847914 Report a problem Realtors Association of Citrus County #847914 Report a problem | ||
| 6/18/2026 | Price change | $240,000-4%$137/sqft |
Source: Realtors Association of Citrus County #847914 Report a problem | ||
| 5/11/2026 | Price change | $250,000-2%$142/sqft |
Source: Realtors Association of Citrus County #847914 Report a problem | ||
| 2/10/2026 | Price change | $255,000-5.6%$145/sqft |
Source: Realtors Association of Citrus County #847914 Report a problem | ||
| 12/15/2025 | Price change | $270,000-3.6%$154/sqft |
Source: Realtors Association of Citrus County #847914 Report a problem | ||
| 10/1/2025 | Price change | $280,000-3.4%$160/sqft |
Source: Realtors Association of Citrus County #847914 Report a problem | ||
| 9/7/2025 | Listed for sale | $290,000+56.8%$165/sqft |
Source:  Stellar MLS #OM708974 Report a problem Stellar MLS #OM708974 Report a problem | ||
| 6/15/2005 | Sold | $185,000+70.5%$105/sqft |
Source: Public Record Report a problem | ||
| 1/7/2002 | Sold | $108,500$62/sqft |
Source: Public Record Report a problem | ||
Public tax history
| Year | Property taxes | Tax assessment |
|---|---|---|
| 2025 | $954 +9.1% | $96,579 +2.9% |
| 2024 | $875 +3.9% | $93,857 +3% |
| 2023 | $842 -0.7% | $91,123 +3.2% |
| 2022 | $848 +4.4% | $88,294 +3% |
| 2021 | $813 +8.8% | $85,722 +1.4% |
| 2020 | $747 +2.2% | $84,538 +2.3% |
| 2019 | $731 +4.6% | $82,637 +1.9% |
| 2018 | $699 | $81,096 +2.1% |
| 2017 | $699 +1.3% | $79,428 +2.1% |
| 2016 | $690 0% | $77,794 +0.7% |
| 2015 | $690 -0.6% | $77,253 +0.8% |
| 2014 | $694 -4.2% | $76,640 -4.7% |
| 2013 | $724 +8.9% | $80,388 +1.7% |
| 2012 | $665 -15.9% | $79,045 -8.3% |
| 2011 | $791 -10.5% | $86,237 -7.6% |
| 2010 | $884 -37.9% | $93,300 -25.2% |
| 2009 | $1,424 -18.7% | $124,652 -14.5% |
| 2008 | $1,752 -12.7% | $145,827 -3.9% |
| 2007 | $2,007 -1% | $151,700 +2.5% |
| 2006 | $2,027 +51.1% | $148,000 +50.7% |
| 2005 | $1,341 -0.5% | $98,200 +2.9% |
| 2004 | $1,348 +5.7% | $95,400 +1.8% |
| 2003 | $1,275 +2.5% | $93,700 +1.5% |
| 2002 | $1,244 +16.8% | $92,300 +11.7% |
| 2000 | $1,065 | $82,600 |
Find assessor info on the county website
Monthly payment
Est. payment
Payment breakdown
Explore the cost of this home by adjusting the details. Changes won't be saved.Climate risks
Neighborhood: 34465
Nearby schools
GreatSchools rating
- 4/10Central Ridge Elementary SchoolGrades: PK-5Distance: 1.4 mi
- 6/10Citrus Springs Middle SchoolGrades: 6-8Distance: 1.3 mi
- 5/10Lecanto High SchoolGrades: 9-12Distance: 9.7 mi
Schools provided by the listing agent
- Elementary: Central Ridge Elementary
- Middle: Citrus Springs Middle
- High: Lecanto High
Source: Realtors Association of Citrus County. This data may not be complete. We recommend contacting the local school district to confirm school assignments for this home.
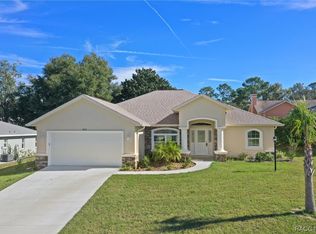
- $339,9003 bd2 ba1.8k sqft6171 N Silver Palm Way, Beverly Hills, FL 34465Sold
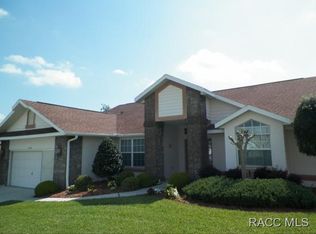
- $265,0003 bd2 ba1.7k sqft6145 N Silver Palm Way, Beverly Hills, FL 34465Off Market
- $323,5003 bd2 ba2.1k sqft6134 N White Palm Way, Beverly Hills, FL 34465Off Market
- $283,2003 bd2 ba1.6k sqft6190 N Silver Palm Way, Beverly Hills, FL 34465Off Market
- $347,0003 bd2 ba2k sqft6120 N White Palm Way, Beverly Hills, FL 34465Sold
- $378,9003 bd3 ba2.3k sqft6148 N White Palm Way, Beverly Hills, FL 34465Off Market
- $295,4003 bd2 ba1.7k sqft6183 N Silver Palm Way, Beverly Hills, FL 34465Off Market
- $295,0003 bd2 ba1.7k sqft6135 N Silver Palm Way, Beverly Hills, FL 34465Off Market
A local agent can set up tours, give advice and negotiate with sellers.
Similar homes
- $270,0003 bd2 ba2k sqft88 W Honey Palm Loop, Beverly Hills, FL 34465For Sale
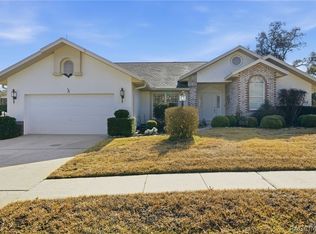 MLS ID #852383, Jacqueline Beech, ERA American Suncoast Realty. Realtors Association of Citrus County
 - $240,0003 bd2 ba1.4k sqft996 W Colbert Ct, Beverly Hills, FL 34465For Sale
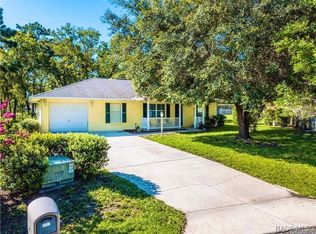 MLS ID #847311, Teresa Pharr, Keller Williams Realty - Elite Partners II. Realtors Association of Citrus County
 - $269,9003 bd2 ba1.7k sqft838 W Bogart Ct, Beverly Hills, FL 34465For Sale
 MLS ID #854056, Kristen Niessen, ERA American Suncoast Realty. Realtors Association of Citrus County
 - $249,9002 bd2 ba1.5k sqft229 W Sugarberry Ln, Beverly Hills, FL 34465For Sale
 MLS ID #853490, Ryan Bogart, ERA American Suncoast Realty. Realtors Association of Citrus County
 - $224,9003 bd2 ba2.1k sqft306 S Monroe St, Beverly Hills, FL 34465For SaleMLS ID #855183, Riley Messer, Meek Real Estate. Realtors Association of Citrus County
- $224,9002 bd2 ba1.3k sqft4391 N Bacall Loop, Beverly Hills, FL 34465For SaleMLS ID #854387, Benjamin Cleary, Tropic Shores Realty. Realtors Association of Citrus County
- $210,0002 bd2 ba1.3k sqft70 W Sugarmaple Ln, Beverly Hills, FL 34465For SaleMLS ID #851630, Anthony Viggiano Jr., Tropic Shores Realty. Realtors Association of Citrus County
- $239,9002 bd2 ba1.7k sqft7120 N Croton Point, Hernando, FL 34442For SaleMLS ID #854192, Shawnette Cain, Cain Real Estate. Realtors Association of Citrus County
- $198,0002 bd2 ba1.3k sqft273 W Casurina Pl, Beverly Hills, FL 34465For SaleMLS ID #855360, Teresa Pharr, Keller Williams Realty - Elite Partners II. Realtors Association of Citrus County
- $315,8003 bd2 ba2k sqft4614 N Crestline Dr, Beverly Hills, FL 34465For SaleMLS ID #852257, Sarita Harty, Compass Florida LLC. Realtors Association of Citrus County
- $249,9003 bd2 ba1.1k sqft1167 W Hedgewood Ln, Citrus Springs, FL 34434For SaleMLS ID #854709, Hadley Tilton, Wave Elite Realty LLC. Realtors Association of Citrus County
- $349,9003 bd2 ba1.6k sqft4353 W Pine Ridge Blvd, Beverly Hills, FL 34465For Sale
 MLS ID #OM725471, Alison Langer, GLOBALWIDE REALTY LLC. Stellar MLS
 - $325,0003 bd2 ba1.9k sqft521 W Hillwood Path, Beverly Hills, FL 34465For SaleMLS ID #TB8520112, Alejandro Colombo, BEACHFRONT REALTY INC. Stellar MLS
- $250,0003 bd2 ba2.6k sqft8460 N Ira Martin Ave, Crystal River, FL 34428For Sale By Owner
- $264,9003 bd2 ba1.7k sqft3556 E Cove Park Trl, Hernando, FL 34442For SaleMLS ID #855795, Kate Von Staden, Century 21 J.W.Morton R.E.. Realtors Association of Citrus County
- $225,5003 bd2 ba1.8k sqft1958 S Hoylake Ter, Lecanto, FL 34461For SaleMLS ID #854721, Karen Cook, Tropic Shores Realty. Realtors Association of Citrus County
- $268,5002 bd2 ba1.7k sqft4463 N Lake Vista Trl, Hernando, FL 34442For SaleMLS ID #855582, Christine Smith, ERA American Suncoast Realty. Realtors Association of Citrus County
- $223,0004 bd2 ba1.4k sqft2256 W Greenway Pl, Citrus Springs, FL 34434For SaleMLS ID #P4938148, Candra Alston, LAKE ASHTON REALTY INC.. Stellar MLS
- $210,0004 bd3 ba1.8k sqft4880 N Highland Park Dr, Hernando, FL 34442For SaleMLS ID #853957, Erica Larson, Florida Real Estate Lifestyles LLC. Realtors Association of Citrus County
- $259,9003 bd2 ba1.8k sqft1615 N Foxboro Loop, Crystal River, FL 34429For SaleMLS ID #855985, Benjamin Cleary, Tropic Shores Realty. Realtors Association of Citrus County
