New construction home in Kantorberry Trails South, in the Berrien Springs School District. 78 years newer & 321sqft larger than similarly priced homes on market This thoughtfully designed split-level home offers 2,072 square feet, 4 bedrooms, and 2 full baths with a layout that maximizes both shared living space and private retreats.
The kitchen showcases upgrades including quartz countertops, a tile backsplash, white cabinetry, and a complete stainless steel appliance package with refrigerator.
The primary suite is privately positioned on the upper level with full bath and generous closet space.
The lower level rec room features sliding glass doors that provide direct access to the backyard and a 10x10 patio, creating a seamless indoor-outdoor living space ideal for relaxing or entertaining. Three spacious bedrooms are also located on this level, each with a daylight window that brings in natural light, along with a full bathroom. A dedicated utility area includes a washer and dryer RESNET energy smart construction will save an estimated $1,209 annually. Actual savings may vary; see HERS® Rating Certificate and Energy Smart Flyer for details. Home includes a 10-year structural warranty, offering lasting peace of mind. Contact our team to schedule your private tour today!
Pending
$379,900
6157 Pollys Path, Berrien Springs, MI 49103
4beds
2,072sqft
Single Family Residence
Built in 2026
1.86 Acres Lot
$430,700 Zestimate®
$183/sqft
$-- HOA
What's special
Thoughtfully designed split-level homeQuartz countertopsGenerous closet spaceKitchen showcases upgradesTile backsplashWhite cabinetry
- 144 days |
- 10 |
- 0 |
Zillow last checked:
Listing updated:
Listed by:
Lance A Bethell 269-210-2125,
Allen Edwin Realty 269-210-2125
Source: MichRIC,MLS#: 26012522
Facts & features
Interior
Bedrooms & bathrooms
- Bedrooms: 4
- Bathrooms: 2
- Full bathrooms: 2
- Main level bedrooms: 1
Primary bedroom
- Level: Main
- Area: 196
- Dimensions: 14.00 x 14.00
Bedroom 2
- Level: Lower
- Area: 108
- Dimensions: 9.00 x 12.00
Bedroom 3
- Level: Lower
- Area: 132
- Dimensions: 12.00 x 11.00
Bedroom 4
- Level: Lower
- Area: 117
- Dimensions: 9.00 x 13.00
Primary bathroom
- Level: Main
- Area: 40
- Dimensions: 5.00 x 8.00
Bathroom 2
- Level: Lower
- Area: 55
- Dimensions: 11.00 x 5.00
Dining area
- Level: Main
- Area: 135
- Dimensions: 9.00 x 15.00
Great room
- Level: Main
- Area: 266
- Dimensions: 19.00 x 14.00
Kitchen
- Level: Main
- Area: 240
- Dimensions: 15.00 x 16.00
Laundry
- Description: Unfinished
- Level: Lower
- Area: 54
- Dimensions: 9.00 x 6.00
Recreation
- Level: Lower
- Area: 108
- Dimensions: 9.00 x 12.00
Heating
- Forced Air
Cooling
- Central Air, SEER 13 or Greater
Appliances
- Included: Dishwasher, Dryer, Microwave, Range, Refrigerator, Washer
- Laundry: Lower Level
Features
- Center Island, Eat-in Kitchen
- Flooring: Carpet, Vinyl
- Windows: Low-Emissivity Windows, Screens
- Basement: Full,Walk-Out Access
- Has fireplace: No
Interior area
- Total structure area: 1,120
- Total interior livable area: 2,072 sqft
Property
Parking
- Total spaces: 2
- Parking features: Garage Faces Front, Garage Door Opener, Attached
- Garage spaces: 2
Features
- Stories: 2
Lot
- Size: 1.86 Acres
- Features: Cul-De-Sac
Details
- Parcel number: 0440550005000
- Zoning description: Residential
Construction
Type & style
- Home type: SingleFamily
- Property subtype: Single Family Residence
Materials
- Vinyl Siding
- Roof: Composition,Shingle
Condition
- New Construction
- New construction: Yes
- Year built: 2026
Details
- Builder name: Allen Edwin Homes
- Warranty included: Yes
Utilities & green energy
- Sewer: Septic Tank
- Water: Well
- Utilities for property: Natural Gas Connected
Community & HOA
Community
- Security: Carbon Monoxide Detector(s), Smoke Detector(s)
- Subdivision: Kantorberry Trails South
Location
- Region: Berrien Springs
Financial & listing details
- Price per square foot: $183/sqft
- Tax assessed value: $96,600
- Annual tax amount: $500
- Date on market: 3/30/2026
- Listing terms: Cash,FHA,VA Loan,MSHDA,Conventional
- Road surface type: Paved
Estimated market value
$430,700
$405,000 - $461,000
$3,150/mo
Price history
| Date | Event | Price |
|---|---|---|
| 7/1/2026 | Pending sale | $379,900$183/sqft |
Source:  MichRIC #26012522 Report a problem MichRIC #26012522 Report a problem | ||
| 3/30/2026 | Listed for sale | $379,900$183/sqft |
Source: MichRIC #26012522 Report a problem | ||
Public tax history
Tax history is unavailable.
Monthly payment
Est. payment
Payment breakdown
Explore the cost of this home by adjusting the details. Changes won't be saved.Climate risks
Neighborhood: 49103
Nearby schools
GreatSchools rating
- NAMars Elementary SchoolGrades: PK-2Distance: 2.9 mi
- 8/10Berrien Springs Middle SchoolGrades: 6-8Distance: 3.1 mi
- NABerrien Springs Adult EducationGrades: 9-12Distance: 2.9 mi
Schools provided by the listing agent
- Elementary: Sylvester Elementary School
- Middle: Berrien Springs Middle School
- High: Berrien Springs High School
Source: MichRIC. This data may not be complete. We recommend contacting the local school district to confirm school assignments for this home.
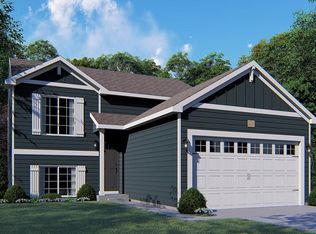
- $367,0953 bd3 ba2k sqft6115 Pollys Path, Berrien Springs, MI 49103Sold
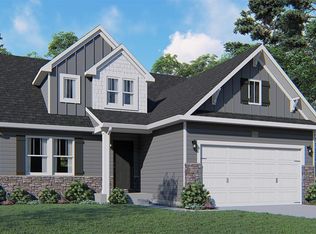
- $449,3303 bd3 ba2.2k sqft6213 Pollys Path, Berrien Springs, MI 49103Sold
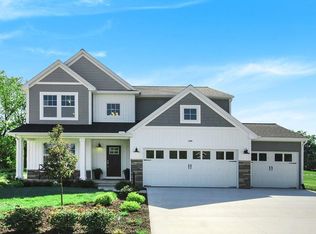
- $464,9504 bd3 ba2.7k sqft6097 Pollys Path, Berrien Springs, MI 49103Sold
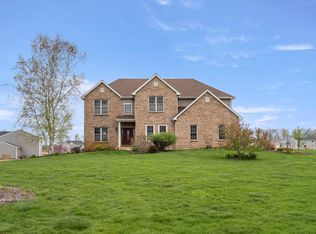
- $650,0006 bd4 ba4.6k sqft5994 Vrana Dr, Berrien Springs, MI 49103Sold
- $492,5806 bd4 ba2.8k sqft6241 Pollys Path, Berrien Springs, MI 49103Pending
- $384,9004 bd3 ba1.8k sqft6171 Pollys Path, Berrien Springs, MI 49103New Construction
- $467,6654 bd3 ba2.3k sqft6227 Pollys Path, Berrien Springs, MI 49103Sold
- $369,9004 bd2 ba2k sqft6274 Pollys Path, Berrien Springs, MI 49103Sold
A local agent can set up tours, give advice and negotiate with sellers.
Similar homes
- $384,9004 bd3 ba1.8k sqft6171 Pollys Path, Berrien Springs, MI 49103New Construction
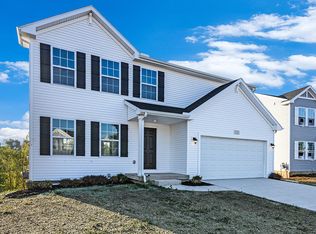
 MichRIC
 - from $375,9004 bd3 ba1.8k sqftIntegrity 1880 Plan, Kantorberry Trails South, Berrien Springs, MI 49103New Construction
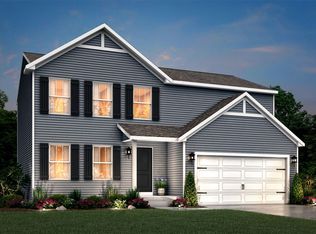 Allen Edwin Homes
 - from $356,9003 bd2 ba2k sqftIntegrity 2060 Plan, Kantorberry Trails South, Berrien Springs, MI 49103New Construction
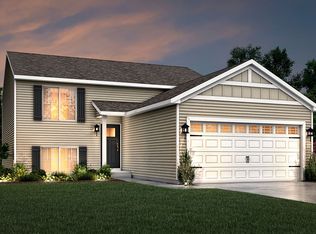 Allen Edwin Homes
 - $409,9004 bd3 ba2k sqft133 Turfway Park, Niles, MI 49120For Sale
 MLS ID #26035371, Christine Norland, Jaqua Realtors. MichRIC
 - from $405,9004 bd3 ba2k sqftIntegrity 2080 Plan, Lake Haven, Bridgman, MI 49106New ConstructionAllen Edwin Homes
- $359,9003 bd2 ba1.6k sqft400 Carefree Ct, Niles, MI 49120New ConstructionMichRIC
- from $366,9004 bd3 ba1.8k sqftIntegrity 1880 Plan, Willowgate Trails, South Bend, IN 46628New ConstructionAllen Edwin Homes
- from $397,9004 bd3 ba1.9k sqftIntegrity 1910 Plan, Lake Haven, Bridgman, MI 49106New ConstructionAllen Edwin Homes
- $399,9004 bd3 ba2k sqft4031 Sugarsand Ln, Bridgman, MI 49106New ConstructionMichRIC
- from $373,9003 bd2 ba2k sqftIntegrity 2060 Plan, Lake Haven, Bridgman, MI 49106New ConstructionAllen Edwin Homes
- $369,9004 bd3 ba1.8k sqft23179 Rumford Dr, South Bend, IN 46628New ConstructionIRMLS
- $374,9004 bd2 ba2k sqft51683 Denison Dr, South Bend, IN 46628New ConstructionIRMLS
- $369,9004 bd3 ba1.8k sqft3990 Sugarsand Ln, Bridgman, MI 49106New ConstructionMichRIC
- $349,9004 bd3 ba1.8k sqft26601 Durness Woods Dr, South Bend, IN 46628For SaleMLS ID #202615309, John C Stopczynski, Howard Hanna SB Real Estate. IRMLS
- $534,9004 bd3 ba3k sqft137 Tiger Lillie Ln, Niles, MI 49120For SaleMLS ID #26042588, Tim Burkey, EXP Realty. MichRIC
- $359,9004 bd2 ba2k sqft4007 Sugarsand Ln, Bridgman, MI 49106New ConstructionMichRIC
- from $394,9004 bd3 ba1.8k sqftIntegrity 1880 Plan, Lake Haven, Bridgman, MI 49106New ConstructionAllen Edwin Homes
- from $371,9004 bd3 ba2k sqftIntegrity 2000 Plan, Willowgate Trails, South Bend, IN 46628New ConstructionAllen Edwin Homes
- $389,9003 bd3 ba1.8k sqft52520 E Trl, South Bend, IN 46628For SaleMLS ID #202623790, Stephen C Smith, Irish Realty. IRMLS
- from $377,9004 bd3 ba2k sqftIntegrity 2080 Plan, Willowgate Trails, South Bend, IN 46628New ConstructionAllen Edwin Homes
