Contract Pending Incredible value and prime Millard location! Walking distance to schools and easy access to shopping and dining. Wood flooring, granite counters, main floor laundry and spacious rooms make this a must-see. You will absolutely love the huge primary bedroom, boasting vaulted ceiling, cozy sitting area with gas fireplace, ensuite bath with double vanity, whirlpool tub, separate shower and large walk-in closet. Bring the movies and popcorn to the walkout lower level; it's a generous space for recreational activities! The level back yard is a perfect spot for a fire pit or large enough to add a pool.
For sale
$398,000
6157 S 178th St, Omaha, NE 68135
5beds
4,086sqft
Single Family Residence
Built in 1999
9,583 Square Feet Lot
$391,800 Zestimate®
$97/sqft
$7/mo HOA
What's special
Walkout lower levelMain floor laundryVaulted ceilingHuge primary bedroomLarge walk-in closetWhirlpool tubSeparate shower
- 16 days
- 2,403
- 279
Zillow last checked:
Listing updated:
Listed by:
Kerri Pauley-Kelly 402-290-0353,
BHHS Ambassador Real Estate,
Todd Bartusek 402-215-7383,
BHHS Ambassador Real Estate
Source: GPRMLS,MLS#: 22628581
Facts & features
Interior
Bedrooms & bathrooms
- Bedrooms: 5
- Bathrooms: 4
- Full bathrooms: 2
- 3/4 bathrooms: 1
- 1/2 bathrooms: 1
- Main level bathrooms: 1
Primary bedroom
- Features: Wall/Wall Carpeting, Window Covering, Fireplace, Cath./Vaulted Ceiling, Ceiling Fan(s), Walk-In Closet(s), Whirlpool
- Level: Second
- Area: 255
- Dimensions: 15 x 17
Bedroom 2
- Features: Wall/Wall Carpeting, Window Covering
- Level: Second
- Area: 144
- Dimensions: 12 x 12
Bedroom 3
- Features: Wall/Wall Carpeting, Window Covering
- Level: Second
- Area: 148.8
- Dimensions: 12 x 12.4
Bedroom 4
- Features: Wall/Wall Carpeting, Window Covering
- Level: Second
- Area: 136.8
- Dimensions: 12 x 11.4
Bedroom 5
- Features: Wall/Wall Carpeting, Window Covering
- Level: Basement
- Area: 174
- Dimensions: 15 x 11.6
Primary bathroom
- Features: Full, 3/4, Shower, Whirlpool, Double Sinks
Dining room
- Features: Wall/Wall Carpeting, Window Covering
- Level: Main
- Area: 156
- Dimensions: 12 x 13
Family room
- Features: Wall/Wall Carpeting, Window Covering, Fireplace
- Level: Main
- Area: 274.5
- Dimensions: 18.3 x 15
Kitchen
- Features: Wood Floor, Window Covering
- Level: Main
- Area: 252
- Dimensions: 12 x 21
Living room
- Features: Wall/Wall Carpeting, Window Covering
- Level: Main
- Area: 180
- Dimensions: 12 x 15
Basement
- Area: 1398
Heating
- Natural Gas, Forced Air
Cooling
- Central Air
Appliances
- Included: Humidifier, Range, Oven, Dishwasher, Disposal, Microwave
- Laundry: Vinyl Floor
Features
- High Ceilings, Ceiling Fan(s), Formal Dining Room
- Flooring: Carpet
- Windows: Window Coverings
- Basement: Walk-Out Access,Partially Finished
- Number of fireplaces: 2
- Fireplace features: Family Room, Direct-Vent Gas Fire, Gas Log, Master Bedroom
Interior area
- Total structure area: 4,086
- Total interior livable area: 4,086 sqft
- Finished area above ground: 3,086
- Finished area below ground: 1,000
Property
Parking
- Total spaces: 3
- Parking features: Garage - Attached
- Attached garage spaces: 3
Features
- Levels: Two
- Patio & porch: Porch, Patio, Deck
- Exterior features: Sprinkler System
- Spa features: Whirlpool
- Fencing: Wood,Full,Privacy
Lot
- Size: 9,583 Square Feet
- Dimensions: 76 x 130
- Features: Up to 1/4 Acre., City Lot, Subdivided, Public Sidewalk, Level, Sloped
Details
- Parcel number: 0810550750
Construction
Type & style
- Home type: SingleFamily
- Architectural style: Traditional
- Property subtype: Single Family Residence
Materials
- Masonite, Brick/Other
- Foundation: Block
- Roof: Composition
Condition
- Not New and NOT a Model
- New construction: No
- Year built: 1999
Utilities & green energy
- Sewer: Public Sewer
- Water: Public
- Utilities for property: Cable Available, Electricity Available, Natural Gas Available, Water Available, Sewer Available
Community & HOA
Community
- Subdivision: Cinnamon Creek
HOA
- Has HOA: Yes
- Services included: Common Area Maintenance
- HOA fee: $80 annually
Location
- Region: Omaha
Financial & listing details
- Price per square foot: $97/sqft
- Tax assessed value: $464,200
- Annual tax amount: $7,569
- Date on market: 10/2/2026
- Listing terms: VA Loan,FHA,Conventional,Cash
- Ownership: Fee Simple
- Electric utility on property: Yes
Estimated market value
$391,800
$372,000 - $411,000
$3,760/mo
Price history
| Date | Event | Price |
|---|---|---|
| 10/2/2026 | Listed for sale | $398,000+3.9%$97/sqft |
Source:  GPRMLS #22628581 Report a problem | ||
| 1/27/2022 | Sold | $383,000+23.5%$94/sqft |
Source: Public Record Report a problem | ||
| 6/15/2007 | Sold | $310,000+21.6%$76/sqft |
Source: GPRMLS #20705588 Report a problem | ||
| 6/4/1999 | Sold | $254,858$62/sqft |
Source: GPRMLS #9811423 Report a problem | ||
Public tax history
| Year | Property taxes | Tax assessment |
|---|---|---|
| 2025 | $7,569 -3.7% | $464,200 |
| 2024 | $7,859 +2% | $464,200 +19.9% |
| 2023 | $7,705 -5.8% | $387,000 |
| 2022 | $8,179 +10.7% | $387,000 +10.1% |
| 2021 | $7,388 -0.8% | $351,400 |
| 2020 | $7,450 +8.1% | $351,400 +8.4% |
| 2019 | $6,895 -1.4% | $324,200 |
| 2018 | $6,990 +7.7% | $324,200 +13% |
| 2017 | $6,489 | $286,800 -3.4% |
| 2016 | $6,489 -5.2% | $297,000 |
| 2015 | $6,841 | $297,000 +4.1% |
| 2014 | -- | $285,400 -4.3% |
| 2013 | -- | $298,200 |
| 2012 | -- | $298,200 |
| 2011 | -- | $298,200 +11.4% |
| 2009 | $6,032 | $267,700 |
| 2008 | -- | $267,700 |
| 2005 | -- | $267,700 +7.4% |
| 2004 | -- | $249,300 |
Find assessor info on the county website
Monthly payment
Est. payment
Payment breakdown
Explore the cost of this home by adjusting the details. Changes won't be saved.Climate risks
Neighborhood: 68135
Nearby schools
Schools provided by the listing agent
- Elementary: Wheeler
- Middle: Beadle
- High: Millard West
- District: Millard
Source: GPRMLS. This data may not be complete. We recommend contacting the local school district to confirm school assignments for this home.
Similar homes
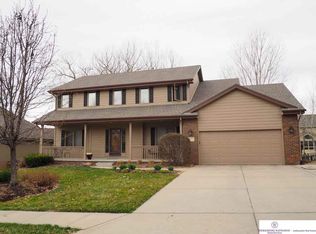
- $458,0004 bd4 ba3.5k sqft4816 S 167th St, Omaha, NE 68135For Sale

 MLS ID #22629741, Lisa McGuire Kelly, NP Dodge RE Sales Inc 148Dodge. GPRMLS
- $439,0004 bd3 ba2.4k sqft16117 Drexel Cir, Omaha, NE 68135For Sale
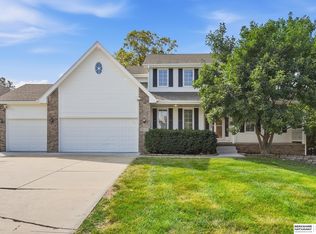 MLS ID #22626429, Scott Simon, BHHS Ambassador Real Estate. GPRMLS
- $424,9004 bd3 ba2.4k sqft16318 R St, Omaha, NE 68135For Sale
 MLS ID #22625936, Doug Evans, NP Dodge RE Sales Inc Sarpy. GPRMLS
- $358,0004 bd3 ba2.5k sqft15706 Timberlane Dr, Omaha, NE 68136For Sale
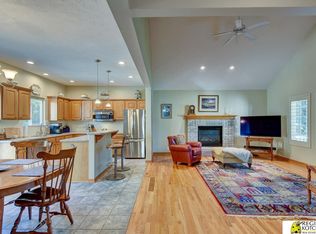 MLS ID #22628439, Regina Kotchin, Regina Kotchin R E Broker. GPRMLS
- $415,0004 bd3 ba3k sqft16557 Elm St, Omaha, NE 68130For SaleMLS ID #22627541, Lori Paul, BHHS Ambassador Real Estate. GPRMLS
- $550,0005 bd4 ba3.6k sqft5162 S 197th Avenue Cir, Omaha, NE 68135For SaleMLS ID #22628410, Mike Story, NP Dodge RE Sales Inc 86Dodge. GPRMLS
- $419,0003 bd3 ba2.8k sqft17336 Edna St, Omaha, NE 68136For SaleMLS ID #22625671, Rick Nelson, Nebraska Realty. GPRMLS
- $399,9004 bd4 ba2.8k sqft12516 Eagle Run Dr, Omaha, NE 68164For SaleMLS ID #22629974, Jason Birnstihl, BHHS Ambassador Real Estate. GPRMLS
- $475,0004 bd4 ba3.3k sqft16123 Gertrude St, Omaha, NE 68136For SaleMLS ID #22629244, Dale Wimer, BHHS Ambassador Real Estate. GPRMLS
- $428,5005 bd4 ba2.8k sqft15430 Briar St, Omaha, NE 68138For SaleMLS ID #22620520, Anton Yost, Yost Real Estate. GPRMLS
- $349,9004 bd4 ba2.4k sqft5716 S 158th St, Omaha, NE 68135For SaleMLS ID #22616010, Amanda Martin, BHHS Ambassador Real Estate. GPRMLS
- $440,0004 bd4 ba2.6k sqft7102 S 158th St, Omaha, NE 68136For SaleMLS ID #22626055, Ashley Livengood, Burrows Tracts Real Estate. GPRMLS
- $320,0004 bd4 ba2.5k sqft16410 Jefferson St, Omaha, NE 68135For SaleMLS ID #22618746, Lisa Richardson, BHHS Ambassador Real Estate. GPRMLS
- $420,0004 bd4 ba2.4k sqft16006 Franklin St, Omaha, NE 68118For SaleMLS ID #22629052, Mandi Lackas, Nebraska Realty. GPRMLS
- $430,0003 bd3 ba3k sqft16110 Emiline St, Omaha, NE 68136For SaleMLS ID #22623185, Katie Keith, Liberty Core Real Estate. GPRMLS
- $410,0004 bd4 ba4k sqft16333 Western Ave, Omaha, NE 68118For SaleMLS ID #22625314, Anne Duggins, Better Homes and Gardens R.E.. GPRMLS
- $399,0004 bd4 ba3.3k sqft10505 N 152nd Avenue Cir, Bennington, NE 68007For SaleMLS ID #22629758, Heather Starmer, BHHS Ambassador Real Estate. GPRMLS
- $384,9754 bd3 ba3.3k sqft205 N 159th Cir, Omaha, NE 68118For SaleMLS ID #22627293, Susan Hawkins, Nebraska Realty. GPRMLS
- $420,0003 bd3 ba2.6k sqft17210 Musket St, Omaha, NE 68136For SaleMLS ID #22626434, Karen Hascall, NP Dodge RE Sales Inc 148Dodge. GPRMLS
- $429,6804 bd3 ba2.6k sqft9920 S 172nd Cir, Omaha, NE 68136For SaleMLS ID #22619804, Camilla Knapp, Keller Williams Greater Omaha. GPRMLS
