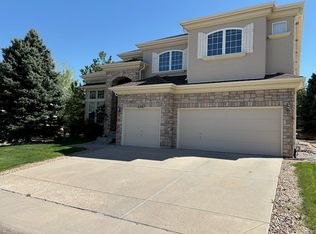
Welcome to an extraordinary residence nestled in the highly coveted Vacquero neighborhood of Castle Pines, where architectural elegance meets everyday comfort. This striking stucco home with a distinctive red tile roof is a beacon of refined design and modern luxury. As you arrive, you’ll be greeted by a grand entryway that opens to a breathtaking three-story rotunda, a feature that bathes the space in natural light and adds a touch of sophistication typically found in high-end custom homes. Wide plank hickory floors grace the main living areas, setting a warm and inviting tone. The gourmet kitchen is a chef’s delight. Open to the family room and breakfast nook, the kitchen fosters a connected living experience. Entertain in style in the formal dining and living rooms, each accessible from the rotunda. The formal living room boasts a dramatic two-story bay window, while the adjacent office, enclosed by glass French doors, offers a serene workspace away from the bustling heart of the home. The main floor also features a versatile bedroom and a beautifully tiled bath with a shower, perfect for guests or as a second home office. The 2nd floor features the master suite, a loft, and 2 additional bedrooms. The master suite impresses with a vaulted ceiling, a generous walk-in closet, and a luxurious five-piece bath. The outdoor space is equally impressive. The large, stamped concrete back patio is ideal for al fresco dining and entertaining on warm Colorado days. The mature backyard, surrounded by towering pines and trees, has ample room for a play set, gardening, and playing a game of catch. The basement is designed for ultimate entertainment, featuring a stacked stone bar with leathered granite, a home theater space with a stacked stone wall and fireplace. The exquisite guest bath includes heated tile floors and a luxurious shower panel with multiple body sprays. Additional spaces include a guest bedroom, a workout room and ample storage.
Sold for $1,035,000
$1,035,000
6157 Vacquero Drive, Castle Pines, CO 80108
5beds
4,367sqft
Single Family Residence
Built in 2003
9,496 Square Feet Lot
$1,026,500 Zestimate®
$237/sqft
$4,621 Estimated rent
Home value
$1,026,500
$975,000 - $1.08M
$4,621/mo
Zestimate® history
Owner options
List your home for rent
$4,621/mo
Rent Zestimate®
Find your next renter with Zillow Rental Manager. Plus, with online applications, you can quickly screen prospective tenants – for free.
$4,621/mo
Rent Zestimate®
Refinance and save
$6,265/mo
Est. payment
Refinancing to a lower rate could help reduce your monthly payments and save thousands over the life of the loan.
$6,265/mo
Est. payment
Explore your selling options
Work with a Zillow partner agent
Leverage their expertise and Zillow's premium Showcase listings to get your home seen by more buyers.
Get startedList with your own agent
Get your home in front of millions of buyers by listing it on Zillow.
Learn how to do itSell it yourself
Take full control of how buyers see your home on Zillow by listing For Sale by Owner (FSBO).
List your homeWhat's special
Zillow last checked:
Listing updated:
Listed by:
Doug Hutchins 303-886-3437 doug@doughutchinshomes.com,
Kentwood Real Estate DTC, LLC
Bought with:
Katherine Berkeley, 100055407
Legacy 100 Real Estate Partners LLC
Source: REcolorado as distributed by MLS GRID,MLS#: 9640930
Facts & features
Interior
Bedrooms & bathrooms
- Bedrooms: 5
- Bathrooms: 4
- Full bathrooms: 2
- 3/4 bathrooms: 2
- Main level bathrooms: 1
- Main level bedrooms: 1
Primary bedroom
- Description: Awesome Master Suite With Vaulted Ceilings And Bay Window!
- Level: Upper
- Area: 189 Square Feet
- Dimensions: 13.5 x 14
Bedroom
- Description: Main Floor Guest Bedroom!
- Level: Main
- Area: 116.48 Square Feet
- Dimensions: 10.4 x 11.2
Bedroom
- Description: Guest Bedroom With Vaulted Ceiling!
- Level: Upper
- Area: 120 Square Feet
- Dimensions: 10 x 12
Bedroom
- Description: Guest Bedroom With Vaulted Ceiling!
- Level: Upper
- Area: 110 Square Feet
- Dimensions: 10 x 11
Bedroom
- Level: Basement
- Area: 116.96 Square Feet
- Dimensions: 8.6 x 13.6
Primary bathroom
- Description: 5 Piece Master Bath With Soaking Tub And Walk-In Shower
- Level: Upper
Bathroom
- Description: Main Floor Guest Bath With Shower!
- Level: Main
Bathroom
- Description: Upstairs Guest Bath
- Level: Upper
Bathroom
- Description: Stunning Basement Guest Bath!
- Level: Basement
Den
- Description: Great Home Office Set Away From The Busy Parts Of The Main Floor!
- Level: Main
- Area: 120 Square Feet
- Dimensions: 10 x 12
Dining room
- Level: Main
- Area: 128.82 Square Feet
- Dimensions: 11.3 x 11.4
Family room
- Level: Main
- Area: 255.64 Square Feet
- Dimensions: 15.4 x 16.6
Great room
- Description: Makes A Great Home Theatre Space!
- Level: Basement
- Area: 176.64 Square Feet
- Dimensions: 12.8 x 13.8
Gym
- Level: Basement
- Area: 152.1 Square Feet
- Dimensions: 11.7 x 13
Kitchen
- Level: Main
- Area: 120 Square Feet
- Dimensions: 10 x 12
Living room
- Level: Main
- Area: 153.75 Square Feet
- Dimensions: 12.3 x 12.5
Loft
- Description: Could Be Converted To An Additional Bedroom If Needed!
- Level: Upper
- Area: 187.2 Square Feet
- Dimensions: 12 x 15.6
Heating
- Forced Air, Natural Gas
Cooling
- Central Air
Appliances
- Included: Bar Fridge, Cooktop, Dishwasher, Double Oven, Dryer, Microwave, Refrigerator, Washer
Features
- Ceiling Fan(s), Eat-in Kitchen, Entrance Foyer, Five Piece Bath, Granite Counters, High Ceilings, High Speed Internet, Open Floorplan, Primary Suite, Smoke Free, Vaulted Ceiling(s), Walk-In Closet(s)
- Flooring: Carpet, Tile, Wood
- Basement: Finished
- Number of fireplaces: 2
- Fireplace features: Basement, Family Room
Interior area
- Total structure area: 4,367
- Total interior livable area: 4,367 sqft
- Finished area above ground: 3,015
- Finished area below ground: 1,180
Property
Parking
- Total spaces: 3
- Parking features: Concrete
- Attached garage spaces: 3
Features
- Levels: Two
- Stories: 2
- Patio & porch: Covered, Front Porch, Patio
- Exterior features: Garden, Private Yard
- Fencing: Partial
Lot
- Size: 9,496 Square Feet
- Features: Level, Many Trees, Sprinklers In Front, Sprinklers In Rear
Details
- Parcel number: R0425407
- Special conditions: Standard
Construction
Type & style
- Home type: SingleFamily
- Property subtype: Single Family Residence
Materials
- Frame, Stucco
- Roof: Concrete
Condition
- Year built: 2003
Details
- Warranty included: Yes
Utilities & green energy
- Sewer: Public Sewer
- Water: Public
- Utilities for property: Cable Available, Electricity Connected, Internet Access (Wired), Natural Gas Connected, Phone Connected
Community & HOA
Community
- Subdivision: Romar West
HOA
- Has HOA: Yes
- Amenities included: Clubhouse, Playground, Pool, Trail(s)
- Services included: Trash
- HOA fee: $84 monthly
- HOA name: Romar West
- HOA phone: 303-482-2213
Location
- Region: Castle Pines
Financial & listing details
- Price per square foot: $237/sqft
- Tax assessed value: $1,002,694
- Annual tax amount: $6,004
- Date on market: 8/14/2024
- Listing terms: Cash,Conventional,FHA,VA Loan
- Exclusions: Wall Unit In Sitting Room, All Hanging Wooden Shelves Throughout The Home, Hanging Pulley Rack In Single Bay Garage, A/V Equipment In Basement, Deep Freezer In Basement, Stand Alone Ice Maker In Basement
- Ownership: Individual
- Electric utility on property: Yes
Price history
| Date | Event | Price |
|---|---|---|
| 9/30/2024 | Sold | $1,035,000-1.4%$237/sqft |
Source:  REcolorado as distributed by MLS GRID #9640930 Report a problem REcolorado as distributed by MLS GRID #9640930 Report a problem | ||
| 8/20/2024 | Pending sale | $1,050,000$240/sqft |
Source: REcolorado as distributed by MLS GRID #9640930 Report a problem | ||
| 8/14/2024 | Listed for sale | $1,050,000+82.6%$240/sqft |
Source: REcolorado as distributed by MLS GRID #9640930 Report a problem | ||
| 5/13/2015 | Sold | $575,000$132/sqft |
Source: Public Record Report a problem | ||
| 3/15/2015 | Pending sale | $575,000$132/sqft |
Source: Kentwood City Properties #5068344 Report a problem | ||
| 2/26/2015 | Listed for sale | $575,000+38.1%$132/sqft |
Source: Kentwood City Properties #5068344 Report a problem | ||
| 9/8/2003 | Sold | $416,500$95/sqft |
Source: Public Record Report a problem | ||
Public tax history
| Year | Property taxes | Tax assessment |
|---|---|---|
| 2025 | $5,947 -1% | $62,660 -2.1% |
| 2024 | $6,004 +41.4% | $64,030 -1% |
| 2023 | $4,248 -3.8% | $64,650 +46% |
| 2022 | $4,415 | $44,270 -2.8% |
| 2021 | -- | $45,540 +6.4% |
| 2020 | $4,303 +1.7% | $42,800 |
| 2019 | $4,231 0% | $42,800 +3.5% |
| 2018 | $4,231 +6.5% | $41,360 |
| 2017 | $3,975 -5.6% | $41,360 +7.5% |
| 2016 | $4,208 -10.1% | $38,460 |
| 2015 | $4,681 +11.5% | $38,460 +17% |
| 2014 | $4,196 | $32,860 |
| 2013 | -- | $32,860 +3.2% |
| 2012 | -- | $31,850 |
| 2011 | -- | $31,850 -8.7% |
| 2010 | -- | $34,900 -8% |
| 2009 | $2,436 | $37,930 |
| 2008 | -- | $37,930 +13.4% |
| 2007 | -- | $33,450 |
| 2006 | $4,270 +75.4% | $33,450 +8.4% |
| 2004 | $2,434 +77.1% | $30,860 +173.8% |
| 2003 | $1,375 | $11,270 +299.8% |
| 2002 | -- | $2,819 |
| 2001 | -- | -- |
Find assessor info on the county website
Neighborhood: 80108
Nearby homes
- $1,104,9006 bd5 ba5.1k sqft6181 Vacquero Dr, Castle Pines, CO 80108Off Market
- $829,2004 bd3 ba2.4k sqft6131 Vacquero Dr, Castle Pines, CO 80108Off Market
- $903,5004 bd4 ba3.4k sqft6188 Vacquero Cir, Castle Pines, CO 80108Off Market
- $785,6005 bd4 ba2.4k sqft6201 Vacquero Dr, Castle Pines, CO 80108Off Market

- $844,9005 bd4 ba3.7k sqft6208 Vacquero Cir, Castle Pines, CO 80108Off Market
- $865,8003 bd3 ba2.5k sqft6105 Vacquero Dr, Castle Pines, CO 80108Off Market
- $787,0003 bd3 ba2.6k sqft6160 Vacquero Cir, Castle Pines, CO 80108Off Market
- $922,4003 bd3 ba2.5k sqft6150 Vacquero Dr, Castle Pines, CO 80108Off Market
Nearby schools
GreatSchools rating
- 8/10Timber Trail Elementary SchoolGrades: PK-5Distance: 1.3 mi
- 8/10Rocky Heights Middle SchoolGrades: 6-8Distance: 2 mi
- 9/10Rock Canyon High SchoolGrades: 9-12Distance: 2.3 mi
Schools provided by the listing agent
- Elementary: Timber Trail
- Middle: Rocky Heights
- High: Rock Canyon
- District: Douglas RE-1
Source: REcolorado as distributed by MLS GRID. This data may not be complete. We recommend contacting the local school district to confirm school assignments for this home.
Get a cash offer in 3 minutes
Find out how much your home could sell for in as little as 3 minutes with a no-obligation cash offer.
Estimated market value
$1,026,500
Get a cash offer in 3 minutes
Find out how much your home could sell for in as little as 3 minutes with a no-obligation cash offer.
Estimated market value
$1,026,500
- Colorado
- Douglas County
- Castle Pines
- 80108
- 6157 Vacquero Drive
Nearby cities
Nearby zip codes
Other Castle Pines Topics
