Skip main navigation
Pending
  • $4,000,000

    61572 Hardin Martin Ct, Bend, OR 97702

    4beds
    4baths
    4,607sqft
    : 
    Loading
    Get pre-qualified
    Single Family Residence
    Built in 2020
    0.58 Acres Lot
    $3,742,900 Zestimate®
    $868/sqft
    $456/mo HOA

    What's special

    Rough sawn oak islandDesigner tileworkContemporary designLight-filled living spacesWarm modern-industrial finishesPrivate master suiteExpansive windows
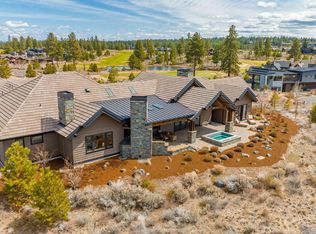
    Welcome to this Tetherow golf retreat, where contemporary design meets Central Oregon's natural beauty.Set on over half an acre at the end of a quiet cul-de-sac, this masterpiece offers panoramic views of the golf course and National Forest-perfect for nature and golf lovers.Light-filled living spaces feature soaring 25-ft ceilings, expansive windows, and warm modern-industrial finishes. The chef's kitchen boasts a built-in refrigerator/freezer wall, wine fridge, oversized gas range, and rough sawn oak island, ideal for entertaining or gourmet meals. Dining and kitchen areas flow to a covered patio for seamless indoor-outdoor living.The private master suite includes a secluded patio for morning coffee or evening relaxation. Additional highlights: designer tilework, 4-zone climate control, 3-car garage with workbench, and access to Tetherow's pools, fitness, dining, and world-class golf.Perfect as a primary home, getaway, or entertainer's retreat.Seller is a licensed real estate broker.
    97 days
    |
    801
    |
    31
    |

    Zillow last checked:

    Listing updated:

    Listed by:

    Engel & Voelkers Bend 541-350-8256

    Source: Oregon Datashare,MLS#: 220218603MLS Logo

      Facts & features

      Interior

      Bedrooms & bathrooms
      • Bedrooms: 4
      • Bathrooms: 4
      Heating
      • Forced Air, Natural Gas
      Cooling
      • Central Air, Zoned
      Appliances
      • Included: Instant Hot Water, Cooktop, Dishwasher, Disposal, Double Oven, Dryer, Microwave, Oven, Range, Range Hood, Refrigerator, Washer, Water Heater, Water Softener, Wine Refrigerator
      Features
      • Built-in Features, Ceiling Fan(s), Central Vacuum, Double Vanity, Kitchen Island, Pantry, Soaking Tub, Solid Surface Counters, Tile Shower, Walk-In Closet(s), Wet Bar, Wired for Data, Wired for Sound
      • Flooring: Carpet, Hardwood, Tile
      • Windows: Double Pane Windows
      • Basement: None
      • Has fireplace: Yes
      • Fireplace features: Family Room, Gas, Living Room, Outside, Primary Bedroom
      • Common walls with other units/homes: No Common Walls
      Interior area
      • Total structure area: 4,217
      • Total interior livable area: 4,607 sqft

      Property

      Parking
      • Total spaces: 3
      • Parking features: Asphalt, Driveway, Garage Door Opener, Gated, Heated Garage, RV Garage, Storage, Workshop in Garage
      • Garage spaces: 3
      • Has uncovered spaces: Yes
      Features
      • Levels: Two
      • Stories: 2
      • Patio & porch: Deck
      • Exterior features: Built-in Barbecue, Fire Pit, RV Dump, RV Hookup
      • Has view: Yes
      • View description: Forest, Golf Course, Neighborhood, Panoramic, Pond
      • Has water view: Yes
      • Water view: Pond
      Lot
      • Size: 0.58 Acres
      • Features: Drip System, Landscaped, Native Plants, On Golf Course, Rock Outcropping, Sloped, Sprinkler Timer(s), Sprinklers In Front, Sprinklers In Rear
      Details
      • Additional structures: Storage
      • Parcel number: 261900
      • Zoning description: UAR10
      • Special conditions: Standard

      Construction

      Type & style
      • Home type: SingleFamily
      • Architectural style: A-Frame,Craftsman
      • Property subtype: Single Family Residence
      Materials
      • Concrete, Frame
      • Foundation: Concrete Perimeter, Stemwall
      • Roof: Metal
      Condition
      • New construction: No
      • Year built: 2020

      Utilities & green energy

      • Sewer: Public Sewer
      • Water: Backflow Domestic, Backflow Irrigation, Public, Water Meter
      • Utilities for property: Natural Gas Available
      Green energy
      • Water conservation: Water-Smart Landscaping

      Community & HOA

      Community
      • Features: Access to Public Lands, Short Term Rentals Not Allowed, Trail(s)
      • Security: Carbon Monoxide Detector(s), Security System Owned, Smoke Detector(s)
      • Subdivision: Tetherow
      HOA
      • Has HOA: Yes
      • Amenities included: Clubhouse, Fitness Center, Gated, Landscaping, Pool, Resort Community, Restaurant, Sewer, Snow Removal, Trail(s)
      • HOA fee: $561 quarterly
      • Second HOA fee: $269 monthly
      Location
      • Region: Bend

      Financial & listing details

      • Price per square foot: $868/sqft
      • Tax assessed value: $3,426,520
      • Annual tax amount: $34,239
      • Date on market: 4/6/2026
      • Cumulative days on market: 97 days
      • Listing terms: Cash,Conventional
      • Inclusions: Stove, 2 - ref, wine, ice maker, 2 - dishwashers, 2- washer/dryers, 2 - vacuums, BBQ, Storage cabinets in garage.3 TV's in home
      • Road surface type: Paved

        Estimated market value

        $3,742,900

        $3.56M - $3.93M

        $7,879/mo

        Price history

        DateEventPrice
        7/10/2026Pending sale$4,000,000$868/sqft
        Source: Oregon Datashare #220218603 Report a problem
        6/18/2026Price change$13,500-10%$3/sqft
        Source: Zillow Rentals Report a problem
        6/3/2026Listed for rent$15,000$3/sqft
        Source: Zillow Rentals Report a problem
        4/6/2026Listed for sale$4,000,000+0%$868/sqft
        Source: Oregon Datashare #220218603 Report a problem
        11/13/2025Listing removed$3,999,000$868/sqft
        Source: Oregon Datashare #220206902 Report a problem
        11/5/2025Pending sale$3,999,000$868/sqft
        Source: Oregon Datashare #220206902 Report a problem
        11/5/2025Listed for sale$3,999,000$868/sqft
        Source: Oregon Datashare #220206902 Report a problem
        10/21/2025Pending sale$3,999,000$868/sqft
        Source: Oregon Datashare #220206902 Report a problem
        8/1/2025Listed for sale$3,999,000+1677.3%$868/sqft
        Source: Oregon Datashare #220206902 Report a problem
        2/28/2018Sold$225,000$49/sqft
        Source: Public Record Report a problem

        Public tax history

        YearProperty taxesTax assessment
        2025$34,240 +4.3%$2,063,660 +3%
        2024$32,824 +5.9%$2,003,560 +6.1%
        2023$30,990 +4.9%$1,888,560
        2022$29,529 +2.5%$1,888,560 +115.3%
        2021$28,810 $876,990
        2020-- $876,990 +428.7%
        2019$2,356 $165,880
        2018$2,356 +2.9%$165,880 +3%
        2017$2,289 +7.9%$161,050 +3%
        2016$2,121 $156,360 +3%
        2015$2,121 +9.5%$151,810 +3%
        2014$1,938 $147,390 +3.7%
        2013-- $142,070 +32%
        2012-- $107,630 -3%
        2011-- $110,960 -21%
        2010-- $140,450 -1.9%
        2009-- $143,100
        Find assessor info on the county website

        Monthly payment

        Est. payment

        Payment breakdown

        Explore the cost of this home by adjusting the details. Changes won't be saved.
        All calculations are estimates and provided by Zillow, Inc. for informational purposes only. Actual amounts may vary.
        HOA fees may include property taxes on listings classified as Co-Ops. Contact the listing agent and/or owner for fee details.
        Mortgage interest rates are dependent on a number of factors, including credit score, down payment, and repayment length. Interest rate data provided by Zillow Group Marketplace, Inc. as of 1/1/1970 from various mortgage lenders with which we have lead or other similar arrangements; the Estimated Payment is an average of those rates.
        See how much you could borrow to make a competitive offer.

        Climate risks

        Neighborhood: 97702

        Getting around

        0 / 100
        Car-Dependent
        0 / 100
        No Nearby Transit
        61 / 100
        Bikeable

        Nearby schools

        GreatSchools rating
        Schools provided by the listing agent
        • Elementary: William E Miller Elem
        • Middle: Cascade Middle
        • High: Summit High

        Source: Oregon Datashare. This data may not be complete. We recommend contacting the local school district to confirm school assignments for this home.

        A local agent can set up tours, give advice and negotiate with sellers.

        A local lender can help you make sure your offer is ready when you are.

        Browse local experts

        Similar homes