Skip main navigation
Sold for $300,000
Street View
  • $300,000

    61572 SE Lapis Pl, Bend, OR 97702

    4beds
    1,801sqft
    SingleFamily
    Built in 2020
    4,356 Square Feet Lot
    $540,400 Zestimate®
    $167/sqft
    $3,045 Estimated rent

    Home value

    $540,400

    $508,000 - $567,000

    $3,045/mo

    Zestimate® history
    Loading
    Loading...

    Owner options

    List your home for rent

    $3,045/mo

    Rent Zestimate®

    Find your next renter with Zillow Rental Manager. Plus, with online applications, you can quickly screen prospective tenants – for free.

    Learn more

    $3,045/mo

    Rent Zestimate®

    Refinance and save

    $1,803/mo

    Est. payment

    Refinancing to a lower rate could help reduce your monthly payments and save thousands over the life of the loan.

    See today's rates

    $1,803/mo

    Est. payment

    Explore your selling options

    Work with a Zillow partner agent

    Leverage their expertise and Zillow's premium Showcase listings to get your home seen by more buyers.

    Get started

    List with your own agent

    Get your home in front of millions of buyers by listing it on Zillow.

    Learn how to do it

    Sell it yourself

    Take full control of how buyers see your home on Zillow by listing For Sale by Owner (FSBO).

    List your home

    What's special

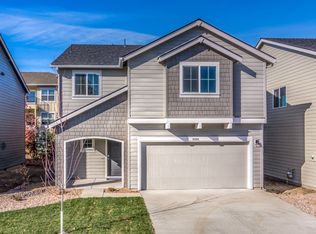
    We are by Appointment only. The Berkshire 3706C is an 1,801 sq. ft two story home that has four bedrooms; 2.5 bathrooms and a two car garage. The estimated completion date of this home is mid- June 2020. StoneCreek Phase III is a master planned community, in SE Bend. The HOA is currently $212.00 per quarter that includes front yard Maintence of the home and access to the community pool that estimated to be completed in the summer of 2020. Also, Stone Creek Park and Silver Rail Elementary are walking distance from the home. This home has a Signature Series Package which includes AC, Garage Door Opener, Blinds, Backyard Landscape & Sprinklers. The pictures are representational of floor plan, features vary!

    Facts & features

    Interior

    Bedrooms & bathrooms
    • Bedrooms: 4
    • Bathrooms: 3
    • Full bathrooms: 2
    • 1/2 bathrooms: 1
    Features
    • Pantry, Double Vanity, Solid Surface Counters, Walk-In Closet(s), Smart Locks, Smart Lighting
    • Windows: Vinyl Frames, Double Pane Windows
    • Fireplace features: Gas, Great Room
    • Common walls with other units/homes: No Common Walls
    Interior area
    • Total interior livable area: 1,801 sqft

    Property

    Parking
    • Total spaces: 2
    • Parking features: Garage - Attached
    Features
    • Levels: Two
    Lot
    • Size: 4,356 sqft
    • Features: Fenced, Landscaped, Sprinkler Timer(s), Sprinklers In Front, Sprinklers In Rear
    Details
    • Parcel number: 181209BA00150
    • Special conditions: Standard

    Construction

    Type & style
    • Home type: SingleFamily
    • Architectural style: Traditional
    Condition
    • Year built: 2020

    Utilities & green energy

    • Sewer: Public Sewer
    • Water: Public

    Community & neighborhood

    Security
    • Security features: Other
    Location
    • Region: Bend

    HOA & financial

    HOA
    • Has HOA: Yes
    • HOA fee: $70 monthly
    • Amenities included: Pool, Landscaping

    Other

    Other facts
    • Appliances: Dishwasher, Disposal, Microwave, Oven, Range, Water Heater
    • Architectural Style: Traditional
    • Construction Materials: Frame
    • Common Walls: No Common Walls
    • Fireplace Features: Gas, Great Room
    • Flooring: Laminate, Vinyl, Carpet, Tile
    • Foundation Details: Stemwall
    • Heating: Forced Air, Natural Gas
    • Interior Features: Pantry, Double Vanity, Solid Surface Counters, Walk-In Closet(s), Smart Locks, Smart Lighting
    • Lot Features: Fenced, Landscaped, Sprinkler Timer(s), Sprinklers In Front, Sprinklers In Rear
    • Parking Features: Attached, Driveway, Other, Concrete, On Street
    • Special Listing Conditions: Standard
    • Window Features: Vinyl Frames, Double Pane Windows
    • Rooms: Kitchen, Living Room, Great Room, Breakfast Nook
    • Road Surface Type: Paved
    • Section: SE
    • Roof: Composition
    • Levels: Two
    • Security Features: Other
    • Sewer: Public Sewer
    • Water Source: Public
    • Association YN: Yes
    • Community Features: Park
    • Association Amenities: Pool, Landscaping
    • Road surface type: Paved

    Price history

    DateEventPrice
    7/17/2023Sold$300,000-23.1%$167/sqft
    Source: Public Record Report a problem
    6/29/2020Sold$389,995$217/sqft
    Source: RMLS (OR) #20348691 Report a problem

    Public tax history

    YearProperty taxesTax assessment
    2025$3,983 +3.9%$235,760 +3%
    2024$3,833 +7.9%$228,900 +6.1%
    2023$3,553 +4%$215,770
    2022$3,417 +2.9%$215,770 +346.4%
    2021$3,320 $48,340
    2020-- $48,340

    Find assessor info on the county website

    Neighborhood: Old Farm District

    Nearby schools

    GreatSchools rating
    Schools provided by the listing agent
    • Elementary: Silver Rail Elem
    • Middle: High Desert Middle
    • High: Bend Sr High

    Source: The MLS. This data may not be complete. We recommend contacting the local school district to confirm school assignments for this home.

    Get pre-qualified for a loan
    At Zillow Home Loans, we can pre-qualify you in as little as 5 minutes with no impact to your credit score.

    An equal housing lender. NMLS #10287.

    Sell for more on Zillow
    Get a Zillow Showcase℠ listing at no additional cost and you could sell for .
    $540,400
    2% more
    +$10,808
    With Zillow Showcase(estimated)
    $551,208