Welcome to 6158 Fieldstone Trail! This charming, move-in ready ranch-style home offers the ease of first-floor living with beautiful hardwood floors and an inviting layout. Step into the spacious living room, where a large window with elegant diamond grid detailing fills the space with natural light. The formal dining room is perfect for entertaining, featuring built-in shelves and French doors that open to the backyard—creating a seamless indoor-outdoor flow. Love to cook? The bright and airy eat-in kitchen boasts warm brown cabinetry, a stylish backsplash, and sleek stainless steel appliances, blending classic charm with modern convenience. Down the hall, you’ll find three generously sized bedrooms with ample closet space, along with a full bath featuring a large vanity and a tile-surround tub/shower combo. A convenient half bath completes this level. The lower level expands your living space with a partially finished rec room—ideal for hosting game nights, movie marathons, or a cozy retreat. Plus, there’s a laundry and storage area for added functionality. When warmer days arrive, step outside and relax in your private backyard oasis, complete with a wooded view and patio area, perfect for summer barbecues or quiet mornings with coffee. An attached two-car garage adds extra convenience. One year America’s Preferred home warranty is being offered by the seller. Don’t miss your chance to call this wonderful home yours—schedule your showing today!
Closed
$275,000
6158 Fieldstone Trl, Seven Hills, OH 44131
3beds
1,803sqft
Single Family Residence
Built in 1960
0.25 Acres Lot
$291,700 Zestimate®
$153/sqft
$2,194 Estimated rent
Home value
$291,700
$265,000 - $321,000
$2,194/mo
Zestimate® history
Owner options
List your home for rent
$2,194/mo
Rent Zestimate®
Find your next renter with Zillow Rental Manager. Plus, with online applications, you can quickly screen prospective tenants – for free.
$2,194/mo
Rent Zestimate®
Refinance and save
$1,928/mo
Est. payment
Refinancing to a lower rate could help reduce your monthly payments and save thousands over the life of the loan.
$1,928/mo
Est. payment
Explore your selling options
Work with a Zillow partner agent
Leverage their expertise and Zillow's premium Showcase listings to get your home seen by more buyers.
Get startedList with your own agent
Get your home in front of millions of buyers by listing it on Zillow.
Learn how to do itSell it yourself
Take full control of how buyers see your home on Zillow by listing For Sale by Owner (FSBO).
List your homeWhat's special
Wooded viewStylish backsplashGenerously sized bedroomsPatio areaFormal dining roomSleek stainless steel appliancesWarm brown cabinetry
Zillow last checked:
Listing updated:
Listed by:
Joe Vaccaro joe@vaccaroteam.com216-731-9500,
EXP Realty, LLC.
Bought with:
Susan C Sasseville, 2002019045
EXP Realty, LLC.
Andrea Mapel, 2019007247
EXP Realty, LLC.
Source: MLS Now,MLS#: 5101740 Originating MLS: Akron Cleveland Association of REALTORS
Originating MLS: Akron Cleveland Association of REALTORSFacts & features
Interior
Bedrooms & bathrooms
- Bedrooms: 3
- Bathrooms: 2
- Full bathrooms: 1
- 1/2 bathrooms: 1
- Main level bathrooms: 2
- Main level bedrooms: 3
Heating
- Forced Air, Gas
Cooling
- Central Air
Appliances
- Included: Dryer, Dishwasher, Disposal, Range, Refrigerator
Features
- Basement: Full,Partially Finished
- Has fireplace: No
Interior area
- Total structure area: 1,803
- Total interior livable area: 1,803 sqft
- Finished area above ground: 1,202
- Finished area below ground: 601
Property
Parking
- Total spaces: 2
- Parking features: Attached, Drain, Electricity, Garage, Garage Door Opener, Water Available
- Attached garage spaces: 2
Features
- Levels: One
- Stories: 1
Lot
- Size: 0.25 Acres
Details
- Parcel number: 55113005
Construction
Type & style
- Home type: SingleFamily
- Architectural style: Ranch
- Property subtype: Single Family Residence
Materials
- Brick
- Roof: Asphalt
Condition
- Year built: 1960
Details
- Warranty included: Yes
Utilities & green energy
- Sewer: Public Sewer
- Water: Public
Community & HOA
Community
- Subdivision: Seven Hills Prop 06
HOA
- Has HOA: No
Location
- Region: Seven Hills
Financial & listing details
- Price per square foot: $153/sqft
- Tax assessed value: $226,600
- Annual tax amount: $4,858
- Date on market: 2/21/2025
- Cumulative days on market: 27 days
- Listing terms: Cash,Conventional,FHA,VA Loan
Price history
| Date | Event | Price |
|---|---|---|
| 3/20/2025 | Sold | $275,000$153/sqft |
Source:  MLS Now #5101740 Report a problem MLS Now #5101740 Report a problem | ||
| 3/20/2025 | Pending sale | $275,000$153/sqft |
Source: MLS Now #5101740 Report a problem | ||
| 2/24/2025 | Contingent | $275,000$153/sqft |
Source: MLS Now #5101740 Report a problem | ||
| 2/21/2025 | Listed for sale | $275,000+59.9%$153/sqft |
Source: MLS Now #5101740 Report a problem | ||
| 7/9/2018 | Sold | $172,000+1.2%$95/sqft |
Source: MLS Now #4002163 Report a problem | ||
| 5/29/2018 | Pending sale | $169,900$94/sqft |
Source: RE/MAX Crossroads Properties #4002163 Report a problem | ||
| 5/24/2018 | Listed for sale | $169,900+13.3%$94/sqft |
Source: RE/MAX Crossroads Properties #4002163 Report a problem | ||
| 9/14/2013 | Listing removed | $150,000$83/sqft |
Source: RE/MAX Crossroads Properties #3434348 Report a problem | ||
| 8/9/2013 | Listed for sale | $150,000-5.1%$83/sqft |
Source: RE/MAX Crossroads Properties #3434348 Report a problem | ||
| 5/4/2007 | Sold | $158,000$88/sqft |
Source: Public Record Report a problem | ||
Public tax history
| Year | Property taxes | Tax assessment |
|---|---|---|
| 2025 | $4,423 -7% | $79,310 |
| 2024 | $4,755 +10.5% | $79,310 +26.1% |
| 2023 | $4,305 +0.6% | $62,900 |
| 2022 | $4,280 -3% | $62,900 |
| 2021 | $4,413 +9.3% | $62,900 +23% |
| 2020 | $4,037 +0.3% | $51,140 |
| 2019 | $4,023 -0.9% | $51,140 |
| 2018 | $4,060 -1% | $51,140 +3.3% |
| 2017 | $4,101 +5.1% | $49,500 |
| 2016 | $3,901 | $49,500 |
| 2015 | $3,901 +3% | $49,500 +3% |
| 2014 | $3,787 +1% | $48,060 |
| 2013 | $3,750 +6.7% | $48,060 |
| 2012 | $3,514 +850.5% | $48,060 -9.8% |
| 2011 | $370 -89% | $53,310 |
| 2010 | $3,362 +0.8% | $53,310 |
| 2009 | $3,333 +7% | $53,310 |
| 2008 | $3,116 +2.9% | $53,310 |
| 2007 | $3,027 -0.1% | $53,310 |
| 2006 | $3,031 +3.7% | $53,310 +8.2% |
| 2005 | $2,924 +6.9% | $49,280 |
| 2004 | $2,736 +7.1% | $49,280 |
| 2003 | $2,554 +6.2% | $49,280 +8% |
| 2002 | $2,405 -38.6% | $45,640 |
| 2001 | $3,916 | $45,640 |
| 2000 | $3,916 | $45,640 |
Find assessor info on the county website
Neighborhood: 44131
Nearby homes
- $240,0004 bd2 ba3.2k sqft6146 Fieldstone Trl, Seven Hills, OH 44131Sold
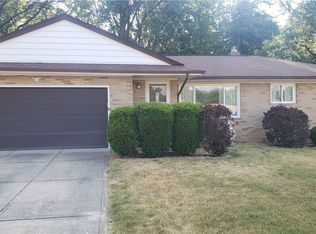
- $289,2003 bd2 ba1.2k sqft6166 Fieldstone Trl, Seven Hills, OH 44131Off Market
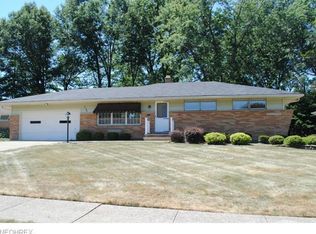
- $270,1003 bd2 ba1.3k sqft6114 Fieldstone Trl, Seven Hills, OH 44131Off Market
- $219,0003 bd1 ba1.4k sqft6172 Fieldstone Trl, Seven Hills, OH 44131Off Market
- $262,5003 bd2 ba1.2k sqft6140 Fieldstone Trl, Seven Hills, OH 44131Sold
- $248,0003 bd1 ba1.2k sqft6159 Fieldstone Trl, Seven Hills, OH 44131Off Market
- $301,7003 bd2 ba2k sqft6165 Fieldstone Trl, Seven Hills, OH 44131Off Market
- $301,2003 bd1 ba1.2k sqft6147 Fieldstone Trl, Seven Hills, OH 44131Off Market
Nearby schools
GreatSchools rating
- 6/10John Muir Elementary SchoolGrades: K-4Distance: 1.2 mi
- 8/10Hillside Middle SchoolGrades: 5-8Distance: 2.1 mi
- 6/10Normandy High SchoolGrades: 9-12Distance: 2.5 mi
Schools provided by the listing agent
- District: Parma CSD - 1824
Source: MLS Now. This data may not be complete. We recommend contacting the local school district to confirm school assignments for this home.
Get a cash offer in 3 minutes
Find out how much your home could sell for in as little as 3 minutes with a no-obligation cash offer.
Estimated market value
$291,700
Get a cash offer in 3 minutes
Find out how much your home could sell for in as little as 3 minutes with a no-obligation cash offer.
Estimated market value
$291,700
- Ohio
- Cuyahoga County
- Seven Hills
- 44131
- 6158 Fieldstone Trl
Nearby cities
Nearby zip codes
Other Seven Hills Topics
