Skip main navigation
Sold for $592,300
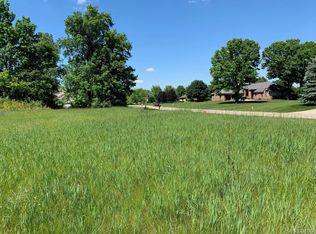
Street View
  • $592,300

    6158 High Valley Dr, White Lake, MI 48383

    5beds
    3,558sqft
    Single Family Residence
    Built in 1998
    1.29 Acres Lot
    $607,300 Zestimate®
    $166/sqft
    $4,018 Estimated rent

    Home value

    $607,300

    $565,000 - $650,000

    $4,018/mo

    Zestimate® history
    Loading
    Loading...

    Owner options

    List your home for rent

    $4,018/mo

    Rent Zestimate®

    Find your next renter with Zillow Rental Manager. Plus, with online applications, you can quickly screen prospective tenants – for free.

    Learn more

    $4,018/mo

    Rent Zestimate®

    Refinance and save

    $4,130/mo

    Est. payment

    Refinancing to a lower rate could help reduce your monthly payments and save thousands over the life of the loan.

    See today's rates

    $4,130/mo

    Est. payment

    Explore your selling options

    Work with a Zillow partner agent

    Leverage their expertise and Zillow's premium Showcase listings to get your home seen by more buyers.

    Get started

    List with your own agent

    Get your home in front of millions of buyers by listing it on Zillow.

    Learn how to do it

    Sell it yourself

    Take full control of how buyers see your home on Zillow by listing For Sale by Owner (FSBO).

    List your home

    What's special

    Custom brick ranchFinished basementOversized bedroomsPeaceful wooded backyardImpressive great roomHome theater spacePrimary suite
    Rare Find- Spacious Custom Brick Ranch on 1.3 Acres in a Gorgeous Park-Like Setting! Tucked away in a private and serene setting, this stunning custom brick ranch offers everything you’ve been searching for. A welcoming foyer opens to the impressive Great Room, featuring cathedral ceilings and a dramatic floor-to-ceiling fieldstone fireplace—perfect for cozy evenings. The expansive kitchen boasts abundant cabinetry and counter space, flowing into a charming dining area with a bay window, all overlooking the peaceful, wooded backyard and deck. The primary suite is a true retreat, complete with an impressive 12x7 walk-in closet, spacious en-suite bath, and 8-foot door wall leading to a private deck—ideal for unwinding at the end of the day. Two additional oversized bedrooms with generous closets share a full bath, while a fourth main-level bedroom (currently used as an office) offers versatility to suit your needs. A large 14x10 laundry/mudroom adds function and convenience. The finished basement adds exceptional living space with 10-foot ceilings, a recreation area with wet bar and mini kitchen (including a bar fridge), home theater space, fifth bedroom, full bath, and over 1,500 sq ft of storage. Recent updates include: Roof (2023). Driveway and sidewalk (2024). Washer, dryer, and dishwasher (2024). Remodeled basement bath (2023). High-efficiency furnace (2018) Additional features include Andersen windows and doors throughout, 75-gallon hot water tank with instant hot water system, quality finishes, and a truly custom design. Don’t miss your chance to own this beautiful, one-of-a-kind home in a breathtaking natural setting!

    Zillow last checked:

    Listing updated:

    Listed by:

    Frederick A Alexander 248-787-7682,

    KW Showcase Realty,

    Randi Alexander 248-787-7682,

    KW Showcase Realty

    Bought with:

    Michael J Barnas, 6501368176

    Healthcare Real Estate Service

    Source: Realcomp II,MLS#: 20250030916MLS Logo

    Facts & features

    Interior

    Bedrooms & bathrooms
    • Bedrooms: 5
    • Bathrooms: 4
    • Full bathrooms: 3
    • 1/2 bathrooms: 1
    Primary bedroom
    • Level: Entry
    • Area: 300
    • Dimensions: 15 x 20
    Bedroom
    • Level: Basement
    • Area: 140
    • Dimensions: 10 x 14
    Bedroom
    • Level: Entry
    • Area: 100
    • Dimensions: 10 x 10
    Bedroom
    • Level: Entry
    • Area: 144
    • Dimensions: 12 x 12
    Bedroom
    • Level: Entry
    • Area: 154
    • Dimensions: 11 x 14
    Primary bathroom
    • Level: Entry
    • Area: 144
    • Dimensions: 12 x 12
    Other
    • Level: Basement
    • Area: 54
    • Dimensions: 6 x 9
    Other
    • Level: Entry
    • Area: 72
    • Dimensions: 6 x 12
    Other
    • Level: Entry
    • Area: 36
    • Dimensions: 4 x 9
    Dining room
    • Level: Entry
    • Area: 224
    • Dimensions: 14 x 16
    Family room
    • Level: Basement
    • Area: 700
    • Dimensions: 20 x 35
    Great room
    • Level: Entry
    • Area: 462
    • Dimensions: 21 x 22
    Kitchen
    • Level: Entry
    • Area: 182
    • Dimensions: 13 x 14
    Laundry
    • Level: Entry
    • Area: 126
    • Dimensions: 9 x 14
    Heating
    • Forced Air, Natural Gas
    Cooling
    • Ceiling Fans, Central Air
    Appliances
    • Included: Bar Fridge, Dishwasher, Dryer, Free Standing Gas Oven, Free Standing Refrigerator, Microwave, Washer
    Features
    • Basement: Finished,Full
    • Has fireplace: Yes
    • Fireplace features: Family Room, Gas
    Interior area
    • Total interior livable area: 3,558 sqft
    • Finished area above ground: 2,558
    • Finished area below ground: 1,000

    Property

    Parking
    • Total spaces: 3
    • Parking features: Three Car Garage, Attached
    • Attached garage spaces: 3
    Features
    • Levels: One
    • Stories: 1
    • Entry location: GroundLevel
    • Patio & porch: Covered, Deck, Patio
    • Pool features: None
    Lot
    • Size: 1.29 Acres
    • Dimensions: 187 x 334 x 258 x 229
    Details
    • Parcel number: 1232228010
    • Special conditions: Short Sale No,Standard

    Construction

    Type & style
    • Home type: SingleFamily
    • Architectural style: Ranch
    • Property subtype: Single Family Residence
    Materials
    • Brick
    • Foundation: Active Radon Mitigation, Basement, Poured, Sump Pump
    Condition
    • New construction: No
    • Year built: 1998

    Utilities & green energy

    • Sewer: Septic Tank
    • Water: Well

    Community & HOA

    Community
    • Subdivision: CARLA HILLS NORTH NO 2
    HOA
    • Has HOA: Yes
    • HOA fee: $300 annually
    Location
    • Region: White Lake

    Financial & listing details

    • Price per square foot: $166/sqft
    • Tax assessed value: $221,200
    • Annual tax amount: $7,750
    • Date on market: 5/1/2025
    • Cumulative days on market: 44 days
    • Listing agreement: Exclusive Right To Sell
    • Listing terms: Cash,Conventional,Va Loan

    Price history

    DateEventPrice
    7/28/2025Sold$592,300-5.2%$166/sqft
    Source: Realcomp II #20250030916 Report a problem
    6/14/2025Pending sale$625,000$176/sqft
    Source: Realcomp II #20250030916 Report a problem
    5/1/2025Listed for sale$625,000+64.5%$176/sqft
    Source: Realcomp II #20250030916 Report a problem
    8/20/2020Sold$380,000-4.3%$107/sqft
    Source: Agent Provided Report a problem
    7/7/2020Pending sale$397,000$112/sqft
    Source: Real Estate One #2200044636 Report a problem
    7/2/2020Listed for sale$397,000$112/sqft
    Source: Real Estate One #2200044636 Report a problem
    6/26/2020Pending sale$397,000$112/sqft
    Source: Real Estate One #2200044636 Report a problem
    6/19/2020Listed for sale$397,000$112/sqft
    Source: Real Estate One #2200044636 Report a problem

    Public tax history

    YearProperty taxesTax assessment
    2025$7,899 +3.9%$256,020 +8.6%
    2024$7,603 +3.8%$235,760 +10%
    2023$7,324 +7%$214,290 +3.1%
    2022$6,843 +45.5%$207,750 +4.1%
    2021$4,704 $199,590 +6.5%
    2020-- $187,480 +3.7%
    2019$4,612 +5.9%$180,810 +12%
    2018$4,354 +0.2%$161,430
    2017$4,345 $161,430 +0.6%
    2016$4,345 $160,460 +0.1%
    2015-- $160,310 +6.2%
    2014-- $150,940 +1.2%
    2011-- $149,120 +31.8%
    2010$3,867 -19.4%$113,180 -26.4%
    2009$4,796 +45.5%$153,770 -54.1%
    2005$3,296 $334,770 +96.7%
    2003-- $170,210 +8.3%
    2002-- $157,220 +7.7%
    2001$4,502 +19%$146,000 +6.4%
    2000$3,784 $137,220
    Find assessor info on the county website

    Neighborhood: 48383

    Nearby schools

    GreatSchools rating
    Get a cash offer in 3 minutes
    Find out how much your home could sell for in as little as 3 minutes with a no-obligation cash offer.
    Estimated market value
    $607,300
    Get a cash offer in 3 minutes
    Find out how much your home could sell for in as little as 3 minutes with a no-obligation cash offer.
    Estimated market value
    $607,300