ATTENTION to detail in this beautiful upgraded home in Fishhawk. This sought after neighborhood of Fishhawk is know for its amenities. You will enjoy the community Tennis Club, Pools and Aquatic Features, Waterslide, Basketball Courts, Roller Hockey Courts, Softball Fields, Pickleball Courts, Playgrounds, Fitness Center, Game Room and Dog Parks. You will notice as you approach the home it is filled with love and pride of ownership. The paved driveway and sidewalk lead you to the home of your dreams. Throughout this home in each room you will notice the detail to customising this home to make it stand above all other homes. The wood look tile floors run through out the first floor and in the bathroom on the second floor. Luxury vinyl flooring is carried up the stairs and in the second and third bedroom. The floors match perfect and is hard to notice the change. You will notice as you tour the home there are four single barn doors and one double set to make the home open or divided at your fingertips. The dining room has a bay window with a custom wood top for seating. As you look into the kitchen the owners beautiful taste with the cabinet color, granite counters, gray slate appliances and design makes this kitchen smile. Off the kitchen is the private fenced rear lawn with a large patio and hot tube that still allows plenty of room for a pool, garden and much more. As you continue your tour you will notice a large walk-in pantry before going into your main level master bedroom. The owners private area is large to accommodate a king bed, large double window looking onto the rear lawn and tray ceiling. The master bath has a unique tile shower, updated toilet, custom sink vanity and walk-in closet with custom wood and metal organizing shelfs. No carpet in this home as you rise to the second floor with two barn doors seperating the two upstairs bedrooms and a show stopper bath in between them. The large bedroom on the left was once two bedrooms combined to make a dream bedroom. You can have an entertaining area with sofa on one side and bedroom on the other side. This room offers two closets and vaulted ceilings to let your mind make this room everyone's envy. The third bedroom is also large and has a walk-in closet with vaulted ceilings. The shared bath has custom tile walls in shower, custom vanity and updated toilet and gives the master bath competition for beauty. The metal stair railing will lead you down stairs to see what this owner did with the garage. The garage has the epoxy flooring that has never been driven on. You will noticed this is currently the man cave with the entertaining area, red frig (does not convey) , table for game night and mud room area before entering back into the home. Inside the garage is a 10x07 area for storage and laundry. Bring your style and you will be ready to start living your laid back life in a great neighborhood. Upgrades in attachments. Bedroom Closet Type: Walk-in Closet (Bedroom 2).
Sold for $410,000
$410,000
6158 Kiteridge Dr, Lithia, FL 33547
3beds
1,502sqft
Single Family Residence
Built in 2002
4,800 Square Feet Lot
$381,100 Zestimate®
$273/sqft
$2,252 Estimated rent
Home value
$381,100
$362,000 - $400,000
$2,252/mo
Zestimate® history
Owner options
List your home for rent
$2,252/mo
Rent Zestimate®
Find your next renter with Zillow Rental Manager. Plus, with online applications, you can quickly screen prospective tenants – for free.
$2,252/mo
Rent Zestimate®
Refinance and save
$2,835/mo
Est. payment
Refinancing to a lower rate could help reduce your monthly payments and save thousands over the life of the loan.
$2,835/mo
Est. payment
Explore your selling options
Work with a Zillow partner agent
Leverage their expertise and Zillow's premium Showcase listings to get your home seen by more buyers.
Get startedList with your own agent
Get your home in front of millions of buyers by listing it on Zillow.
Learn how to do itSell it yourself
Take full control of how buyers see your home on Zillow by listing For Sale by Owner (FSBO).
List your homeWhat's special
Zillow last checked:
Listing updated:
Listed by:
Randy Cannon 813-785-9100,
CHARLES RUTENBERG REALTY INC 727-538-9200
Bought with:
Rachel Haman, 3300374
AGILE GROUP REALTY
Source: Stellar MLS,MLS#: T3522332 Originating MLS: Pinellas Suncoast
Originating MLS: Pinellas Suncoast
Facts & features
Interior
Bedrooms & bathrooms
- Bedrooms: 3
- Bathrooms: 2
- Full bathrooms: 2
Primary bedroom
- Features: Ceiling Fan(s), En Suite Bathroom, Walk-In Closet(s)
- Level: First
- Dimensions: 14x11
Bedroom 2
- Features: Ceiling Fan(s), Walk-In Closet(s)
- Level: Second
- Dimensions: 18x12
Bedroom 3
- Features: Ceiling Fan(s), Walk-In Closet(s)
- Level: Second
- Dimensions: 12x11
Primary bathroom
- Features: Dual Sinks, Exhaust Fan, Granite Counters, Shower No Tub
- Level: First
- Dimensions: 10x8
Bathroom 2
- Features: Exhaust Fan, Granite Counters, Tub With Shower
- Level: Second
Dining room
- Features: Ceiling Fan(s)
- Level: First
- Dimensions: 10x7
Foyer
- Level: First
- Dimensions: 8x6
Kitchen
- Features: Exhaust Fan, Granite Counters, Pantry
- Level: First
- Dimensions: 10x10
Living room
- Features: Ceiling Fan(s)
- Level: First
- Dimensions: 18x14
Heating
- Central, Natural Gas
Cooling
- Central Air
Appliances
- Included: Convection Oven, Dishwasher, Disposal, Dryer, Exhaust Fan, Gas Water Heater, Microwave, Refrigerator, Tankless Water Heater, Washer, Water Softener
- Laundry: In Garage
Features
- Ceiling Fan(s), Primary Bedroom Main Floor, Solid Surface Counters, Split Bedroom, Walk-In Closet(s)
- Flooring: Ceramic Tile, Luxury Vinyl
- Windows: Window Treatments
- Has fireplace: No
Interior area
- Total structure area: 2,048
- Total interior livable area: 1,502 sqft
Property
Parking
- Total spaces: 2
- Parking features: Garage - Attached
- Attached garage spaces: 2
- Details: Garage Dimensions: 20X18
Features
- Levels: Two
- Stories: 2
- Exterior features: Irrigation System, Lighting
- Fencing: Vinyl
Lot
- Size: 4,800 Square Feet
- Dimensions: 40 x 120
Details
- Parcel number: U2330215GM00001300099.0
- Zoning: PD
- Special conditions: None
Construction
Type & style
- Home type: SingleFamily
- Property subtype: Single Family Residence
Materials
- Stucco
- Foundation: Slab
- Roof: Shingle
Condition
- New construction: No
- Year built: 2002
Utilities & green energy
- Sewer: Public Sewer
- Water: Public
- Utilities for property: Cable Connected, Electricity Connected, Natural Gas Connected, Public, Sewer Connected, Sprinkler Meter, Street Lights, Water Connected
Community & HOA
Community
- Features: Clubhouse, Dog Park, Park, Playground, Pool, Sidewalks
- Security: Closed Circuit Camera(s), Security System Owned, Smoke Detector(s)
- Pet fee: $0 monthly
- Subdivision: FISHHAWK RANCH PH 1 UN 6
HOA
- Has HOA: Yes
- HOA fee: $10 monthly
- HOA name: GRAND MANORS
Location
- Region: Lithia
Financial & listing details
- Price per square foot: $273/sqft
- Tax assessed value: $274,400
- Annual tax amount: $6,233
- Date on market: 4/27/2024
- Cumulative days on market: 26 days
- Listing terms: Cash,Conventional,FHA,VA Loan
- Ownership: Fee Simple
- Total actual rent: 0
- Electric utility on property: Yes
- Road surface type: Asphalt
Price history
| Date | Event | Price |
|---|---|---|
| 5/31/2024 | Sold | $410,000-4.6%$273/sqft |
Source:  Stellar MLS #T3522332 Report a problem Stellar MLS #T3522332 Report a problem | ||
| 5/28/2024 | Pending sale | $429,900$286/sqft |
Source: Stellar MLS #T3522332 Report a problem | ||
| 5/10/2024 | Price change | $429,900-0.9%$286/sqft |
Source: Stellar MLS #T3522332 Report a problem | ||
| 4/27/2024 | Listed for sale | $433,900+3.3%$289/sqft |
Source: Stellar MLS #T3522332 Report a problem | ||
| 5/27/2022 | Sold | $420,000+5.5%$280/sqft |
Source: Public Record Report a problem | ||
| 5/4/2022 | Listing removed | -- |
Source: Zillow Rental Network_1 Report a problem | ||
| 4/26/2022 | Pending sale | $398,000$265/sqft |
Source: Stellar MLS #T3367756 Report a problem | ||
| 4/22/2022 | Listed for rent | $2,690$2/sqft |
Source: Zillow Rental Network_1 Report a problem | ||
| 4/20/2022 | Listed for sale | $398,000+130.7%$265/sqft |
Source: Stellar MLS #T3367756 Report a problem | ||
| 6/20/2016 | Sold | $172,500-1.4%$115/sqft |
Source: Stellar MLS #T2807294 Report a problem | ||
| 5/8/2016 | Pending sale | $175,000$117/sqft |
Source: RE/MAX SOUTH SHORE REALTY #T2807294 Report a problem | ||
| 3/12/2016 | Listed for sale | $175,000-7.9%$117/sqft |
Source: RE/MAX SOUTH SHORE REALTY #T2807294 Report a problem | ||
| 7/5/2007 | Sold | $190,000+5.6%$126/sqft |
Source: Public Record Report a problem | ||
| 4/13/2005 | Sold | $180,000$120/sqft |
Source: Stellar MLS #T2088742 Report a problem | ||
Public tax history
| Year | Property taxes | Tax assessment |
|---|---|---|
| 2025 | $6,151 -4% | $274,400 +0.9% |
| 2024 | $6,406 +2.8% | $271,856 +3.4% |
| 2023 | $6,234 +299% | $263,043 +72.8% |
| 2022 | $1,563 | $152,191 |
Find assessor info on the county website
Neighborhood: 33547
Nearby homes
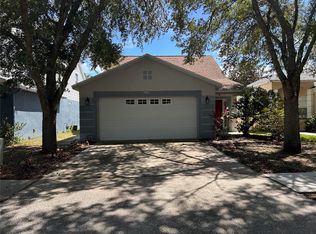
- $318,5004 bd2 ba1.4k sqft6156 Kiteridge Dr, Lithia, FL 33547Sold
- $318,0003 bd2 ba1.3k sqft6162 Kiteridge Dr, Lithia, FL 33547Off Market
- $315,3003 bd2 ba1.3k sqft6154 Kiteridge Dr, Lithia, FL 33547Off Market
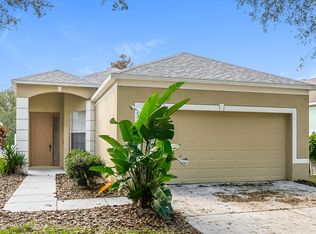
- $318,5003 bd2 ba1.3k sqft17106 Kiteglide Ct, Lithia, FL 33547Off Market

- $321,4003 bd2 ba1.5k sqft6152 Kiteridge Dr, Lithia, FL 33547Off Market
- $348,5003 bd2 ba1.4k sqft17104 Kiteglide Ct, Lithia, FL 33547Off Market
- $324,8003 bd2 ba1.5k sqft6157 Kiteridge Dr, Lithia, FL 33547Off Market
- $312,8003 bd2 ba1.3k sqft6159 Kiteridge Dr, Lithia, FL 33547Off Market
Nearby schools
GreatSchools rating
- 9/10Fishhawk Creek Elementary SchoolGrades: PK-5Distance: 2.2 mi
- 9/10Randall Middle SchoolGrades: 6-8Distance: 1.5 mi
- 8/10Newsome High SchoolGrades: 9-12Distance: 1.5 mi
Schools provided by the listing agent
- Elementary: Fishhawk Creek-HB
- Middle: Randall-HB
- High: Newsome-HB
Source: Stellar MLS. This data may not be complete. We recommend contacting the local school district to confirm school assignments for this home.
Get a cash offer in 3 minutes
Find out how much your home could sell for in as little as 3 minutes with a no-obligation cash offer.
Estimated market value
$381,100
Get a cash offer in 3 minutes
Find out how much your home could sell for in as little as 3 minutes with a no-obligation cash offer.
Estimated market value
$381,100
- Florida
- Hillsborough County
- Lithia
- 33547
- 6158 Kiteridge Dr
Nearby cities
Nearby neighborhoods
Nearby zip codes
Other Lithia Topics
