Skip main navigation
Off market
  • $735,000

    6158 Popes Creek Pl, Haymarket, VA 20169

    4beds
    3,907sqft
    Townhouse
    Built in 2006
    3,920 Square Feet Lot
    $735,000 Zestimate®
    $188/sqft
    $3,784 Estimated rent

    Home value

    $735,000

    $698,000 - $772,000

    $3,784/mo

    Zestimate® history
    Loading
    Loading...

    Owner options

    List your home for rent

    $3,784/mo

    Rent Zestimate®

    Find your next renter with Zillow Rental Manager. Plus, with online applications, you can quickly screen prospective tenants – for free.

    Learn more

    $3,784/mo

    Rent Zestimate®

    Refinance and save

    $4,636/mo

    Est. payment

    Refinancing to a lower rate could help reduce your monthly payments and save thousands over the life of the loan.

    See today's rates

    $4,636/mo

    Est. payment

    Explore your selling options

    Work with a Zillow partner agent

    Leverage their expertise and Zillow's premium Showcase listings to get your home seen by more buyers.

    Get started

    List with your own agent

    Get your home in front of millions of buyers by listing it on Zillow.

    Learn how to do it

    Sell it yourself

    Take full control of how buyers see your home on Zillow by listing For Sale by Owner (FSBO).

    List your home

    What's special

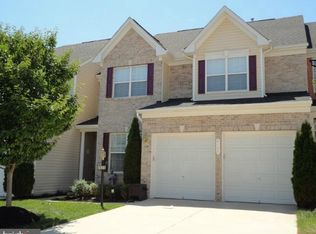
    FANTASTIC 3 finished level single family attached Villa or Carriage home, designated as a town-home, which is about 1500 s.f. larger, feels like a detached home inside. This home is so well appointed! ALL levels have upgraded flooring and light fixtures. Foyer entry to living and dining rooms with upgraded hardwoods & vinyl plank flooring, flows into the 2 story family room with 2 story stone fireplace open to the well appointed kitchen with eating space and breakfast bar. This home has several areas that can function as a work/computer space through-out this very functional home. Double ovens (with convection cooking), built-in microwave, gas cook-top, upgraded back-splash, and huge walk in pantry all connected to the family foyer/mud room from the 2 car garage! Upper level boasts 3 huge bedrooms with walk in closets and 2 full baths! Lower level features a rec room, full bath and private bedroom with walk in closet. Walk out to a nice fully fenced yard and entertainers delight deck! Updated gas furnace, gas (74 gallon) water heater, low voltage wiring and intelligent alarm/intercom system and a Nest thermostat for HVAC. Upgraded bath tile in all full baths! Portico for not getting wet when raining, keypad entry to garage, S.S. appliances, granite counter-tops, Maple Cabinets, 9 ft. ceilings, new paint (grey), upgraded window treatments, 5 ceiling fan/lights, freshly painted deck, stone planters, dual zoned HVAC system, expensive W/D (front load), pull down attic for extra storage space, upgraded molding packet from builder, outdoor security cameras already established for your security, driveway just sealed and newer roof. Welcome home to nearly 4,000 finished square feet located close to everything you could wish for in a community, shopping, grocery, entertainment and medical! Check for yourself about the school ratings and lack of crime in the neighborhood. Enjoy the low maintenance ease of this home but still have plenty of time to enjoy the community amenities: Community offers = pool, tennis, basketball and playgrounds.

    This property is off market, which means it's not currently listed for sale or rent on Zillow. This may be different from what's available on other websites or public sources.
    Facts & features

    Interior

    Bedrooms & bathrooms
    • Bedrooms: 4
    • Bathrooms: 4
    • Full bathrooms: 3
    • 1/2 bathrooms: 1
    Heating
    • Forced air
    Cooling
    • Central
    Appliances
    • Included: Dishwasher, Dryer, Microwave, Refrigerator, Washer
    • Laundry: In Unit
    Features
    • Flooring: Tile, Hardwood
    • Basement: Finished
    • Has fireplace: Yes
    Interior area
    • Total interior livable area: 3,907 sqft

    Property

    Parking
    • Total spaces: 4
    • Parking features: Garage - Attached
    Features
    • Exterior features: Vinyl, Brick
    Lot
    • Size: 3,920 Square Feet
    Details
    • Parcel number: 7398043613

    Construction

    Type & style
    • Home type: Townhouse
    Materials
    • Roof: Asphalt
    Condition
    • Year built: 2006

    Community & HOA

    HOA
    • Has HOA: Yes
    • HOA fee: $100 monthly
    Location
    • Region: Haymarket

    Financial & listing details

    • Price per square foot: $188/sqft
    • Tax assessed value: $653,100
    • Annual tax amount: $6,404

    Price history

    DateEventPrice
    9/24/2021Sold$625,000$160/sqft
    Source: Bright MLS #VAPW2005776 Report a problem
    9/21/2021Pending sale$625,000$160/sqft
    Source: Long & Foster Broker Feed #VAPW2005776 Report a problem
    8/25/2021Contingent$625,000$160/sqft
    Source: Long & Foster Broker Feed #VAPW2005776 Report a problem
    8/13/2021Listed for sale$625,000+34.4%$160/sqft
    Source: Long & Foster Broker Feed #VAPW2005776 Report a problem
    3/24/2021Listing removed--
    Source: Owner Report a problem
    2/21/2020Listing removed$2,600$1/sqft
    Source: Owner Report a problem
    2/17/2020Listed for rent$2,600$1/sqft
    Source: Owner Report a problem
    2/14/2020Sold$465,000+1.1%$119/sqft
    Source: Public Record Report a problem
    12/27/2019Listed for sale$460,000+1.2%$118/sqft
    Source: Redfin Corporation #VAPW484300 Report a problem
    5/16/2019Sold$454,500+1%$116/sqft
    Source: Public Record Report a problem
    4/18/2019Listed for sale$450,000+9.1%$115/sqft
    Source: Samson Properties #VAPW464894 Report a problem
    8/31/2016Sold$412,500-1.8%$106/sqft
    Source: Public Record Report a problem
    7/12/2016Pending sale$419,900$107/sqft
    Source: Linton Hall Realtors #PW9692180 Report a problem
    7/8/2016Listed for sale$419,900+23.5%$107/sqft
    Source: Linton Hall Realtors #PW9692180 Report a problem
    2/27/2013Sold$339,900$87/sqft
    Source: Public Record Report a problem
    11/6/2012Listing removed$339,900$87/sqft
    Source: Linton Hall Realtors #PW7957307 Report a problem
    11/3/2012Listed for sale$339,900-15%$87/sqft
    Source: Linton Hall Realtors #PW7957307 Report a problem
    11/17/2010Listing removed$399,900$102/sqft
    Source: iseemedia #PW7198790 Report a problem
    1/7/2010Listed for sale$399,900-9.1%$102/sqft
    Source: iseemedia #PW7198790 Report a problem
    3/1/2007Sold$439,990$113/sqft
    Source: Public Record Report a problem

    Public tax history

    YearProperty taxesTax assessment
    2025$6,404 +5.4%$653,100 +6.9%
    2024$6,074 -2%$610,800 +2.5%
    2023$6,199 -5%$595,800 +2.7%
    2022$6,524 +14.9%$580,400 +24.4%
    2021$5,678 +5.8%$466,400 +6.8%
    2020$5,367 +111.4%$436,800 +3.9%
    2019$2,539 -47.9%$420,500 +4.1%
    2018$4,877 +1.1%$403,900 +1%
    2017$4,824 -0.3%$399,800 +0.7%
    2016$4,839 +4.7%$397,200 -5.1%
    2015$4,622 $418,600 +12.8%
    2014$4,622 $371,000 +10.3%
    2013-- $336,500 -0.3%
    2012-- $337,600 +8%
    2010-- $312,600 -0.2%
    2009-- $313,300 -20%
    2008-- $391,500 -13%
    2007-- $449,800
    Find assessor info on the county website

    Neighborhood: 20169

    Nearby schools

    GreatSchools rating
    Schools provided by the listing agent
    • Elementary: MOUNTAIN VIEW
    • Middle: BULL RUN
    • High: BATTLEFIELD
    • District: PRINCE WILLIAM COUNTY PUBLIC SCHOOLS

    Source: The MLS. This data may not be complete. We recommend contacting the local school district to confirm school assignments for this home.

    Get a cash offer in 3 minutes
    Find out how much your home could sell for in as little as 3 minutes with a no-obligation cash offer.
    Estimated market value
    $735,000
    Get a cash offer in 3 minutes
    Find out how much your home could sell for in as little as 3 minutes with a no-obligation cash offer.
    Estimated market value
    $735,000