All offers due by 4/25 at 12pm with a response of 12pm 4/26! **Up to $5k Lender Incentive Available with our Preferred Lender. Credits may be applied toward a rate buydown, closing costs, or the full cost of a 1-0 buydown (amount based on loan size; $5,000 example based on 80% LTV / $527,920 loan amount). This is not a commitment to lend. For full details and preferred lender contact information, please reach out directly to the agent.** With about 2,100 square feet of living space, this home offers flexibility for growing households, guests, work from home space, and entertaining. The main level features wood floors, a kitchen with new tile floors (2025), updated sink and water filtration system, and a cozy new Heat & Glo gas fireplace. The renovated main floor bath showcases stone tile, a large shower head, and a detachable sprayer for a spa inspired feel (2025). New light fixtures and fresh paint throughout. Downstairs, the finished basement expands your living space with two bedrooms, a living room, an additional bath, laundry hookups in the utility room, and ample storage. Four new basement windows bring in added natural light. The additional living space offers potential for extended stays or rental use, subject to local regulations. Outside, a private backyard. Professional landscaping includes new decorative rocks, new trees, brick edging, flagstone, flower beds, a large vegetable garden bed, a tuff shed, and a drip irrigation system for landscaped areas. The covered patio creates the perfect setting for outdoor enjoyment. Additional features include an oversized, detached garage that fits two cars comfortably with space for storage, a large driveway for extra parking, asphalt shingle roof, an Amana furnace, and a new swamp cooler (2024). Located near new public elementary schools and minutes to downtown Littleton, Breckenridge Brewery, The Hudson Gardens, Lucile’s Creole Cafe, and Lost Coffee, this home offers space, updates, and an unbeatable setting.
Sold for $659,900
$659,900
6158 S Westview Street, Littleton, CO 80120
5beds
2,300sqft
Single Family Residence
Built in 1957
9,060 Square Feet Lot
$655,000 Zestimate®
$287/sqft
$3,382 Estimated rent
Home value
$655,000
$616,000 - $701,000
$3,382/mo
Zestimate® history
Owner options
List your home for rent
$3,382/mo
Rent Zestimate®
Find your next renter with Zillow Rental Manager. Plus, with online applications, you can quickly screen prospective tenants – for free.
$3,382/mo
Rent Zestimate®
Refinance and save
$3,076/mo
Est. payment
Refinancing to a lower rate could help reduce your monthly payments and save thousands over the life of the loan.
$3,076/mo
Est. payment
Explore your selling options
Work with a Zillow partner agent
Leverage their expertise and Zillow's premium Showcase listings to get your home seen by more buyers.
Get startedList with your own agent
Get your home in front of millions of buyers by listing it on Zillow.
Learn how to do itSell it yourself
Take full control of how buyers see your home on Zillow by listing For Sale by Owner (FSBO).
List your homeWhat's special
Private backyardTuff shedAmple storageWood floorsAsphalt shingle roof
Zillow last checked:
Listing updated:
Listed by:
Sarah Clark 720-666-4572 s.clark@compass.com,
Compass - Denver
Bought with:
Lisa Huntington-Kinn, 100042070
Your Castle Real Estate Inc
Source: REcolorado as distributed by MLS GRID,MLS#: 5977146
Facts & features
Interior
Bedrooms & bathrooms
- Bedrooms: 5
- Bathrooms: 2
- 3/4 bathrooms: 2
- Main level bathrooms: 1
- Main level bedrooms: 3
Bedroom
- Level: Main
Bedroom
- Level: Main
Bedroom
- Level: Main
Bedroom
- Description: Non Conforming Bedroom
- Level: Basement
Bedroom
- Description: Non Conforming Bedroom
- Level: Basement
Bathroom
- Level: Main
Bathroom
- Description: Could Be Made Into A Basement Primary
- Features: En Suite Bathroom
- Level: Basement
Dining room
- Level: Main
Family room
- Level: Basement
Kitchen
- Level: Main
Living room
- Level: Main
Utility room
- Level: Basement
Heating
- Forced Air
Cooling
- Evaporative Cooling
Appliances
- Included: Dishwasher, Disposal, Microwave, Range, Refrigerator
Features
- Eat-in Kitchen
- Flooring: Carpet, Tile, Wood
- Basement: Full
- Number of fireplaces: 1
- Fireplace features: Gas, Living Room
Interior area
- Total structure area: 2,300
- Total interior livable area: 2,300 sqft
- Finished area above ground: 1,166
- Finished area below ground: 932
Property
Parking
- Total spaces: 6
- Parking features: Concrete
- Garage spaces: 2
- Details: Off Street Spaces: 4
Features
- Levels: One
- Stories: 1
- Patio & porch: Covered, Front Porch, Patio
- Exterior features: Private Yard, Rain Gutters
- Fencing: Full
Lot
- Size: 9,060 Square Feet
- Features: Level
Details
- Parcel number: 032108355
- Special conditions: Standard
Construction
Type & style
- Home type: SingleFamily
- Property subtype: Single Family Residence
Materials
- Brick
- Foundation: Slab
- Roof: Composition
Condition
- Year built: 1957
Utilities & green energy
- Sewer: Public Sewer
- Water: Public
Community & HOA
Community
- Subdivision: Broadmoor 5th Flg
HOA
- Has HOA: No
Location
- Region: Littleton
Financial & listing details
- Price per square foot: $287/sqft
- Tax assessed value: $629,400
- Annual tax amount: $3,548
- Date on market: 2/25/2026
- Listing terms: 1031 Exchange,Cash,Conventional,FHA,VA Loan
- Exclusions: Staging And Seller's Personal Property
- Ownership: Individual
- Road surface type: Paved
Price history
| Date | Event | Price |
|---|---|---|
| 5/22/2026 | Sold | $659,900$287/sqft |
Source:  REcolorado as distributed by MLS GRID #5977146 Report a problem REcolorado as distributed by MLS GRID #5977146 Report a problem | ||
| 4/28/2026 | Pending sale | $659,900$287/sqft |
Source: REcolorado as distributed by MLS GRID #5977146 Report a problem | ||
| 3/6/2026 | Price change | $659,900-3.7%$287/sqft |
Source: REcolorado as distributed by MLS GRID #5977146 Report a problem | ||
| 2/26/2026 | Listed for sale | $685,000+19.1%$298/sqft |
Source: REcolorado as distributed by MLS GRID #5977146 Report a problem | ||
| 6/24/2022 | Sold | $575,000+338.9%$250/sqft |
Source: Public Record Report a problem | ||
| 3/29/1996 | Sold | $131,000$57/sqft |
Source: Public Record Report a problem | ||
Public tax history
| Year | Property taxes | Tax assessment |
|---|---|---|
| 2025 | $3,548 +6.9% | $39,338 +13.4% |
| 2024 | $3,317 +6% | $34,693 -10.5% |
| 2023 | $3,130 +29.5% | $38,750 +25.7% |
| 2022 | $2,418 | $30,830 -2.8% |
| 2021 | -- | $31,717 +5.4% |
| 2020 | $2,257 +13% | $30,094 |
| 2019 | $1,997 | $30,094 +31.2% |
| 2018 | $1,997 +7.9% | $22,932 |
| 2017 | $1,851 | $22,932 +8.8% |
| 2016 | -- | $21,086 |
| 2015 | -- | $21,086 +28.4% |
| 2014 | $1,776 | $16,421 +3.9% |
| 2013 | -- | $15,810 |
| 2012 | -- | $15,810 |
| 2011 | $1,501 +12.8% | $15,810 -10% |
| 2010 | $1,331 -10.9% | $17,570 |
| 2009 | $1,495 | $17,570 -10.2% |
| 2008 | -- | $19,574 |
| 2007 | -- | $19,574 +10.5% |
| 2006 | -- | $17,711 |
| 2005 | -- | $17,711 +1.6% |
| 2002 | $1,220 +11.3% | $17,430 +21.3% |
| 2001 | $1,097 | $14,370 |
Find assessor info on the county website
Neighborhood: 80120
Nearby homes
- $556,3005 bd2 ba2.1k sqft6148 S Westview St, Littleton, CO 80120Off Market
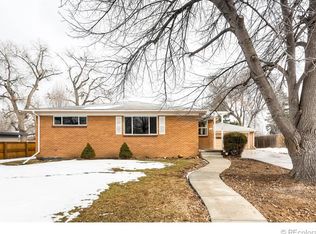
- $726,6005 bd3 ba2.7k sqft6168 S Westview St, Littleton, CO 80120Off Market

- $492,0004 bd2 ba1.8k sqft6139 South Broadway, Littleton, CO 80121Off Market

- $592,7003 bd2 ba1.3k sqft6138 S Westview St, Littleton, CO 80120Off Market
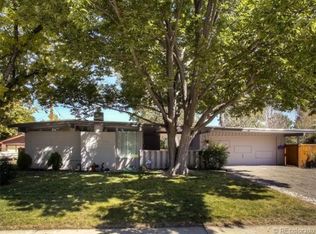
- $497,100-- bd1 ba1.1k sqft6147 S Westview St, Littleton, CO 80120Off Market
- $730,7004 bd3 ba2.4k sqft6157 S Westview St, Littleton, CO 80120Off Market
- $460,0004 bd2 ba2.4k sqft6149 S Broadway, Littleton, CO 80121Sold
- $670,0004 bd2 ba1.8k sqft6178 S Westview St, Littleton, CO 80120Sold
Nearby schools
GreatSchools rating
- 5/10Little Raven Elementary SchoolGrades: K-5Distance: 1.4 mi
- 7/10Euclid Middle SchoolGrades: 6-8Distance: 0.6 mi
- 8/10Littleton High SchoolGrades: 9-12Distance: 0.7 mi
Schools provided by the listing agent
- Elementary: Little Raven
- Middle: Euclid
- High: Littleton
- District: Littleton 6
Source: REcolorado as distributed by MLS GRID. This data may not be complete. We recommend contacting the local school district to confirm school assignments for this home.
Get a cash offer in 3 minutes
Find out how much your home could sell for in as little as 3 minutes with a no-obligation cash offer.
Estimated market value
$655,000
Get a cash offer in 3 minutes
Find out how much your home could sell for in as little as 3 minutes with a no-obligation cash offer.
Estimated market value
$655,000
- Colorado
- Arapahoe County
- Littleton
- 80120
- 6158 S Westview Street
Nearby cities
Nearby neighborhoods
Nearby zip codes
Other Littleton Topics
