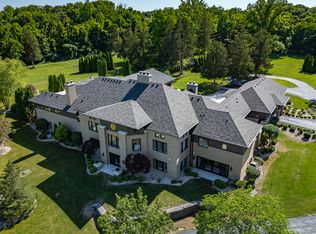
One of Johnson County's most extraordinary private estates, this exceptional residence offers a rare opportunity to own one of the area's most distinguished luxury properties. Set behind a gated entrance and approached by a sweeping drive to a stately portico, the home immediately conveys elegance, privacy, and timeless sophistication. Inside, impeccable craftsmanship is showcased through a graceful curved iron staircase, soaring coffered ceilings, polished marble flooring, custom window treatments, and a dramatic 30-foot arched gallery leading to the spectacular primary retreat. This private sanctuary features a sitting room, executive office, wet bar, two-sided fireplace, and balcony overlooking the breathtaking indoor pool, spa, and fitness center. Designed for both grand entertaining and everyday living, the home offers a second luxurious primary suite with a private office, dedicated laundry, storage, and access to the third level, plus four additional ensuite bedrooms. The gourmet kitchen is equipped with a professional gas cooktop, pot filler, expansive center island, and oversized windows framing picturesque views of the estate. Outdoor living is equally impressive with a covered deck, fully equipped outdoor kitchen and bar, fireplace, and spa overlooking the resort-style pool and beautifully appointed pool house complete with a full kitchen and bath. Freshly painted tennis courts, a tranquil pond with fountain and gazebo, and professionally irrigated grounds create a setting of remarkable beauty. Equestrian enthusiasts will appreciate the six-stall horse barn with heated tack room, hot water washbay and turnout that enjoys 7 fenced acres. Collectors and hobbyists will enjoy eight garage spaces and a large unfinished area above the four-car garage, ideal for guest or in-law quarters. A true legacy estate where exceptional craftsmanship, resort-style amenities, and unparalleled privacy come together in one unforgettable property.
Active
$5,750,000
6158 State Road 144, Greenwood, IN 46143
6beds
14,404sqft
:
Get pre-qualified$36,748/mo
Residential, Single Family Residence
Built in 1993
14.29 Acres Lot
$-- Zestimate®
$399/sqft
$-- HOA
What's special
Two-sided fireplaceGated entranceProfessionally irrigated groundsCovered deckWet barSpectacular primary retreatSitting room
- 16 days |
- 62,692 |
- 591 |
Zillow last checked:
Listing updated:
Listed by:
Christi Coffey 317-694-0087,
F.C. Tucker Company,
Amanda Spicer 317-502-8435,
F.C. Tucker Company
Source: MIBOR as distributed by MLS GRID,MLS#: 22112490
Facts & features
Interior
Bedrooms & bathrooms
- Bedrooms: 6
- Bathrooms: 10
- Full bathrooms: 6
- 1/2 bathrooms: 4
- Main level bathrooms: 3
- Main level bedrooms: 1
Primary bedroom
- Level: Main
- Area: 836 Square Feet
- Dimensions: 22x38
Bedroom 2
- Level: Upper
- Area: 272 Square Feet
- Dimensions: 17x16
Bedroom 3
- Level: Upper
- Area: 224 Square Feet
- Dimensions: 16x14
Bedroom 4
- Level: Upper
- Area: 192 Square Feet
- Dimensions: 12x16
Bedroom 5
- Level: Upper
- Area: 336 Square Feet
- Dimensions: 14x24
Bedroom 6
- Level: Basement
- Area: 260 Square Feet
- Dimensions: 20x13
Bonus room
- Features: Other
- Level: Basement
- Area: 208 Square Feet
- Dimensions: 13x16
Breakfast room
- Features: Tile-Ceramic
- Level: Main
- Area: 169 Square Feet
- Dimensions: 13x13
Dining room
- Features: Marble
- Level: Main
- Area: 176 Square Feet
- Dimensions: 16x11
Exercise room
- Features: Other
- Level: Basement
- Area: 486 Square Feet
- Dimensions: 27x18
Family room
- Level: Basement
- Area: 522 Square Feet
- Dimensions: 18x29
Foyer
- Features: Marble
- Level: Main
- Area: 77 Square Feet
- Dimensions: 11x7
Great room
- Level: Main
- Area: 570 Square Feet
- Dimensions: 30x19
Kitchen
- Features: Tile-Ceramic
- Level: Main
- Area: 434 Square Feet
- Dimensions: 31x14
Laundry
- Features: Tile-Ceramic
- Level: Main
- Area: 240 Square Feet
- Dimensions: 20x12
Loft
- Level: Upper
- Area: 725 Square Feet
- Dimensions: 25x29
Play room
- Features: Other
- Level: Basement
- Area: 2700 Square Feet
- Dimensions: 60x45
Sitting room
- Level: Main
- Area: 195 Square Feet
- Dimensions: 15x13
Heating
- Forced Air, Natural Gas
Cooling
- Central Air, Zoned
Appliances
- Included: Gas Cooktop, Dishwasher, Dryer, Disposal, Exhaust Fan, Microwave, Oven, Refrigerator, Washer, Water Heater, Water Softener Owned
- Laundry: Main Level, Upper Level
Features
- Attic Access, Double Vanity, Breakfast Bar, Built-in Features, Entrance Foyer, Ceiling Fan(s), High Speed Internet, Pantry, Smart Thermostat, Supplemental Storage, Walk-In Closet(s)
- Windows: Wood Work Painted
- Basement: Ceiling - 9+ feet,Exterior Entry,Finished,Full,Walk-Out Access
- Attic: Access Only
- Number of fireplaces: 4
- Fireplace features: Double Sided, Basement, Bedroom, Gas Log, Great Room, Primary Bedroom
Interior area
- Total structure area: 14,404
- Total interior livable area: 14,404 sqft
- Finished area below ground: 4,993
Video & virtual tour
Property
Parking
- Total spaces: 4
- Parking features: Detached, Asphalt, Electric Gate, Garage Door Opener, Gated
- Garage spaces: 4
- Details: Garage Parking Other(Finished Garage, Garage Door Opener, Service Door)
Features
- Levels: Multi/Split
- Patio & porch: Covered, Deck, Patio
- Exterior features: Storage, Gas Grill, Lighting, Outdoor Kitchen, Sprinkler System, Tennis Court(s), Water Feature Fountain
- Pool features: Fenced, Heated, In Ground, Indoor, Outdoor Pool, Pool Cover, Pool Sweep, Salt Water
- Has spa: Yes
- Spa features: Fiberglass, Heated, In Ground, See Remarks
- Fencing: Fenced,Split Rail
- Has view: Yes
- View description: Pasture, Pond
- Water view: Pond
Lot
- Size: 14.29 Acres
- Features: Irregular Lot, Not In Subdivision, Mature Trees, See Remarks
Details
- Parcel number: 410420014001000054
- Special conditions: Defects/None Noted,Sales Disclosure On File
- Horse amenities: Barn, Boarding Facilities, Corral(s), Hay Storage, Pasture, Stable(s), Tack Room, Wash Rack
Construction
Type & style
- Home type: SingleFamily
- Architectural style: Traditional
- Property subtype: Residential, Single Family Residence
Materials
- Brick, Wood Siding
- Foundation: Concrete Perimeter
Condition
- Updated/Remodeled
- New construction: No
- Year built: 1993
Details
- Builder name: Duke
Utilities & green energy
- Electric: 200+ Amp Service
- Sewer: Septic Tank
- Water: Well, Public, Private, Other
- Utilities for property: Electricity Connected, Water Connected, See Remarks
Community & HOA
Community
- Security: Security Gate, Security System, Smoke Detector(s)
- Subdivision: No Subdivision
HOA
- Has HOA: No
Location
- Region: Greenwood
Financial & listing details
- Price per square foot: $399/sqft
- Tax assessed value: $2,059,500
- Annual tax amount: $22,408
- Date on market: 7/18/2026
- Cumulative days on market: 19 days
- Electric utility on property: Yes
Estimated market value
Not available
Estimated sales range
Not available
Not available
Price history
| Date | Event | Price |
|---|---|---|
| 7/18/2026 | Listed for sale | $5,750,000$399/sqft |
Source:  MIBOR as distributed by MLS GRID #22112490 Report a problem MIBOR as distributed by MLS GRID #22112490 Report a problem | ||
Public tax history
| Year | Property taxes | Tax assessment |
|---|---|---|
| 2025 | $18,462 +5.6% | $2,059,500 +23.8% |
| 2024 | $17,488 +1% | $1,663,100 +10.9% |
| 2023 | $17,312 +13.3% | $1,500,100 |
| 2022 | $15,276 +6.4% | $1,500,100 +11.7% |
| 2021 | $14,355 +3.8% | $1,342,600 +7.6% |
| 2020 | $13,828 +1.9% | $1,248,000 +5.6% |
| 2019 | $13,575 +26.4% | $1,182,100 +1.7% |
| 2018 | $10,736 -23% | $1,162,800 +0.7% |
| 2017 | $13,937 +100% | $1,154,200 +0.3% |
| 2016 | $6,968 +4.1% | $1,150,500 +3.2% |
| 2014 | $6,692 -51.4% | $1,115,000 -1% |
| 2013 | $13,773 -3.9% | $1,126,800 -2.8% |
| 2012 | $14,333 +26.8% | $1,159,300 +16.2% |
| 2011 | $11,306 | $998,100 -8.9% |
| 2010 | -- | $1,096,000 |
Find assessor info on the county website
Monthly payment
Est. payment
Payment breakdown
Explore the cost of this home by adjusting the details. Changes won't be saved.Climate risks
Neighborhood: 46143
Nearby schools
GreatSchools rating
- 8/10Walnut Grove Elementary SchoolGrades: K-5Distance: 2.4 mi
- 8/10Center Grove Middle School CentralGrades: 6-8Distance: 1.8 mi
- 10/10Center Grove High SchoolGrades: 9-12Distance: 1.7 mi
Schools provided by the listing agent
- Elementary: Maple Grove Elementary School
- Middle: Center Grove Middle School Central
- High: Center Grove High School
Source: MIBOR as distributed by MLS GRID. This data may not be complete. We recommend contacting the local school district to confirm school assignments for this home.
- $998,0003 bd3 ba3.3k sqft5843 Circle T Dr, Greenwood, IN 46143Off Market
- $348,6003 bd1 ba1.2k sqft4045 S Smokey Row Rd, Greenwood, IN 46143Off Market
- $1,023,6005 bd4 ba4.8k sqft5830 Circle T Dr, Greenwood, IN 46143Off Market

- $410,1003 bd2 ba1.5k sqft4037 S Smokey Row Rd, Greenwood, IN 46143Off Market
- $889,6003 bd2 ba3.4k sqft6047 W Smokey Row Rd, Greenwood, IN 46143Off Market
- $965,7006 bd5 ba4k sqft5827 Circle T Dr, Greenwood, IN 46143Off Market
- $160,9002 bd1 ba1.2k sqft6242 State Road 144, Greenwood, IN 46143Off Market
- $337,6003 bd2 ba1.9k sqft4079 S Smokey Row Rd, Bargersville, IN 46143Off Market
A local agent can set up tours, give advice and negotiate with sellers.
Similar homes
- $3,499,9995 bd7 ba14k sqft4023 Cedar Hills North Dr, Greenwood, IN 46143Active
 MLS ID #22093599, Scott Weddle, F.C. Tucker Company. MIBOR as distributed by MLS GRID
 - $3,290,0008 bd10 ba11k sqft1504 N Park Ave, Indianapolis, IN 46202Active
 MLS ID #22088537, Terry Brown, CENTURY 21 Scheetz. MIBOR as distributed by MLS GRID
