Skip main navigation
For sale
  • Price cut: $100 (7/1)
    $104,900

    6158 Syrcle Ave, Milton, FL 32570

    3beds
    1,300sqft
    : 
    Loading
    Get pre-qualified
    Single Family Residence
    Built in 1958
    8,712 Square Feet Lot
    $-- Zestimate®
    $81/sqft
    $-- HOA

    What's special

    Large utility roomNewly framed floor planSpacious layout
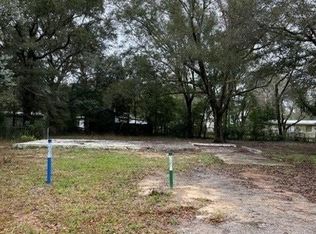
    Unfinished Remodel Opportunity in the Heart of Milton, FL – Priced to Sell! Seize the chance to own a partially renovated home in downtown Milton, Florida, with a price that reflects its current state and will increase as renovations progress. This contractor-owned property is undergoing a transformation, offering a unique opportunity for buyers to capitalize on the master plan and customize the final touches to create their dream home or a profitable investment. Property Highlights: Unfinished Remodel: Currently priced for its present state, with new windows installed, termite treatment completed, all wood repaired, and a newly framed floor plan ready for finishing. Spacious Layout: Designed for 3 bedrooms and 2 bathrooms, featuring a generously sized living room and a large utility room, perfect for modern living. Modern Utilities: Connected to city sewer, public water, and high-speed internet available, ensuring convenience and connectivity. Investment Potential: Contractor-owned and part of a master plan, this home is ideal for buyers looking to complete the remodel and add significant value. This property is a blank canvas with major updates already underway, making it an excellent opportunity for investors, flippers, or homeowners eager to personalize a home in a sought-after location. Act now to secure this gem at its current price before additional renovations increase its value! Contact us today to schedule a viewing and explore the potential of this downtown Milton remodel project! Note: Property is sold as-is, with renovations ongoing. Price will increase as work progresses.
    283 days
    |
    705
    |
    13
    |

    Zillow last checked:

    Listing updated:

    Listed by:

    Tracey Mcmackin 850-516-6767,

    BLUMAC REALTY

    Source: PAR,MLS#: 671993MLS Logo

    Loading...

      Facts & features

      Interior

      Bedrooms & bathrooms
      • Bedrooms: 3
      • Bathrooms: 2
      • Full bathrooms: 2
      Primary bedroom
      • Level: First
      • Area: 110
      • Dimensions: 11 x 10
      Bedroom
      • Level: First
      • Area: 154
      • Dimensions: 14 x 11
      Bedroom 1
      • Level: First
      • Area: 110
      • Dimensions: 11 x 10
      Bedroom 2
      • Level: First
      • Area: 99
      • Dimensions: 11 x 9
      Bathroom
      • Level: First
      • Area: 40
      • Dimensions: 8 x 5
      Kitchen
      • Level: First
      • Area: 128
      • Dimensions: 16 x 8
      Living room
      • Level: First
      • Area: 165
      • Dimensions: 15 x 11
      Heating
      • None
      Cooling
      • Wall/Window Unit(s)
      Appliances
      • Included: Electric Water Heater, Refrigerator
      Features
      • Flooring: Tile
      • Windows: Double Pane Windows, Some Blinds
      • Has basement: No
      Interior area
      • Total structure area: 1,300
      • Total interior livable area: 1,300 sqft

      Property

      Parking
      • Total spaces: 2
      • Parking features: Driveway
      • Has uncovered spaces: Yes
      Features
      • Levels: One
      • Stories: 1
      • Pool features: None
      • Fencing: Back Yard,Chain Link
      Lot
      • Size: 8,712 Square Feet
      • Features: Interior Lot
      Details
      • Parcel number: 282n285030007000210
      • Zoning description: Res Single

      Construction

      Type & style
      • Home type: SingleFamily
      • Architectural style: Ranch
      • Property subtype: Single Family Residence
      Materials
      • Frame
      • Foundation: Slab
      • Roof: Rolled/Hot Mop
      Condition
      • Resale
      • New construction: No
      • Year built: 1958

      Utilities & green energy

      • Electric: Circuit Breakers
      • Sewer: Public Sewer
      • Water: Public

      Community & HOA

      Community
      • Subdivision: Skyline Heights
      HOA
      • Has HOA: No
      Location
      • Region: Milton

      Financial & listing details

      • Price per square foot: $81/sqft
      • Tax assessed value: $61,807
      • Annual tax amount: $813
      • Price range: $104.9K - $104.9K
      • Date on market: 10/6/2025
      • Cumulative days on market: 269 days
      • Road surface type: Paved

        Estimated market value

        Not available

        Estimated sales range

        Not available

        Not available

        Price history

        DateEventPrice
        7/1/2026Price change$104,900-0.1%$81/sqft
        Source: PAR #671993 Report a problem
        6/9/2026Price change$105,000-4.1%$81/sqft
        Source: PAR #671993 Report a problem
        11/24/2025Price change$109,500-5.4%$84/sqft
        Source: PAR #671993 Report a problem
        10/6/2025Listed for sale$115,777+138.7%$89/sqft
        Source: PAR #671993 Report a problem
        10/3/2023Sold$48,500-25.4%$37/sqft
        Source: Public Record Report a problem
        4/1/2022Sold$65,000$50/sqft
        Source: PAR #602335 Report a problem
        1/31/2022Price change$65,000-7%$50/sqft
        Source: PAR #602335 Report a problem
        1/22/2022Price change$69,900-2.9%$54/sqft
        Source: PAR #602335 Report a problem
        1/15/2022Listed for sale$72,000+30.9%$55/sqft
        Source: PAR #602335 Report a problem
        10/30/2020Sold$55,000-19.1%$42/sqft
        Source: PAR #579263 Report a problem
        10/9/2020Pending sale$68,000$52/sqft
        Source: RE/MAX Infinity #579263 Report a problem
        10/3/2020Listed for sale$68,000$52/sqft
        Source: RE/MAX INFINITY #579263 Report a problem

        Public tax history

        YearProperty taxesTax assessment
        2024$813 -0.7%$61,807 +0.9%
        2023$819 -10.4%$61,267 -5.2%
        2022$914 +11.8%$64,661 +10%
        2021$817 +63.9%$58,783 +81%
        2020$499 +4%$32,483 +5.4%
        2019$479 $30,811 +3.3%
        2018$479 +5.9%$29,841 +3.2%
        2017$453 $28,926 +7%
        2016$453 +3.9%$27,031 +14%
        2015$436 +8.6%$23,710 -0.5%
        2014$401 $23,831 +2%
        2013-- $23,363 -1.3%
        2012-- $23,673 -3.4%
        2011-- $24,495 -0.4%
        2010-- $24,585 -12.5%
        2009-- $28,098 -21.5%
        2008-- $35,792
        2007-- --
        2006-- --
        2005-- --
        2004-- --
        2003-- --
        2002-- --
        2001-- --
        2000-- --
        Find assessor info on the county website

        Monthly payment

        Est. payment

        Payment breakdown

        Explore the cost of this home by adjusting the details. Changes won't be saved.
        All calculations are estimates and provided by Zillow, Inc. for informational purposes only. Actual amounts may vary.
        HOA fees may include property taxes on listings classified as Co-Ops. Contact the listing agent and/or owner for fee details.
        Mortgage interest rates are dependent on a number of factors, including credit score, down payment, and repayment length. Interest rate data provided by Zillow Group Marketplace, Inc. as of 1/1/1970 from various mortgage lenders with which we have lead or other similar arrangements; the Estimated Payment is an average of those rates.
        See how much you could borrow to make a competitive offer.

        Climate risks

        Neighborhood: 32570

        Getting around

        22 / 100
        Car-Dependent
        43 / 100
        Somewhat Bikeable

        Nearby schools

        GreatSchools rating
        Schools provided by the listing agent
        • Elementary: W. H. Rhodes
        • Middle: KING
        • High: Milton

        Source: PAR. This data may not be complete. We recommend contacting the local school district to confirm school assignments for this home.

        A local agent can set up tours, give advice and negotiate with sellers.

        A local lender can help you make sure your offer is ready when you are.

        Browse local experts

        Similar homes