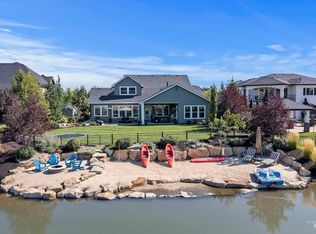
Uncover the extraordinary w/ this rarely available Legacy Lakefront home, exuding a Modern Spanish Villa vibe. Beyond the arched Bellagio double doors, a stunning turret featuring a gracefully curved iron staircase sets the stage for the grandeur within. The soaring entry leads to a house adorned w/ coffered ceilings, shiplap, charming brick accents & exposed beams. The 20ft high great room is a true showpiece, framed by a wall of windows that unveil pool & lake views. This home offers versatility w/ an in-law suite featuring a separate entrance & a luxurious primary bedroom on the main floor. The chef’s kitchen is a culinary haven, boasting two islands, one with a quartz waterfall counter, Bedrosian tile backsplash & a pot filler. Step outside to your personal oasis, complete w/ a freeform pool & spa accented by fire features, expansive decking & an outdoor kitchen pavilion. The private sandy beach is perfect for campfires, fishing, paddleboarding or boating. This lakefront home blends opulence & lifestyle.
Sold
Street View
Price Unknown
6158 W Stadium Ct, Eagle, ID 83616
4beds
4baths
4,758sqft
Single Family Residence
Built in 2015
0.26 Acres Lot
$1,865,400 Zestimate®
$--/sqft
$5,803 Estimated rent
Home value
$1,865,400
$1.73M - $2.01M
$5,803/mo
Zestimate® history
Owner options
List your home for rent
$5,803/mo
Rent Zestimate®
Find your next renter with Zillow Rental Manager. Plus, with online applications, you can quickly screen prospective tenants – for free.
$5,803/mo
Rent Zestimate®
Refinance and save
$609/mo
Est. payment
Refinancing to a lower rate could help reduce your monthly payments and save thousands over the life of the loan.
$609/mo
Est. payment
Explore your selling options
Work with a Zillow partner agent
Leverage their expertise and Zillow's premium Showcase listings to get your home seen by more buyers.
Get startedList with your own agent
Get your home in front of millions of buyers by listing it on Zillow.
Learn how to do itSell it yourself
Take full control of how buyers see your home on Zillow by listing For Sale by Owner (FSBO).
List your homeWhat's special
Exposed beamsFreeform poolSeparate entrancePrivate sandy beachExpansive deckingBedrosian tile backsplashPot filler
Zillow last checked:
Listing updated:
Listed by:
Courtney Marzocco 208-350-8116,
Silvercreek Realty Group,
Mike Brown 208-250-3444,
Silvercreek Realty Group
Bought with:
Darrin Jaszkowiak
RE/MAX Advisors
Source: IMLS,MLS#: 98890605
Facts & features
Interior
Bedrooms & bathrooms
- Bedrooms: 4
- Bathrooms: 4
- Main level bathrooms: 2
- Main level bedrooms: 2
Primary bedroom
- Level: Main
- Area: 272
- Dimensions: 17 x 16
Bedroom 2
- Level: Main
- Area: 225
- Dimensions: 15 x 15
Bedroom 3
- Level: Upper
- Area: 195
- Dimensions: 15 x 13
Bedroom 4
- Level: Upper
- Area: 169
- Dimensions: 13 x 13
Dining room
- Level: Main
- Area: 345
- Dimensions: 15 x 23
Kitchen
- Level: Main
- Area: 323
- Dimensions: 17 x 19
Living room
- Level: Main
- Area: 180
- Dimensions: 15 x 12
Office
- Level: Main
- Area: 156
- Dimensions: 13 x 12
Heating
- Forced Air, Natural Gas
Cooling
- Central Air
Appliances
- Included: Gas Water Heater, Dishwasher, Disposal, Double Oven, Microwave, Oven/Range Built-In, Refrigerator
Features
- Bath-Master, Bed-Master Main Level, Den/Office, Formal Dining, Great Room, Rec/Bonus, Double Vanity, Walk-In Closet(s), Breakfast Bar, Pantry, Kitchen Island, Quartz Counters, Number of Baths Main Level: 2, Number of Baths Upper Level: 1, Bonus Room Size: 16x24, Bonus Room Level: Upper
- Has basement: No
- Number of fireplaces: 1
- Fireplace features: One, Gas
Interior area
- Total structure area: 4,758
- Total interior livable area: 4,758 sqft
- Finished area above ground: 4,758
- Finished area below ground: 0
Property
Parking
- Total spaces: 4
- Parking features: Attached, Driveway
- Attached garage spaces: 4
- Has uncovered spaces: Yes
Accessibility
- Accessibility features: Accessible Hallway(s)
Features
- Levels: Two
- Patio & porch: Covered Patio/Deck
- Exterior features: Dog Run
- Has private pool: Yes
- Pool features: In Ground, Pool, Private
- Has spa: Yes
- Spa features: Heated
- Has view: Yes
- On waterfront: Yes
- Waterfront features: Waterfront
Lot
- Size: 0.26 Acres
- Features: 10000 SF - .49 AC, Irrigation Available, Sidewalks, Views, Cul-De-Sac, Auto Sprinkler System, Full Sprinkler System, Pressurized Irrigation Sprinkler System
Details
- Additional structures: Separate Living Quarters
- Parcel number: R8020630210
- Zoning: City of Eagle-R-2-DA-P
Construction
Type & style
- Home type: SingleFamily
- Property subtype: Single Family Residence
Materials
- Frame, Stone, Stucco
- Roof: Composition,Architectural Style
Condition
- Year built: 2015
Utilities & green energy
- Water: Public
- Utilities for property: Sewer Connected
Community & HOA
Community
- Subdivision: Legacy
HOA
- Has HOA: Yes
- HOA fee: $610 quarterly
Location
- Region: Eagle
Financial & listing details
- Tax assessed value: $1,609,600
- Annual tax amount: $6,908
- Date on market: 9/28/2023
- Listing terms: Cash,Conventional,VA Loan
- Ownership: Fee Simple,Fractional Ownership: No
- Road surface type: Paved
Price history
Price history is unavailable.
Public tax history
| Year | Property taxes | Tax assessment |
|---|---|---|
| 2025 | $6,500 +18.1% | $1,609,600 +0.8% |
| 2024 | $5,504 -20.3% | $1,596,700 +18.1% |
| 2023 | $6,909 +1.4% | $1,352,500 -19.1% |
| 2022 | $6,812 -5.1% | $1,671,300 +35.3% |
| 2021 | $7,181 -5.1% | $1,234,800 +20.6% |
| 2020 | $7,565 +7.4% | $1,024,000 +14.4% |
| 2019 | $7,046 +8.2% | $895,400 +13.5% |
| 2018 | $6,511 +3.6% | $788,900 +12.3% |
| 2017 | $6,287 | $702,400 +8.1% |
| 2016 | $6,287 | $649,500 +521.5% |
| 2015 | $6,287 | $104,500 |
Find assessor info on the county website
Neighborhood: 83616
Nearby homes
- $--3 bd3 ba3.6k sqft6132 W Stadium Ct, Eagle, ID 83616Sold
- $1,071,8004 bd3 ba2.8k sqft6204 W Stadium Ct, Eagle, ID 83616Off Market
- $638,9003 bd3 ba1.9k sqft1413 Lake Placid, Eagle, ID 83616Off Market

- $557,800-- bd-- ba-- sqftW Stadium Ct, Eagle, ID 83616Off Market
- $817,700-- bd-- ba-- sqftW Stadium Ct, Eagle, ID 83616Off Market
- $926,7003 bd3 ba2.9k sqft6151 W Stadium Ct, Eagle, ID 83616Off Market
- $1,351,6005 bd4 ba4.3k sqft6100 W Stadium Ct, Eagle, ID 83616Off Market
- $874,5004 bd3 ba2.6k sqft6167 W Stadium Ct, Eagle, ID 83616Off Market
Nearby schools
GreatSchools rating
- 7/10Star Elementary SchoolGrades: PK-5Distance: 3.1 mi
- 10/10Eagle Middle SchoolGrades: 6-8Distance: 3.3 mi
- 10/10Eagle High SchoolGrades: 9-12Distance: 1.5 mi
Schools provided by the listing agent
- Elementary: Eagle
- Middle: Star
- High: Eagle
- District: West Ada School District
Source: IMLS. This data may not be complete. We recommend contacting the local school district to confirm school assignments for this home.
Get a cash offer in 3 minutes
Find out how much your home could sell for in as little as 3 minutes with a no-obligation cash offer.
Estimated market value
$1,865,400
Get a cash offer in 3 minutes
Find out how much your home could sell for in as little as 3 minutes with a no-obligation cash offer.
Estimated market value
$1,865,400
- Idaho
- Ada County
- Eagle
- 83616
- 6158 W Stadium Ct
