Skip main navigation
Closed
  • $375,000

    6158 White Birch Ln, Matteson, IL 60443

    4beds
    2,670sqft
    Single Family Residence
    Built in 1987
    8,851 Square Feet Lot
    $377,600 Zestimate®
    $140/sqft
    $3,323 Estimated rent

    Home value

    $377,600

    $344,000 - $415,000

    $3,323/mo

    Zestimate® history
    Loading
    Loading...

    Owner options

    List your home for rent

    $3,323/mo

    Rent Zestimate®

    Find your next renter with Zillow Rental Manager. Plus, with online applications, you can quickly screen prospective tenants – for free.

    Learn more

    $3,323/mo

    Rent Zestimate®

    Refinance and save

    $2,674/mo

    Est. payment

    Refinancing to a lower rate could help reduce your monthly payments and save thousands over the life of the loan.

    See today's rates

    $2,674/mo

    Est. payment

    Explore your selling options

    Work with a Zillow partner agent

    Leverage their expertise and Zillow's premium Showcase listings to get your home seen by more buyers.

    Get started

    List with your own agent

    Get your home in front of millions of buyers by listing it on Zillow.

    Learn how to do it

    Sell it yourself

    Take full control of how buyers see your home on Zillow by listing For Sale by Owner (FSBO).

    List your home

    What's special

    Modern finishesContemporary backsplashSpacious finished sub-basementPremium stainless steel appliancesImpressive open layoutQuartz countertopsStunning newly remodeled kitchen
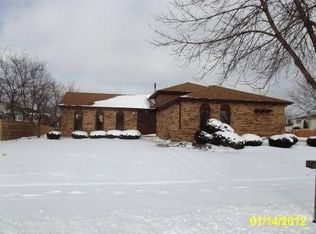
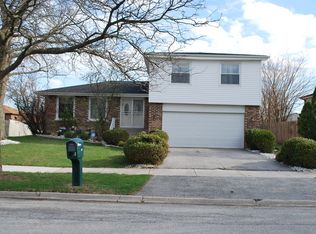
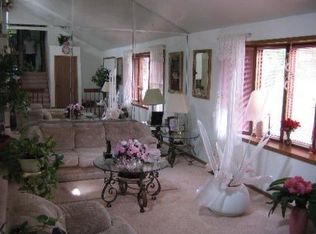
    Welcome to your fully renovated dream home in Matteson! This exceptional 4-bedroom, 3-bath residence has been completely updated from top to bottom with all work completed under proper permits, offering peace of mind and true move-in readiness. Step inside to an impressive open layout enhanced by soaring vaulted ceilings, creating a bright, airy, and welcoming atmosphere. Every detail has been thoughtfully designed, with everything in the home being brand new, showcasing modern finishes and quality craftsmanship throughout. The stunning, newly remodeled kitchen is a chef's dream, featuring quartz countertops, a contemporary backsplash, and premium stainless steel appliances, all perfectly suited for both everyday living and entertaining. The spacious finished sub-basement provides endless possibilities-ideal for future expansion into a home theater, fitness area, additional living space, or guest suite. A 2-car attached garage adds convenience and ample storage. With all systems, finishes, and upgrades completed, this home offers the rare opportunity to enjoy new-construction quality without the wait. Meticulously updated, professionally finished, and thoughtfully designed, this property truly stands out. Don't miss your chance to own this outstanding Matteson home. Schedule your private showing today!

    Zillow last checked:

    Listing updated:

    Listed by:

    Slawek Rachmaciej (847)903-2924,

    Exit Realty Redefined

    Bought with:

    Judith Diaz

    Keller Williams Preferred Rlty

    Source: MRED as distributed by MLS GRID,MLS#: 12532652MLS Logo

    Facts & features

    Interior

    Bedrooms & bathrooms
    • Bedrooms: 4
    • Bathrooms: 3
    • Full bathrooms: 3
    Rooms
    • Room types: Recreation Room
    Primary bedroom
    • Features: Flooring (Wood Laminate)
    • Level: Second
    • Area: 168 Square Feet
    • Dimensions: 14X12
    Bedroom 2
    • Features: Flooring (Wood Laminate)
    • Level: Second
    • Area: 120 Square Feet
    • Dimensions: 12X10
    Bedroom 3
    • Features: Flooring (Wood Laminate)
    • Level: Second
    • Area: 99 Square Feet
    • Dimensions: 11X9
    Bedroom 4
    • Level: Basement
    • Area: 110 Square Feet
    • Dimensions: 11X10
    Dining room
    • Features: Flooring (Wood Laminate)
    • Level: Main
    • Area: 120 Square Feet
    • Dimensions: 12X10
    Family room
    • Features: Flooring (Wood Laminate)
    • Level: Basement
    • Area: 240 Square Feet
    • Dimensions: 20X12
    Kitchen
    • Features: Kitchen (Eating Area-Table Space, Granite Counters, Updated Kitchen), Flooring (Vinyl)
    • Level: Main
    • Area: 192 Square Feet
    • Dimensions: 16X12
    Laundry
    • Level: Lower
    • Area: 80 Square Feet
    • Dimensions: 8X10
    Living room
    • Features: Flooring (Vinyl)
    • Level: Main
    • Area: 228 Square Feet
    • Dimensions: 19X12
    Recreation room
    • Features: Flooring (Wood Laminate)
    • Level: Lower
    • Area: 600 Square Feet
    • Dimensions: 25X24
    Heating
    • Natural Gas, Forced Air
    Cooling
    • Central Air
    Appliances
    • Included: Microwave, Dishwasher, Refrigerator, Washer, Dryer, Disposal, Stainless Steel Appliance(s)
    • Laundry: In Unit, Sink
    Features
    • Vaulted Ceiling(s)
    • Basement: Finished,Sub-Basement,Full
    • Attic: Full
    • Number of fireplaces: 1
    • Fireplace features: Electric, Family Room
    Interior area
    • Total structure area: 2,670
    • Total interior livable area: 2,670 sqft

    Property

    Parking
    • Total spaces: 2
    • Parking features: Garage Door Opener, Yes, Garage Owned, Attached, Garage
    • Attached garage spaces: 2
    • Has uncovered spaces: Yes
    Accessibility
    • Accessibility features: No Disability Access
    Features
    • Levels: Bi-Level
    • Patio & porch: Deck
    • Exterior features: Fire Pit
    • Fencing: Fenced
    Lot
    • Size: 8,851 Square Feet
    • Dimensions: 75X118
    Details
    • Parcel number: 31173200180000
    • Special conditions: None
    • Other equipment: Ceiling Fan(s)

    Construction

    Type & style
    • Home type: SingleFamily
    • Architectural style: Bi-Level
    • Property subtype: Single Family Residence
    Materials
    • Aluminum Siding, Vinyl Siding, Steel Siding, Brick
    • Foundation: Concrete Perimeter
    • Roof: Asphalt
    Condition
    • New construction: No
    • Year built: 1987
    • Major remodel year: 2025

    Utilities & green energy

    • Electric: Circuit Breakers, 100 Amp Service
    • Sewer: Public Sewer
    • Water: Public

    Community & HOA

    Community
    • Features: Sidewalks, Street Lights
    • Security: Carbon Monoxide Detector(s)
    HOA
    • Services included: None
    Location
    • Region: Matteson

    Financial & listing details

    • Price per square foot: $140/sqft
    • Tax assessed value: $230,000
    • Annual tax amount: $6,786
    • Date on market: 12/27/2025
    • Listing terms: FHA
    • Ownership: Fee Simple

    Price history

    DateEventPrice
    5/21/2026Sold$375,000-3.8%$140/sqft
    Source: MRED as distributed by MLS GRID #12532652 Report a problem
    4/28/2026Contingent$389,900$146/sqft
    Source: MRED as distributed by MLS GRID #12532652 Report a problem
    3/31/2026Listed for sale$389,900$146/sqft
    Source: MRED as distributed by MLS GRID #12532652 Report a problem
    3/27/2026Contingent$389,900$146/sqft
    Source: MRED as distributed by MLS GRID #12532652 Report a problem
    3/3/2026Price change$389,900-2.3%$146/sqft
    Source: MRED as distributed by MLS GRID #12532652 Report a problem
    12/27/2025Listed for sale$399,000+73.5%$149/sqft
    Source: MRED as distributed by MLS GRID #12532652 Report a problem
    9/9/2025Sold$230,000$86/sqft
    Source: Public Record Report a problem
    5/28/2025Sold$230,000+0.5%$86/sqft
    Source: MRED as distributed by MLS GRID #12295717 Report a problem
    4/9/2025Contingent$228,900$86/sqft
    Source: MRED as distributed by MLS GRID #12295717 Report a problem
    4/8/2025Listed for sale$228,900$86/sqft
    Source: MRED as distributed by MLS GRID #12295717 Report a problem
    4/1/2025Contingent$228,900$86/sqft
    Source: MRED as distributed by MLS GRID #12295717 Report a problem
    3/24/2025Price change$228,9000%$86/sqft
    Source: MRED as distributed by MLS GRID #12295717 Report a problem
    3/21/2025Price change$229,000-0.4%$86/sqft
    Source: MRED as distributed by MLS GRID #12295717 Report a problem
    3/12/2025Listed for sale$230,000$86/sqft
    Source: MRED as distributed by MLS GRID #12295717 Report a problem
    2/26/2025Contingent$230,000$86/sqft
    Source: MRED as distributed by MLS GRID #12295717 Report a problem
    2/21/2025Listed for sale$230,000+12.2%$86/sqft
    Source: MRED as distributed by MLS GRID #12295717 Report a problem
    4/29/2005Sold$205,000$77/sqft
    Source: Public Record Report a problem

    Public tax history

    YearProperty taxesTax assessment
    2024-- $23,000
    2023$6,786 +43.1%$23,000 +46.5%
    2022$4,742 +54.4%$15,698
    2021$3,071 -41.9%$15,698
    2020$5,282 +28.8%$15,698 +14.8%
    2019$4,099 +11.9%$13,676
    2018$3,664 -32.1%$13,676
    2017$5,393 -2.8%$13,676 +3.4%
    2016$5,550 +3.1%$13,221
    2015$5,385 +9.8%$13,221
    2014$4,903 -11.2%$13,221 -9.6%
    2013$5,519 +1.9%$14,627
    2012$5,419 +5.7%$14,627
    2011$5,128 -3.3%$14,627 -10.4%
    2010$5,304 +4%$16,317
    2009$5,102 +8.5%$16,317 -5%
    2008$4,701 +7.5%$17,176 -7.3%
    2007$4,374 +4.4%$18,526
    2006$4,191 -23.8%$18,526
    2005$5,497 +36.3%$18,526 +20.3%
    2004$4,034 -0.3%$15,394
    2003$4,046 +3%$15,394
    2002$3,927 +20.5%$15,394 +10.2%
    2001$3,258 +1.8%$13,969
    2000$3,200 +5.8%$13,969
    1999$3,024 $13,969
    Find assessor info on the county website

    Neighborhood: 60443

    Nearby schools

    GreatSchools rating
    Schools provided by the listing agent
    • High: Fine Arts And Communications Cam
    • District: 159

    Source: MRED as distributed by MLS GRID. This data may not be complete. We recommend contacting the local school district to confirm school assignments for this home.

    Get pre-qualified for a loan
    At Zillow Home Loans, we can pre-qualify you in as little as 5 minutes with no impact to your credit score.

    An equal housing lender. NMLS #10287.