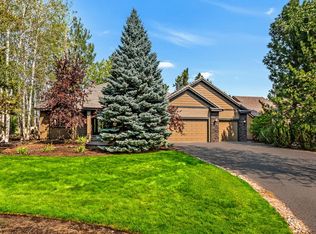
Stunning, upgraded, single-level home on the 9th fairway in Broken Top! This timeless 4 bed, 4 bath residence sits in a lovely treed setting and blends modern luxury with eco-conscious independence. Upgrades include a beautifully refinished wood entry, new designer lighting and seamless hard-surface flooring throughout. The renovated chef's kitchen boasts expanded quartz counters, new refrigerator, premium induction stove, wine fridge and
and lovely breakfast nook built to capture gorgeous morning light. Private Primary
Suite features a gas fireplace and patio access. Second Primary Suite has vaulted ceilings. Enjoy ultimate peace of mind with a newly installed 20-panel solar array and backup battery system for full off-grid
resilience. Firewise-compliant with 0-5' protection zone and upgraded 1/8'' mesh vents. Featuring world-class community amenities including restaurant, pool, tennis, golf and pickleball, this turnkey home offers the ultimate lifestyle just minutes from town!
Active
$1,675,000
61583 Tam McArthur Loop, Bend, OR 97702
4beds
4baths
2,891sqft
Single Family Residence
Built in 2002
0.45 Acres Lot
$1,599,200 Zestimate®
$579/sqft
$235/mo HOA
What's special
New designer lightingLovely treed settingBeautifully refinished wood entryNew refrigeratorSeamless hard-surface flooring throughoutPremium induction stoveExpanded quartz counters
- 20 days
- 1,590
- 120
Likely to sell faster than
Zillow last checked:
Listing updated:
Listed by:
Cascade Hasson SIR 541-383-7600
Source: Oregon Datashare,MLS#: 220228661
Facts & features
Interior
Bedrooms & bathrooms
- Bedrooms: 4
- Bathrooms: 4
Heating
- Fireplace(s), Forced Air, Natural Gas, Solar
Cooling
- Central Air
Appliances
- Included: Dishwasher, Disposal, Dryer, Microwave, Oven, Range, Range Hood, Refrigerator, Trash Compactor, Washer, Water Heater, Water Softener, Wine Refrigerator
Features
- Breakfast Bar, Built-in Features, Double Vanity, Enclosed Toilet(s), Granite Counters, Kitchen Island, Linen Closet, Open Floorplan, Primary Downstairs, Shower/Tub Combo, Soaking Tub, Solid Surface Counters, Stone Counters, Tile Counters, Tile Shower, Vaulted Ceiling(s), Walk-In Closet(s), Wired for Data
- Flooring: Hardwood, Stone, Tile
- Windows: Double Pane Windows, Vinyl Frames
- Basement: None
- Has fireplace: Yes
- Fireplace features: Gas, Great Room, Primary Bedroom
- Common walls with other units/homes: No Common Walls
Interior area
- Total structure area: 2,891
- Total interior livable area: 2,891 sqft
Video & virtual tour
Property
Parking
- Total spaces: 3
- Parking features: Asphalt, Attached, Driveway, Garage Door Opener, Gated
- Attached garage spaces: 3
- Has uncovered spaces: Yes
Features
- Levels: One
- Stories: 1
- Patio & porch: Patio, Other
- Exterior features: Built-in Barbecue
- Has private pool: Yes
- Pool features: Association, Community, Fenced, Filtered, Outdoor Pool, Sport
- Has view: Yes
- View description: Golf Course, Neighborhood, Park/Greenbelt, Territorial
Lot
- Size: 0.45 Acres
- Features: Drip System, Landscaped, Level, Native Plants, On Golf Course, Sprinkler Timer(s), Sprinklers In Front, Sprinklers In Rear
Details
- Additional structures: Gazebo
- Parcel number: 190469
- Zoning description: RS
- Special conditions: Standard
Construction
Type & style
- Home type: SingleFamily
- Architectural style: Northwest,Traditional
- Property subtype: Single Family Residence
Materials
- Frame
- Foundation: Stemwall
- Roof: Tile
Condition
- New construction: No
- Year built: 2002
Utilities & green energy
- Sewer: Public Sewer
- Water: Public
- Utilities for property: Natural Gas Available
Green energy
- Water conservation: Smart Irrigation
Community & HOA
Community
- Features: Pool, Pickleball, Park, Short Term Rentals Not Allowed, Sport Court, Tennis Court(s), Trail(s)
- Security: Carbon Monoxide Detector(s), Smoke Detector(s)
- Subdivision: Broken Top
HOA
- Has HOA: Yes
- Amenities included: Clubhouse, Firewise Certification, Fitness Center, Gated, Golf Course, Landscaping, Pickleball Court(s), Pool, Resort Community, Restaurant, Snow Removal, Sport Court, Tennis Court(s), Trail(s)
- HOA fee: $705 quarterly
Location
- Region: Bend
Financial & listing details
- Price per square foot: $579/sqft
- Tax assessed value: $1,537,220
- Annual tax amount: $11,114
- Date on market: 9/14/2026
- Cumulative days on market: 20 days
- Listing terms: Cash,Conventional
- Inclusions: Washer, dryer
- Exclusions: Freezer in Mudroom
- Road surface type: Paved
Estimated market value
$1,599,200
$1.52M - $1.68M
$4,769/mo
Price history
| Date | Event | Price |
|---|---|---|
| 9/14/2026 | Listed for sale | $1,675,000+11.7%$579/sqft |
Source:  Oregon Datashare #220228661 Report a problem Oregon Datashare #220228661 Report a problem | ||
| 2/24/2023 | Sold | $1,500,000-3.2%$519/sqft |
Source: Oregon Datashare #220158445 Report a problem | ||
| 1/29/2023 | Pending sale | $1,550,000$536/sqft |
Source: Oregon Datashare #220158445 Report a problem | ||
| 1/25/2023 | Listed for sale | $1,550,000-7.5%$536/sqft |
Source: Oregon Datashare #220158445 Report a problem | ||
| 10/7/2022 | Listing removed | -- |
Source:  Berkshire Hathaway HomeServices NW Report a problem Berkshire Hathaway HomeServices NW Report a problem | ||
| 9/1/2022 | Listed for sale | $1,675,000$579/sqft |
Source: Oregon Datashare #220145448 Report a problem | ||
| 5/21/2022 | Pending sale | $1,675,000$579/sqft |
Source: Berkshire Hathaway HomeServices NW #220145448 Report a problem | ||
| 5/20/2022 | Contingent | $1,675,000$579/sqft |
Source: Oregon Datashare #220145448 Report a problem | ||
| 5/12/2022 | Listed for sale | $1,675,000+76.5%$579/sqft |
Source: Oregon Datashare #220145448 Report a problem | ||
| 1/13/2009 | Listing removed | $949,000$328/sqft |
Source: NCI #2607443 Report a problem | ||
| 12/13/2008 | Listed for sale | $949,000+80.8%$328/sqft |
Source: NCI #2607443 Report a problem | ||
| 6/1/2004 | Sold | $525,000$182/sqft |
Source: Public Record Report a problem | ||
Public tax history
| Year | Property taxes | Tax assessment |
|---|---|---|
| 2025 | $11,114 +3.9% | $657,780 +3% |
| 2024 | $10,693 +7.9% | $638,630 +6.1% |
| 2023 | $9,912 +4% | $601,980 |
| 2022 | $9,534 +2.9% | $601,980 +6.1% |
| 2021 | $9,262 | $567,430 |
| 2020 | -- | $567,430 +6.1% |
| 2019 | $8,542 | $534,870 |
| 2018 | $8,542 +2.9% | $534,870 +3% |
| 2017 | $8,301 +7.1% | $519,300 +3% |
| 2016 | $7,750 | $504,180 +3% |
| 2015 | $7,750 +5.9% | $489,500 +3% |
| 2014 | $7,318 | $475,250 +3% |
| 2013 | -- | $461,410 +3% |
| 2012 | -- | $447,980 +3% |
| 2011 | -- | $434,940 +3% |
| 2010 | -- | $422,280 +3% |
| 2009 | -- | $409,990 +3% |
| 2008 | -- | $398,050 +3% |
| 2007 | -- | $386,460 +3% |
| 2006 | -- | $375,210 +3% |
| 2005 | -- | $364,290 +6.1% |
| 2003 | -- | $343,382 +502.2% |
| 2001 | -- | $57,025 +8% |
| 2000 | -- | $52,800 |
Find assessor info on the county website
Monthly payment
Est. payment
Payment breakdown
Explore the cost of this home by adjusting the details. Changes won't be saved.Climate risks
Neighborhood: Century West
Nearby schools
Schools provided by the listing agent
- Elementary: William E Miller Elem
- Middle: Cascade Middle
- High: Summit High
Source: Oregon Datashare. This data may not be complete. We recommend contacting the local school district to confirm school assignments for this home.

Similar homes
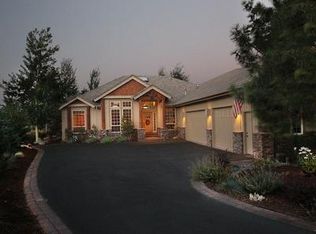
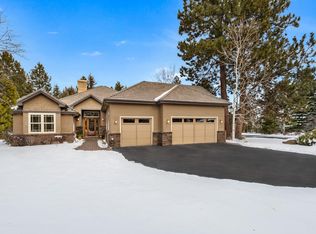
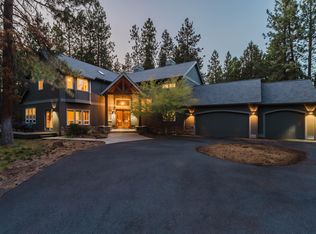
- $1,700,0004 bd4 ba3.6k sqft60080 River Bluff Trl, Bend, OR 97702For Sale
 MLS ID #220228772, David Lee Keyte, eXp Realty, LLC. Oregon Datashare
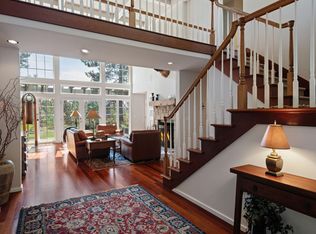
 - $1,699,0003 bd4 ba3.3k sqft61866 Bunker Hill Ct, Bend, OR 97702For Sale
 MLS ID #220227998, Jennifer Joy McCrystal, Stellar Realty Northwest. Oregon Datashare
 - $1,625,0004 bd4 ba4k sqft2610 Morris Ct, Bend, OR 97703For Sale
 MLS ID #220229534, Tiffany Clark, Bend Premier Real Estate LLC. Oregon Datashare
 - $1,399,9003 bd3 ba2.5k sqft61524 Tam McArthur Loop, Bend, OR 97702For Sale
 MLS ID #220226749, Tammy Caruso, eXp Realty, LLC. Oregon Datashare
 - $1,875,0004 bd4 ba4.1k sqft19275 Green Lakes Loop, Bend, OR 97702For SaleMLS ID #220228288, Lisa Cole, Berkshire Hathaway HomeService. Oregon Datashare
- $1,849,0004 bd3 ba3.9k sqft15 SW Quail Butte Pl, Bend, OR 97702For SaleMLS ID #220215597, Selena McNeill, RE/MAX Key Properties. Oregon Datashare
- $1,585,0004 bd3 ba2.5k sqft2215 NW High Lakes Loop, Bend, OR 97703For SaleMLS ID #220228229, Ryan J. Bak, Knightsbridge International. Oregon Datashare
- $1,579,0003 bd3 ba2.8k sqft60780 Currant Way, Bend, OR 97702For SaleMLS ID #220228111, Debra May O'Shea, Sunriver Realty. Oregon Datashare
- $1,675,0004 bd4 ba3.2k sqft63220 Johnson Rd, Bend, OR 97703For SaleMLS ID #220223016, James Francis Kinney, Engel & Voelkers Bend. Oregon Datashare
- $1,950,0004 bd4 ba3.4k sqft61737 Broken Top Dr, Bend, OR 97702For SaleMLS ID #220221388, Eleanor L Anderson, Cascade Hasson SIR. Oregon Datashare
- $1,590,0003 bd3 ba2.9k sqft18829 Peony Pl, Bend, OR 97702For SaleMLS ID #220221330, Patricia G. Dempsey, The Agency Bend. Oregon Datashare
- $1,750,0003 bd4 ba3.2k sqft152 NW Champanelle Way, Bend, OR 97703For SaleMLS ID #220225784, Karin Lee Johnson, Coldwell Banker Bain. Oregon Datashare
- $2,195,0004 bd4 ba3.2k sqft61636 Hosmer Lake Dr, Bend, OR 97702For SaleMLS ID #220221423, Natalie Elizabeth Nolte, Engel & Voelkers Bend. Oregon Datashare
- $1,875,0003 bd3 ba4.1k sqft20100 Starfire Ridge Ct, Bend, OR 97702For SaleMLS ID #220227575, Sarah Rucker, Premiere Property Group, LLC. Oregon Datashare
- $1,899,0005 bd4 ba3.4k sqft2244 NW Lolo Dr, Bend, OR 97703For SaleMLS ID #220228564, Sonja Kathleen Porter, Harcourts The Garner Group Real Estate. Oregon Datashare
- $2,299,0003 bd4 ba3.7k sqft61576 SW Longview St, Bend, OR 97702For SaleMLS ID #220226826, Dave L. Feagans, Stellar Realty Northwest. Oregon Datashare
- $1,750,0003 bd3 ba3.5k sqft1187 NW Promontory Dr, Bend, OR 97703For SaleMLS ID #220227005, Megan Matthias Power, Cascade Hasson SIR. Oregon Datashare
- $2,225,0004 bd4 ba3.8k sqft19372 Seaton Loop, Bend, OR 97702For SaleMLS ID #220223379, Leslie Suzanne Wegmet, Berkshire Hathaway HomeService. Oregon Datashare
- $1,699,9005 bd3 ba2.9k sqft1365 NW Jacksonville Ave, Bend, OR 97703For SaleMLS ID #220217910, Shelley Griffin, Harcourts The Garner Group Real Estate. Oregon Datashare
- $1,374,0004 bd6 ba4k sqft60287 Tall Pine Ave, Bend, OR 97702For SaleMLS ID #220224980, Rosann Marie Garza, High Desert Realty, LLC. Oregon Datashare
