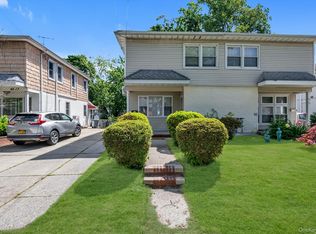
Welcome to 6159 81st Street, a beautifully maintained single-family home in the heart of Middle Village featuring timeless curb appeal with a classic brick facade, mature landscaping, manicured greenery, and a welcoming private entry. Inside, this 3-bedroom, 2-bath residence offers spacious rooms and beautiful hardwood floors throughout, creating a warm and inviting atmosphere. The bright living room flows seamlessly into the dining area and updated kitchen, creating an ideal layout for everyday living and entertaining. The kitchen features stainless steel appliances, abundant cabinetry, recessed lighting, and a convenient breakfast bar perfect for casual dining and gathering with guests.
The finished lower level with a separate outside entrance adds valuable flexible space that can accommodate a variety of needs. Enjoy additional outdoor living space with a rooftop balcony, while the fenced backyard provides privacy and flexibility for outdoor enjoyment. A private 1-car garage adds exceptional value in this highly sought-after neighborhood where dedicated parking is a major convenience. Recent capital improvements including a newer boiler, hot water heater, and roof provide added peace of mind and long-term value.
Located in desirable Middle Village, this home offers convenient access to shopping, dining, parks, schools, transportation options, and neighborhood amenities, delivering the perfect combination of comfort, convenience, and charm.
Pending
$989,000
6159 81st Street, Middle Village, NY 11379
3beds
1,360sqft
Single Family Residence, Residential
Built in 1945
2,000 Square Feet Lot
$-- Zestimate®
$727/sqft
$-- HOA
What's special
Classic brick facadeManicured greeneryRecessed lightingStainless steel appliancesWelcoming private entryConvenient breakfast barRooftop balcony
- 88 days
- 62
- 1
Likely to sell faster than
Zillow last checked:
Listing updated:
Listed by:
Redfin Real Estate 631-337-8238,
Panagiota Papazaharias PSA 631-334-4847
Source: OneKey® MLS as distributed by MLS GRID,MLS#: 1018312
Facts & features
Interior
Bedrooms & bathrooms
- Bedrooms: 3
- Bathrooms: 2
- Full bathrooms: 2
Heating
- Natural Gas
Cooling
- Wall/Window Unit(s)
Appliances
- Included: Dishwasher, Gas Range, Microwave, Refrigerator, Gas Water Heater
Features
- Eat-in Kitchen, High Ceilings
- Flooring: Hardwood
- Basement: Finished
- Attic: None
Interior area
- Total structure area: 1,360
- Total interior livable area: 1,360 sqft
Property
Parking
- Total spaces: 1
- Parking features: Attached
- Garage spaces: 1
Features
- Patio & porch: Patio
- Fencing: Back Yard
Lot
- Size: 2,000 Square Feet
Details
- Parcel number: 029390052
- Special conditions: None
Construction
Type & style
- Home type: SingleFamily
- Property subtype: Single Family Residence, Residential
Materials
- Brick
Condition
- Year built: 1945
Utilities & green energy
- Sewer: Public Sewer
- Water: Public
- Utilities for property: Electricity Connected, Natural Gas Connected, Sewer Connected, Trash Collection Public, Water Connected
Community & HOA
HOA
- Has HOA: No
Location
- Region: Middle Village
Financial & listing details
- Price per square foot: $727/sqft
- Tax assessed value: $56,340
- Annual tax amount: $8,287
- Date on market: 6/25/2026
- Cumulative days on market: 83 days
- Listing agreement: Exclusive Right To Sell
- Electric utility on property: Yes
Estimated market value
Not available
Estimated sales range
Not available
Not available
Price history
| Date | Event | Price |
|---|---|---|
| 7/31/2026 | Pending sale | $989,000$727/sqft |
Source:  OneKey® MLS as distributed by MLS GRID #1018312 Report a problem OneKey® MLS as distributed by MLS GRID #1018312 Report a problem | ||
| 6/25/2026 | Listed for sale | $989,000$727/sqft |
Source: OneKey® MLS as distributed by MLS GRID #1018312 Report a problem | ||
Public tax history
| Year | Property taxes | Tax assessment |
|---|---|---|
| 2025 | -- | $51,480 +2.4% |
| 2024 | -- | $50,280 -3.3% |
| 2023 | -- | $52,020 +7.4% |
| 2022 | -- | $48,420 +7.3% |
| 2021 | -- | $45,120 -3.7% |
| 2020 | $7,458 +1.6% | $46,860 -5.9% |
| 2019 | $7,338 +6.4% | $49,800 +51.1% |
| 2018 | $6,895 +8.5% | $32,962 +5.7% |
| 2017 | $6,354 +9.3% | $31,170 +4.8% |
| 2016 | $5,815 | $29,738 +1.3% |
| 2015 | $5,815 +64% | $29,361 +1.6% |
| 2014 | $3,547 | $28,891 +5.2% |
| 2013 | -- | $27,469 +5.8% |
| 2012 | -- | $25,975 +4.8% |
| 2011 | -- | $24,782 +1.3% |
| 2010 | -- | $24,468 +1.6% |
| 2009 | -- | $24,076 +5.2% |
| 2008 | -- | $22,891 |
Find assessor info on the county website
Monthly payment
Climate risks
Neighborhood: Middle Village
Nearby schools
Schools provided by the listing agent
- Elementary: Ps 49 Dorothy Bonawit Kole
- Middle: Ps 49 Dorothy Bonawit Kole
- High: Bard High Sch Early College Queens
Source: OneKey® MLS as distributed by MLS GRID. This data may not be complete. We recommend contacting the local school district to confirm school assignments for this home.

Similar homes
- $968,0003 bd2 ba1.2k sqft6722 211th Street, Oakland Gardens, NY 11364For Sale

 MLS ID #1011475, Ann Chu, Listing by: Keller Williams Rlty Landmark. OneKey® MLS as distributed by MLS GRID
 - $1,049,0003 bd3 ba1.8k sqft13643 71st Rd, Flushing, NY 11367Active
 MLS ID #S1838963, Yehudis Weiss, Listing by: Astor Brokerage, Ltd.. StreetEasy
 - $968,0003 bd2 ba1.1k sqft4621 216th Street, Bayside, NY 11361For Sale
 MLS ID #1007848, Gina Back, Listing by: RE/MAX 1st Choice. OneKey® MLS as distributed by MLS GRID
 - $855,0003 bd3 ba1.1k sqft10723 86th Street, Ozone Park, NY 11417For Sale
 MLS ID #1042674, Gaurav Bhardwaj PSA RENE SFR, Listing by: Gadura Real Estate LLC. OneKey® MLS as distributed by MLS GRID
 - $1,069,9996 bd2 ba2k sqft7630 Park Lane S, Woodhaven, NY 11421For SaleMLS ID #1034285, Emilio Estevez, Listing by: Real Broker NY LLC. OneKey® MLS as distributed by MLS GRID
- $1,100,0004 bd3 ba1.2k sqft8023 169th Street, Hillcrest (Queens), NY 11432For SaleMLS ID #1043715, Inessa Rubinov, Listing by: EXP Realty. OneKey® MLS as distributed by MLS GRID
- $1,049,0005 bd3 ba1.6k sqft1739 Decatur Street, Ridgewood, NY 11385For SaleMLS ID #1043570, Ana Puello ABR HFR, Listing by: Exit Realty Prime. OneKey® MLS as distributed by MLS GRID
- $999,9993 bd3 ba1.6k sqft23-47 101st Street, East Elmhurst, NY 11369For SaleMLS ID #999498, Carmen B. Lopez CBR SFR SRS, Listing by: SkyLimit Realty Group. OneKey® MLS as distributed by MLS GRID
- $880,0003 bd2 ba1k sqft6005 168th Street, Fresh Meadows, NY 11365For SaleMLS ID #1024235, Anjely Bisai, Listing by: Redfin Real Estate. OneKey® MLS as distributed by MLS GRID
- $1,188,0004 bd3 ba1.6k sqft75-19 171st Street, Fresh Meadows, NY 11366For SaleMLS ID #1045591, Berta Yadgarova, Listing by: Exit Realty First Choice. OneKey® MLS as distributed by MLS GRID
- $998,0002 bd2 ba1.4k sqft147-48 24th Avenue, Whitestone, NY 11357For SaleMLS ID #1049429, Jun Qiu, Listing by: B Square Realty. OneKey® MLS as distributed by MLS GRID
- $830,0003 bd3 ba1.4k sqft6861 Cloverdale Boulevard #108, Bayside, NY 11364For SaleMLS ID #1035450, Po Wei Tair, Listing by: RE/MAX 1st Choice. OneKey® MLS as distributed by MLS GRID
- $928,0004 bd2 ba1.5k sqft276 85th Avenue, Floral Park, NY 11001For SaleMLS ID #1029525, Raida Obeidat, Listing by: Douglas Elliman Real Estate. OneKey® MLS as distributed by MLS GRID
- $835,0003 bd3 ba1.2k sqft112-38 200th Street, Saint Albans, NY 11412For SaleMLS ID #1043483, Erving E. Fernandez, Listing by: Real Broker NY LLC. OneKey® MLS as distributed by MLS GRID
- $1,150,0003 bd2 ba1k sqft32-34 147th Place, Flushing, NY 11354For SaleMLS ID #1001118, Xiao Zheng, Listing by: Jamie Realty Group. OneKey® MLS as distributed by MLS GRID
- $799,0004 bd3 ba1.2k sqft11301 200th Street, Saint Albans, NY 11412For SaleMLS ID #1048969, Anjely Bisai, Listing by: Redfin Real Estate. OneKey® MLS as distributed by MLS GRID
- $799,0003 bd3 ba1.2k sqft114-33 121st Street, South Ozone Park, NY 11420For SaleMLS ID #1047284, Zaina Mainali, Listing by: Coldwell Banker American Homes. OneKey® MLS as distributed by MLS GRID
- $760,0003 bd2 ba1.1k sqft8920 219th Street, Queens Village, NY 11427For SaleMLS ID #1036564, Jennifer Mohammed, Listing by: Signature Premier Properties. OneKey® MLS as distributed by MLS GRID
