Don't miss this beautifully maintained two-story home situated on a desirable corner lot, offering the perfect blend of modern design and everyday functionality. Built in 2025, the open floor plan features soaring ceilings in the living room, creating a bright and spacious atmosphere that flows seamlessly into the kitchen. Complete with a center island and an eat-in dining area, the kitchen is ideal for gathering with family and friends. The private primary suite is conveniently located on the main floor and features a full ensuite bathroom, creating a peaceful retreat. The upper level includes a private suite ideal for guests or multigenerational living. A versatile loft provides the perfect space for a second living area, game room, or home office, along with the secondary bedrooms. Step outside to enjoy the fenced backyard with a patio slab, offering plenty of space for outdoor dining, entertaining, or relaxing. Combining comfort, space, and a thoughtfully designed layout, this home is ready to welcome its next owners. Schedule your private showing today! Click the Virtual Tour link to view the 3D walkthrough. Discounted rate options and no lender fee future refinancing may be available for qualified buyers of this home.
For sale
$410,000
6159 Daphne Hl, San Antonio, TX 78253
4beds
2,555sqft
Single Family Residence
Built in 2025
7,623 Square Feet Lot
$405,800 Zestimate®
$160/sqft
$38/mo HOA
What's special
Versatile loftOpen floor planEat-in dining areaBright and spacious atmosphereDesirable corner lotFull ensuite bathroomCenter island
- 103 days
- 237
- 7
Zillow last checked:
Listing updated:
Listed by:
April Tellez-Carrillo TREC #804997 (210) 577-0062,
Orchard Brokerage
Source: LERA MLS,MLS#: 2000381
Facts & features
Interior
Bedrooms & bathrooms
- Bedrooms: 4
- Bathrooms: 4
- Full bathrooms: 3
- 1/2 bathrooms: 1
Primary bedroom
- Features: Walk-In Closet(s), Full Bath
- Area: 180
- Dimensions: 12 x 15
Bedroom 2
- Area: 143
- Dimensions: 13 x 11
Bedroom 3
- Area: 143
- Dimensions: 13 x 11
Bedroom 4
- Area: 165
- Dimensions: 15 x 11
Primary bathroom
- Features: Shower Only
- Area: 99
- Dimensions: 9 x 11
Dining room
- Area: 132
- Dimensions: 12 x 11
Kitchen
- Area: 120
- Dimensions: 10 x 12
Living room
- Area: 288
- Dimensions: 18 x 16
Heating
- Central, Natural Gas
Cooling
- Central Air
Appliances
- Included: Microwave, Range, Gas Cooktop, Dishwasher
- Laundry: Washer Hookup, Dryer Connection
Features
- Two Living Area, Liv/Din Combo, Eat-in Kitchen, Kitchen Island, High Ceilings, Open Floorplan, Master Downstairs, Ceiling Fan(s)
- Flooring: Carpet, Vinyl
- Windows: Window Coverings
- Has basement: No
- Has fireplace: No
- Fireplace features: Not Applicable
Interior area
- Total interior livable area: 2,555 sqft
Video & virtual tour
Property
Parking
- Total spaces: 3
- Parking features: Three Car Garage
- Garage spaces: 3
Features
- Levels: Two
- Stories: 2
- Pool features: None, Community
Lot
- Size: 7,623 Square Feet
Details
- Parcel number: 044041920010
Construction
Type & style
- Home type: SingleFamily
- Property subtype: Single Family Residence
Materials
- Brick
- Foundation: Slab
- Roof: Composition
Condition
- Pre-Owned
- New construction: No
- Year built: 2025
Utilities & green energy
- Sewer: Sewer System
- Water: Water System
Community & HOA
Community
- Features: Playground
- Subdivision: Morgan Meadows
HOA
- Has HOA: Yes
- HOA fee: $450 annually
- HOA name: SPECTRUM ASSOCIATION MANAGEMENT
Location
- Region: San Antonio
Financial & listing details
- Price per square foot: $160/sqft
- Annual tax amount: $9,029
- Price range: $410K - $410K
- Date on market: 7/14/2026
- Cumulative days on market: 104 days
- Listing terms: Conventional,FHA,VA Loan,1st Seller Carry,Lease Option,Cash
Estimated market value
$405,800
$386,000 - $426,000
$2,195/mo
Price history
| Date | Event | Price |
|---|---|---|
| 7/14/2026 | Listed for sale | $410,000$160/sqft |
Source:  LERA MLS #2000381 Report a problem LERA MLS #2000381 Report a problem | ||
Public tax history
Tax history is unavailable.
Monthly payment
Est. payment
Payment breakdown
Explore the cost of this home by adjusting the details. Changes won't be saved.Climate risks
Neighborhood: 78253
Nearby schools
Schools provided by the listing agent
- District: Northside
Source: LERA MLS. This data may not be complete. We recommend contacting the local school district to confirm school assignments for this home.
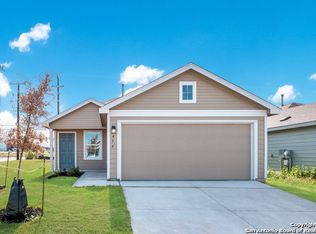
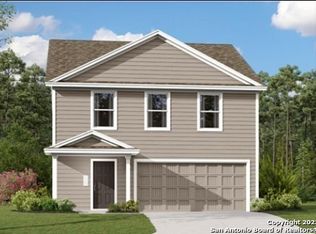
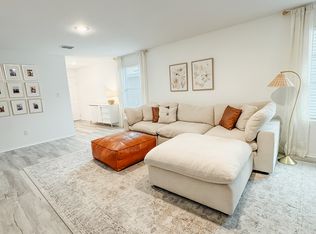
Similar homes
- $399,9994 bd2 ba2k sqft14422 Daphne Bnd, San Antonio, TX 78253New Construction
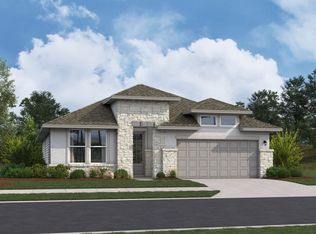 Beazer Homes
 - $410,0004 bd4 ba2.8k sqft14607 RAINWATER TRL, San Antonio, TX 78253For Sale
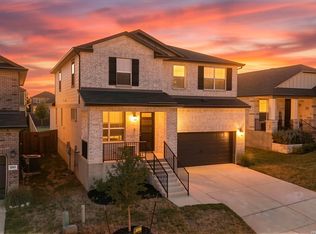
 MLS ID #2011482, Maira Valenzuela TREC #800915, eXp Realty. LERA MLS
 - $404,9904 bd3 ba2.4k sqft5815 Broken Rock, San Antonio, TX 78253New Construction
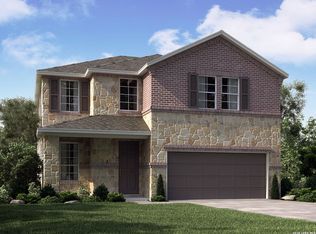 LERA MLS
 - from $404,9904 bd3 ba2.4k sqftMedina (3011) Plan, Thomas Pond, San Antonio, TX 78253New Construction
 Meritage Homes
 - $419,7805 bd3 ba2.4k sqft5719 CARRIER RDG, San Antonio, TX 78253New ConstructionLERA MLS
- $360,2704 bd4 ba2.6k sqft5714 Argae Path, San Antonio, TX 78253New ConstructionLERA MLS
- $393,0294 bd3 ba2.1k sqft5623 CARRIER RDG, San Antonio, TX 78253New ConstructionLERA MLS
- $414,9904 bd2 ba2.8k sqft5740 Sendero Ranch, San Antonio, TX 78253New ConstructionLERA MLS
- $378,6104 bd3 ba2k sqft5811 CARRIER RDG, San Antonio, TX 78253New ConstructionLERA MLS
- $369,5004 bd3 ba2.4k sqft14402 Nolan Garnet, San Antonio, TX 78253New ConstructionLERA MLS
- $385,8205 bd3 ba2k sqft5715 CARRIER RDG, San Antonio, TX 78253New ConstructionLERA MLS
- $365,0004 bd3 ba2k sqft14663 EMERIO DR, San Antonio, TX 78253For SaleMLS ID #1962002, Michael Carrasco TREC #661910, South LLC. LERA MLS
- $358,9904 bd3 ba2.1k sqft14923 Ancient Lock, San Antonio, TX 78253New ConstructionMLS ID #1970236, Daniel Signorelli TREC #419930, The Signorelli Company. LERA MLS
