Skip main navigation
Under contract
  • $315,000

    6159 Dell Dr Unit 4, Madison, WI 53718

    3beds
    1,781sqft
    : 
    Loading
    Get pre-qualified
    Townhouse
    Built in 1997
    -- sqft lot
    $340,000 Zestimate®
    $177/sqft
    $405/mo HOA

    What's special

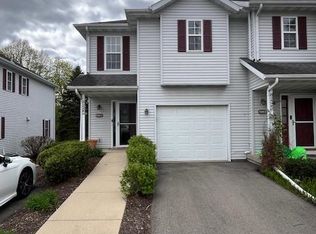
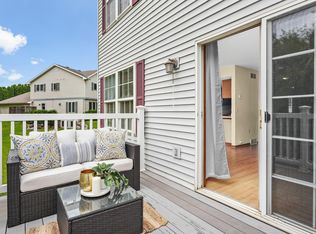
    More charm that you can even imagine in this cozy, inviting, beautiful end-unit townhome sanctuary! Situated in desirable East-Madison w/ a fantastic multi-level open layout ideal for spreading out as well as entertaining. Kitchen has granite counter tops, beautiful cabinets and stainless steel appliances. Upper level boasts a large primary suite with a full bath and walk-in closet, two additional bedrooms and another full bathroom. Attractive and durable LVP throughout. You’ll love the finished, remodeled, exposed lower level with an extra living room and walk-out to a patio and back yard. Seller has fully renovated the main level deck as well as added a half bath in the lower level. Radon mitigation was added in 2023. Finished square footage added in lower level. In-unit laundry, private entry, attached garage, pet friendly. Condo fees include: Trash, snow removal, lawn care providing you a maintenance-free lifestyle.
    17 days
    |
    449
    |
    24
    |

    Zillow last checked:

    Listing updated:

    Listed by:

    Marca Calvo,

    First Weber, Inc

    Source: SCWMLS,MLS#: 2026235

      Facts & features

      Interior

      Bedrooms & bathrooms
      • Bedrooms: 3
      • Bathrooms: 3
      • Full bathrooms: 2
      • 1/2 bathrooms: 2
      • Main level bathrooms: 1
      Primary bedroom
      • Level: Upper
      • Area: 280
      • Dimensions: 20 x 14
      Bedroom 2
      • Level: Upper
      • Area: 120
      • Dimensions: 12 x 10
      Bedroom 3
      • Level: Upper
      • Area: 110
      • Dimensions: 10 x 11
      Kitchen
      • Features: Breakfast Bar, Range/Oven, Refrigerator, Dishwasher, Microwave, Disposal
      • Level: Main
      • Area: 88
      • Dimensions: 11 x 8
      Living room
      • Level: Main
      • Area: 180
      • Dimensions: 15 x 12
      Heating
      • Forced Air
      Cooling
      • Central Air
      Appliances
      • Included: Washer, Dryer, Water softener included
      • Laundry: Lower Level
      Features
      • Walk-In Closet(s), At Least 1 tub, Primary Bath, Rec Room
      • Flooring: Wood or sim. wood floors
      • Windows: Window Coverings
      • Basement: Full,Full Size Windows/Exposed,Walk-Out Access,Partially Finished,Sump Pump,Radon Mitigation System
      • Has fireplace: No
      • Common walls with other units/homes: End Unit
      Interior area
      • Total structure area: 1,781
      • Total interior livable area: 1,781 sqft
      • Finished area above ground: 1,461

      Property

      Parking
      • Total spaces: 1
      • Parking features: 1 car Garage, Attached, Keyless Entry
      • Attached garage spaces: 1
      Features
      • Patio & porch: Deck/Balcony, Patio, Porch
      • Exterior features: Private Entrance
      Details
      • Parcel number: 071014108289
      • Zoning: SR-V2

      Construction

      Type & style
      • Home type: Townhouse
      • Property subtype: Townhouse
      Materials
      • Vinyl Siding, Brick, Stone
      • Foundation: Poured concrete foundatn
      Condition
      • Year built: 1997

      Utilities & green energy

      • Sewer: Public Sewer
      • Water: Public
      • Utilities for property: Cable/Satellite Available

      Community & HOA

      Community
      • Features: Common Green Space, Close to busline
      • Security: Carbon Monoxide Detector(s), Smoke Detector(s)
      HOA
      • Has HOA: Yes
      • Amenities included: Parking
      • Services included: Trash, Snow Removal, Common area maintenance, Common area insurance, Reserve fund
      • HOA fee: $405 monthly
      Location
      • Region: Madison

      Financial & listing details

      • Price per square foot: $177/sqft
      • Tax assessed value: $330,300
      • Annual tax amount: $5,679
      • Date on market: 6/19/2026
      • Inclusions: Refrigerator, Stove/Oven, Dishwasher, Microwave, Washer/Dryer, Water Softener, All Window Coverings, long shelf in living room, two plant hangers in primary bedroom.
      • Exclusions: TV Mounts, wine rack, plant holders, 2-freestanding fireplaces, wire basket in kitchen, LL freezer, skull/sword/crossbow mounts, 2nd bdrm small shelf.

        Estimated market value

        $340,000

        $323,000 - $357,000

        $2,302/mo

        Price history

        DateEventPrice
        7/6/2026Contingent$315,000$177/sqft
        Source: SCWMLS #2026235 Report a problem
        7/3/2026Listed for sale$315,000+5%$177/sqft
        Source: SCWMLS #2026235 Report a problem
        3/17/2023Sold$300,000$168/sqft
        Source: Public Record Report a problem
        2/13/2023Contingent$300,000$168/sqft
        Source: WIREX MLS #1949902 Report a problem
        2/8/2023Listed for sale$300,000+46.3%$168/sqft
        Source: WIREX MLS #1949902 Report a problem
        9/16/2019Sold$205,000+5.1%$115/sqft
        Source: Public Record Report a problem
        7/30/2019Pending sale$195,000$109/sqft
        Source: Inventure Realty Group, Inc #1860257 Report a problem
        7/26/2019Listed for sale$195,000+44.4%$109/sqft
        Source: Inventure Realty Group, Inc #1860257 Report a problem
        6/15/2010Sold$135,000-3.5%$76/sqft
        Source: Public Record Report a problem
        3/25/2010Listed for sale$139,900-20.5%$79/sqft
        Source: Bunbury & Associates, Inc #1587592 Report a problem
        4/25/2006Sold$176,000$99/sqft
        Source: Public Record Report a problem

        Public tax history

        YearProperty taxesTax assessment
        2024$5,872 +11.8%$300,000 +15.1%
        2023$5,251 $260,600 +17.5%
        2022-- $221,800 +5%
        2021-- $211,200 +3%
        2020-- $205,000 +20.5%
        2019$3,216 $170,100 +10%
        2018$3,216 -3.1%$154,600 +2%
        2017$3,320 +5%$151,600 +9%
        2016$3,163 +3.3%$139,100 +3%
        2014$3,062 +4.4%$135,000
        2013$2,934 -4.9%$135,000
        2012$3,085 +5.2%$135,000
        2011$2,934 -10.6%$135,000 -13.1%
        2010$3,283 -3.3%$155,300 -10%
        2009$3,394 +2.8%$172,500 -2%
        2008$3,300 -1.7%$176,000
        2007$3,356 +15.1%$176,000 +14.4%
        2006$2,916 -0.1%$153,900 +6%
        2005$2,920 -1.6%$145,200 +5%
        2004$2,966 +3.6%$138,300
        2003$2,863 +0.9%$138,300 +10.6%
        2002$2,839 +1.2%$125,000 +6%
        2001$2,805 +0.7%$117,900 +4%
        2000$2,786 $113,400

        Find assessor info on the county website

        Monthly payment

        Est. payment

        Payment breakdown

        Explore the cost of this home by adjusting the details. Changes won't be saved.
        All calculations are estimates and provided by Zillow, Inc. for informational purposes only. Actual amounts may vary.
        HOA fees may include property taxes on listings classified as Co-Ops. Contact the listing agent and/or owner for fee details.
        Mortgage interest rates are dependent on a number of factors, including credit score, down payment, and repayment length. Interest rate data provided by Zillow Group Marketplace, Inc. as of 1/1/1970 from various mortgage lenders with which we have lead or other similar arrangements; the Estimated Payment is an average of those rates.
        See how much you could borrow to make a competitive offer.

        Climate risks

        Neighborhood: 53718

        Getting around

        13 / 100
        Car-Dependent
        36 / 100
        Some Transit
        29 / 100
        Somewhat Bikeable

        Nearby schools

        GreatSchools rating
        Schools provided by the listing agent
        • Elementary: Elvehjem
        • Middle: Sennett
        • High: Lafollette
        • District: Madison

        Source: SCWMLS. This data may not be complete. We recommend contacting the local school district to confirm school assignments for this home.

        A local agent can set up tours, give advice and negotiate with sellers.

        Browse local experts

        Similar homes

        Skip to the end of the carouselSkip to the beginning of the carousel