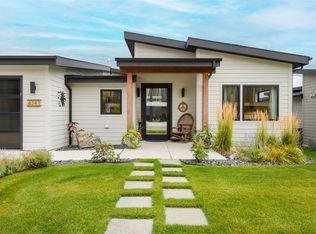
The Skyline floor plan brought to you by Butler Creek Development has everything to offer a homeowner. Double master suite on the stepless main floor, two car garage, luxurious master suite with spa like master bathroom, 12' vaulted ceilings, expansive kitchen and dining room with floor to ceiling windows. Modern architectural design and expansive window layouts maximize the breath taking views that West Pointe has to offer. Finish the 1,452 SF daylight walk out basement and add an additional 2 bed rooms, 1 bathroom and large rec room. Perfect for entertainers and young families alike.
This property is not currently displayed as for sale or rent on Zillow. This may be different from what's on other websites or public sources.