Skip main navigation
Closed
  • $500,000

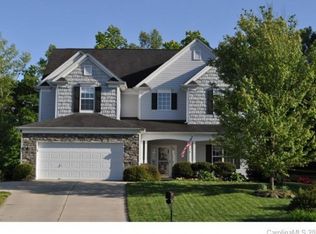
    6159 Maple Leaf Ave, Harrisburg, NC 28075

    4beds
    2,285sqft
    Single Family Residence
    Built in 2002
    0.24 Acres Lot
    $487,500 Zestimate®
    $219/sqft
    $2,339 Estimated rent

    Home value

    $487,500

    $463,000 - $512,000

    $2,339/mo

    Zestimate® history
    Loading
    Loading...

    Owner options

    List your home for rent

    $2,339/mo

    Rent Zestimate®

    Find your next renter with Zillow Rental Manager. Plus, with online applications, you can quickly screen prospective tenants – for free.

    Learn more

    $2,339/mo

    Rent Zestimate®

    Refinance and save

    $3,088/mo

    Est. payment

    Refinancing to a lower rate could help reduce your monthly payments and save thousands over the life of the loan.

    See today's rates

    $3,088/mo

    Est. payment

    Explore your selling options

    Work with a Zillow partner agent

    Leverage their expertise and Zillow's premium Showcase listings to get your home seen by more buyers.

    Get started

    List with your own agent

    Get your home in front of millions of buyers by listing it on Zillow.

    Learn how to do it

    Sell it yourself

    Take full control of how buyers see your home on Zillow by listing For Sale by Owner (FSBO).

    List your home

    What's special

    Pride of ownership shines through on this gorgeous home that’s been meticulously maintained & nicely updated; It’s nestled on a well landscaped cul-de-sac lot backing to common area on a quiet street in a conveniently located community with pool/clubhouse, playground, & walking trails; Open floor plan with plenty of natural light; Spacious kitchen with eat-in island, marble counters, ample pantry, & plenty of cabinets/counters overlooking the great room with an awesome built-in entertainment center; Dining room for entertaining, private office with French doors, & an add’l bedroom with built-in’s on the main level; Spacious owner’s suite with a spa-like bath & two add’l bedrooms upstairs; Nice size laundry/mud room with cab’s right off the finished garage; The living area flows outdoors to an incredible resort-like oasis -- covered flagstone patio with impressive wood ceiling, recessed lights, surround sound, built-in gas grill, firepit, & wired for two TV’s; Fenced yd & storage shed

    Zillow last checked:

    Listing updated:

    Listing Provided by:

    Mark Anthony mark@carolinahomes.realty,

    Carolina Homes Realty

    Bought with:

    Jasmine Williams

    W Realty Group Inc.

    Source: Canopy MLS as distributed by MLS GRID,MLS#: 4129345MLS Logo

    Facts & features

    Interior

    Bedrooms & bathrooms
    • Bedrooms: 4
    • Bathrooms: 3
    • Full bathrooms: 2
    • 1/2 bathrooms: 1
    • Main level bedrooms: 1
    Primary bedroom
    • Level: Upper
    Bedroom s
    • Level: Main
    Bedroom s
    • Level: Upper
    Bathroom half
    • Level: Main
    Bathroom full
    • Level: Upper
    Breakfast
    • Level: Main
    Dining room
    • Level: Main
    Other
    • Level: Main
    Kitchen
    • Level: Main
    Laundry
    • Level: Main
    Office
    • Level: Main
    Heating
    • Forced Air, Natural Gas
    Cooling
    • Central Air
    Appliances
    • Included: Dishwasher, Disposal, Electric Oven, Electric Range, Gas Water Heater, Microwave, Plumbed For Ice Maker, Refrigerator
    • Laundry: Laundry Room, Main Level
    Features
    • Built-in Features, Soaking Tub, Kitchen Island, Open Floorplan, Pantry, Vaulted Ceiling(s)(s), Walk-In Closet(s)
    • Flooring: Tile, Vinyl, Wood
    • Doors: French Doors, Insulated Door(s)
    • Has basement: No
    • Attic: Pull Down Stairs,Walk-In
    Interior area
    • Total structure area: 2,285
    • Total interior livable area: 2,285 sqft
    • Finished area above ground: 2,285
    • Finished area below ground: 0

    Property

    Parking
    • Total spaces: 2
    • Parking features: Attached Garage, Garage Faces Front, Garage on Main Level
    • Attached garage spaces: 2
    Features
    • Levels: Two
    • Stories: 2
    • Patio & porch: Covered, Front Porch, Patio
    • Exterior features: Fire Pit, Gas Grill
    • Pool features: Community
    • Fencing: Back Yard,Fenced
    Lot
    • Size: 0.24 Acres
    • Features: Cul-De-Sac
    Details
    • Additional structures: Shed(s)
    • Parcel number: 55076931140000
    • Zoning: CURV
    • Special conditions: Standard
    • Other equipment: Surround Sound

    Construction

    Type & style
    • Home type: SingleFamily
    • Architectural style: Transitional
    • Property subtype: Single Family Residence
    Materials
    • Brick Partial, Vinyl
    • Foundation: Slab
    • Roof: Shingle
    Condition
    • New construction: No
    • Year built: 2002

    Utilities & green energy

    • Sewer: Public Sewer
    • Water: City
    • Utilities for property: Cable Available, Electricity Connected, Underground Power Lines, Underground Utilities, Wired Internet Available

    Community & neighborhood

    Community
    • Community features: Clubhouse, Playground, Walking Trails
    Location
    • Region: Harrisburg
    • Subdivision: Rocky River Crossing

    HOA & financial

    HOA
    • Has HOA: Yes
    • HOA fee: $117 quarterly
    • Association name: Kuester Management
    • Association phone: 704-894-9052

    Other

    Other facts
    • Listing terms: Cash,Conventional,FHA,VA Loan
    • Road surface type: Concrete, Paved

    Price history

    DateEventPrice
    7/11/2024Sold$500,000-2%$219/sqft
    Source: Canopy MLS as distributed by MLS GRID #4129345 Report a problem
    5/30/2024Pending sale$510,000$223/sqft
    Source: Canopy MLS as distributed by MLS GRID #4129345 Report a problem
    5/15/2024Price change$510,000-4.7%$223/sqft
    Source: Canopy MLS as distributed by MLS GRID #4129345 Report a problem
    4/19/2024Listed for sale$535,000+126.7%$234/sqft
    Source: Canopy MLS as distributed by MLS GRID #4129345 Report a problem
    6/3/2008Sold$236,000+22.3%$103/sqft
    Source: Public Record Report a problem
    3/31/2003Sold$193,000$84/sqft
    Source: Public Record Report a problem

    Public tax history

    YearProperty taxesTax assessment
    2025$4,409 +6.9%$447,190 +6.9%
    2024$4,125 +37.2%$418,390 +63.5%
    2023$3,007 -0.4%$255,900 -0.4%
    2022$3,019 +7.3%$256,910
    2021$2,813 +20.3%$256,910 +20.3%
    2019$2,339 $213,630
    2018-- $213,630 +5%
    2017-- $203,550 +7.6%
    2016$2,015 $189,260
    2015$2,015 +53.7%$189,260
    2014$1,311 $189,260 +1.1%
    2013-- $187,240
    2012-- $187,240 -15.5%
    2011-- $221,580
    2010-- $221,580
    2009-- $221,580 +1.5%
    2008-- $218,290 +13.5%
    2007-- $192,400
    2006-- $192,400
    2005-- $192,400
    2004-- $192,400 +199.7%
    2003-- $64,190 +167.5%
    2002-- $24,000

    Find assessor info on the county website

    Neighborhood: Rocky River Crossing

    Nearby schools

    GreatSchools rating
    Schools provided by the listing agent
    • Elementary: Pitts School
    • Middle: Roberta Road
    • High: Jay M. Robinson

    Source: Canopy MLS as distributed by MLS GRID. This data may not be complete. We recommend contacting the local school district to confirm school assignments for this home.

    Get a cash offer in 3 minutes
    Find out how much your home could sell for in as little as 3 minutes with a no-obligation cash offer.
    Estimated market value
    $487,500
    Get a cash offer in 3 minutes
    Find out how much your home could sell for in as little as 3 minutes with a no-obligation cash offer.
    Estimated market value
    $487,500