Welcome to this well maintained 3-bedroom, 2-bath home in the desirable Creekside subdivision! This inviting home features a modern kitchen with granite countertops, beautiful cherry hardwood flooring throughout, and a spacious living and dining room combination. Sliding glass doors off the dining area leads to a concrete patio and a large, fenced backyard, making it the perfect space for entertaining or enjoying the outdoors. The lower level offers a generous family room, an updated full bath, and a separate utility/laundry room. Upstairs, the spacious primary bedroom features convenient access to the updated shared full bath. Additional highlights include a 2 1/2-car attached garage, central air, and major updates completed approximately four years ago, including the roof, siding, gutters, and furnace. Home is being sold as-is. Appliances are not included.
Active
$265,000
6159 Marsh Ln, Matteson, IL 60443
3beds
1,225sqft
:
Get pre-qualified$1,996/mo
Single Family Residence
Built in 1978
8,475 Square Feet Lot
$-- Zestimate®
$216/sqft
$-- HOA
What's special
Large fenced backyardSpacious primary bedroomGenerous family roomCentral air
- --
- on Zillow |
- 1,159
- views |
- 77
- saves |
Likely to sell faster than
Zillow last checked:
Listing updated:
Listed by:
Jessica Moore 773-879-8104,
26.2 Realty, Inc
Source: MRED as distributed by MLS GRID,MLS#: 12712155
Facts & features
Interior
Bedrooms & bathrooms
- Bedrooms: 3
- Bathrooms: 2
- Full bathrooms: 2
Rooms
- Room types: No additional rooms
Primary bedroom
- Features: Flooring (Hardwood), Bathroom (Full)
- Level: Second
- Area: 176 Square Feet
- Dimensions: 16X11
Bedroom 2
- Features: Flooring (Hardwood)
- Level: Second
- Area: 140 Square Feet
- Dimensions: 14X10
Bedroom 3
- Features: Flooring (Hardwood)
- Level: Second
- Area: 110 Square Feet
- Dimensions: 11X10
Dining room
- Features: Flooring (Hardwood)
- Level: Main
- Area: 100 Square Feet
- Dimensions: 10X10
Family room
- Features: Flooring (Ceramic Tile)
- Level: Lower
- Area: 299 Square Feet
- Dimensions: 23X13
Kitchen
- Features: Flooring (Ceramic Tile), Window Treatments (Blinds)
- Level: Main
- Area: 100 Square Feet
- Dimensions: 10X10
Laundry
- Features: Flooring (Ceramic Tile)
- Level: Lower
- Area: 198 Square Feet
- Dimensions: 18X11
Living room
- Features: Flooring (Hardwood)
- Level: Main
- Area: 308 Square Feet
- Dimensions: 22X14
Heating
- Natural Gas, Forced Air
Cooling
- Central Air
Features
- Basement: None
Interior area
- Total structure area: 0
- Total interior livable area: 1,225 sqft
Property
Parking
- Total spaces: 2
- Parking features: Concrete, Attached, Garage
- Attached garage spaces: 2
Accessibility
- Accessibility features: No Disability Access
Lot
- Size: 8,475 Square Feet
Details
- Parcel number: 31173220090000
- Special conditions: None
Construction
Type & style
- Home type: SingleFamily
- Property subtype: Single Family Residence
Materials
- Vinyl Siding, Brick
Condition
- New construction: No
- Year built: 1978
Utilities & green energy
- Sewer: Public Sewer
- Water: Public
Community & HOA
HOA
- Services included: None
Location
- Region: Matteson
Financial & listing details
- Price per square foot: $216/sqft
- Tax assessed value: $217,970
- Annual tax amount: $7,475
- Date on market: 7/22/2026
- Ownership: Fee Simple
Estimated market value
Not available
Estimated sales range
Not available
Not available
Price history
| Date | Event | Price |
|---|---|---|
| 11/5/1996 | Sold | $123,000$100/sqft |
Source: Public Record Report a problem | ||
Public tax history
| Year | Property taxes | Tax assessment |
|---|---|---|
| 2024 | $6,301 -15.7% | $21,797 -9.2% |
| 2023 | $7,475 +79.2% | $24,000 +72.1% |
| 2022 | $4,171 -2.9% | $13,947 |
| 2021 | $4,298 -1.6% | $13,947 |
| 2020 | $4,367 +49.7% | $13,947 +21.1% |
| 2019 | $2,918 -17.4% | $11,513 -9.7% |
| 2018 | $3,532 +26.7% | $12,743 |
| 2017 | $2,788 -57.4% | $12,743 +0.7% |
| 2016 | $6,551 +58% | $12,658 |
| 2015 | $4,147 -16.9% | $12,658 |
| 2014 | $4,988 +5.3% | $12,658 -2.1% |
| 2013 | $4,738 +1.7% | $12,929 |
| 2012 | $4,660 +5% | $12,929 |
| 2011 | $4,437 -5.8% | $12,929 -12% |
| 2010 | $4,708 +5.5% | $14,688 -14.9% |
| 2009 | $4,463 +8.2% | $17,264 -5% |
| 2008 | $4,124 +6.9% | $18,173 +7.1% |
| 2007 | $3,858 +4.4% | $16,973 |
| 2006 | $3,696 +4.1% | $16,973 |
| 2005 | $3,551 -0.2% | $16,973 +22.9% |
| 2004 | $3,557 -0.4% | $13,805 |
| 2003 | $3,572 +3% | $13,805 |
| 2002 | $3,467 +29% | $13,805 +16.2% |
| 2001 | $2,688 +1.8% | $11,879 |
| 2000 | $2,642 +2.5% | $11,879 |
| 1999 | $2,578 | $11,879 |
Find assessor info on the county website
Monthly payment
Est. payment
Payment breakdown
Explore the cost of this home by adjusting the details. Changes won't be saved.Climate risks
Neighborhood: 60443
Nearby schools
GreatSchools rating
- 2/10Marya Yates Elementary SchoolGrades: PK-5Distance: 0.6 mi
- 3/10Colin Powell Middle SchoolGrades: 6-8Distance: 1.3 mi
- 6/10Rich Township High SchoolGrades: 9-12Distance: 3.2 mi
Schools provided by the listing agent
- District: 159
Source: MRED as distributed by MLS GRID. This data may not be complete. We recommend contacting the local school district to confirm school assignments for this home.
- $344,6004 bd2 ba2.2k sqft6201 Marsh Ln, Matteson, IL 60443Off Market
- $320,4003 bd2 ba1.8k sqft6151 Marsh Ln, Matteson, IL 60443Off Market
- $294,3003 bd1 ba1.4k sqft6207 Marsh Ln, Matteson, IL 60443Off Market
- $332,2004 bd3 ba1.4k sqft6158 Marsh Ln, Matteson, IL 60443Off Market
- $14,0494 bd3 ba1.4k sqft6158 Marsh Ln, Matteson, IL 60443Off Market
- $248,6004 bd3 ba1.4k sqft6200 Marsh Ln, Matteson, IL 60443Off Market
- $302,6003 bd2 ba1.8k sqft6150 Marsh Ln, Matteson, IL 60443Off Market
- $306,7003 bd2 ba1.5k sqft6215 Marsh Ln, Matteson, IL 60443Off Market
A local agent can set up tours, give advice and negotiate with sellers.
Similar homes
- $265,0002 bd3 ba1.5k sqft6403 Blue Sky Ln, Matteson, IL 60443Active
 MLS ID #12709406, Mandy Newman, RE/MAX 10. MRED as distributed by MLS GRID
 - $257,0003 bd2 ba1.2k sqft22962 Bruce Dr, Richton Park, IL 60471Active
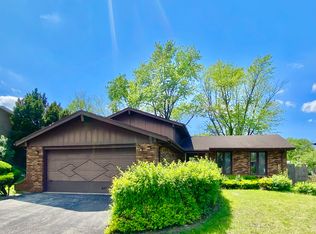 MLS ID #12675735, Michael Scanlon, eXp Realty. MRED as distributed by MLS GRID
 - $319,9003 bd2 ba1.3k sqft629 Dundee Ave, Flossmoor, IL 60422New
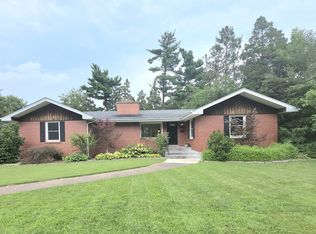 MLS ID #12728710, Andrea Morris, Exclusive Realtors. MRED as distributed by MLS GRID
 - $239,9993 bd2 ba1.5k sqft412 Suwanee St, Park Forest, IL 60466Price Change
 MLS ID #12712086, Laquittia Bluntson, Real People Realty. MRED as distributed by MLS GRID
 - $320,0004 bd2 ba912 sqft19613 Redwood Ln, Mokena, IL 60448NewMLS ID #12728238, Kimberly L McClinton, Keyed Realty Collective LLC. MRED as distributed by MLS GRID
- $239,0003 bd3 ba1.4k sqft3212 Charlemagne Ave, Hazel Crest, IL 60429ActiveMLS ID #12725578, Alexis Evans, Chicago Turnkey Properties LLC. MRED as distributed by MLS GRID
- $250,0004 bd2 ba1.1k sqft415 Sandburg St, Park Forest, IL 60466ActiveMLS ID #12705824, Chantira Watkins, Coldwell Banker Realty. MRED as distributed by MLS GRID
- $327,0003 bd2 ba1.6k sqft2543 Oakwood Dr, Olympia Fields, IL 60461ActiveMLS ID #12724615, Michael Scanlon, eXp Realty. MRED as distributed by MLS GRID
- $230,0003 bd2 ba1k sqft118 Willow St, Park Forest, IL 60466ActiveMLS ID #12690018, April Johnson, American Group Realty, Inc.. MRED as distributed by MLS GRID
- $217,0003 bd2 ba1.1k sqft5249 Keith Dr, Richton Park, IL 60471Price ChangeMLS ID #12675557, Michael Scanlon, eXp Realty. MRED as distributed by MLS GRID
- $260,0003 bd2 ba1.1k sqft15112 Ridgeway Ave, Midlothian, IL 60445ActiveMLS ID #12560759, Michael Scanlon, eXp Realty. MRED as distributed by MLS GRID
- $379,0003 bd2 ba1.2k sqft12537 S Menard Ave, Palos Heights, IL 60463NewMLS ID #12729391, Shatarra Williams, Mitch & Banc Realty Group. MRED as distributed by MLS GRID
- $283,0003 bd2 ba1.3k sqft4351 Scott St, Oak Forest, IL 60452ActiveMLS ID #12674807, Michael Scanlon, eXp Realty. MRED as distributed by MLS GRID
- $256,0004 bd2 ba1.3k sqft2058 Downey Rd, Homewood, IL 60430ActiveMLS ID #12675606, Michael Scanlon, eXp Realty. MRED as distributed by MLS GRID
- $265,0003 bd2 ba1.7k sqft20185 Torrence Ave, Lynwood, IL 60411ActiveMLS ID #12643299, Charles Schindler, Prestige Partners Realty, Inc.. MRED as distributed by MLS GRID
- $220,0004 bd2 ba1.4k sqft(Undisclosed Address), Country Club Hills, IL 60478ActiveMLS ID #12656701, Luz Zertuche-Barrantes, Kale Realty. MRED as distributed by MLS GRID
- $299,9003 bd1 ba1.5k sqft11105 Denny Ave, Mokena, IL 60448ActiveMLS ID #12681942, Stacie McGlone, Always Home Real Estate Services LLC. MRED as distributed by MLS GRID
- $229,0003 bd1 ba1.2k sqft16067 School St, South Holland, IL 60473NewMLS ID #12682846, Jamey Johnson, Kale Realty. MRED as distributed by MLS GRID
- $249,9002 bd1 ba660 sqft727 Elmer St, Joliet, IL 60433NewMLS ID #12728076, Junior Godinez, Baird & Warner. MRED as distributed by MLS GRID
- $239,9002 bd2 ba1.2k sqft17242 Ridgeland Ave APT 1N, Tinley Park, IL 60477ActiveMLS ID #12725891, Rayed Yasin, ELLSBURY GROUP LLC. MRED as distributed by MLS GRID
