This stunning property is a six bedroom, six bathroom masterpiece that spans over 5,100 square feet located in the guard-gated Wyndsor Pointe community. The moment you step inside you are greeted by a grand foyer leading into the main living area and gourmet kitchen with top-of-the-line appliances and plenty of counter space, a chef's dream! The master suite is the ultimate retreat with a spa-like bathroom and a custom walk-in closet. Additional guest suite downstairs. Two offices, one upstairs and one downstairs. With $250,000 in technology upgrades this home is truly state of the art. Sonos speakers & amps throughout, automatic roller shades on every window, and 12 security cameras. But the real highlight of this property is the amazing outdoor space with a sparkling pool, custom grilling area, sport court and an outdoor projector, perfect for the big game! Just miles from The Star and Legacy West, Frisco's premier destinations for shopping, dining, and entertainment.
Sold
Price Unknown
6159 Norwood Dr, Frisco, TX 75034
6beds
5,102sqft
Single Family Residence
Built in 2017
8,886 Square Feet Lot
$2,003,200 Zestimate®
$--/sqft
$7,282 Estimated rent
Home value
$2,003,200
$1.88M - $2.12M
$7,282/mo
Zestimate® history
Owner options
List your home for rent
$7,282/mo
Rent Zestimate®
Find your next renter with Zillow Rental Manager. Plus, with online applications, you can quickly screen prospective tenants – for free.
$7,282/mo
Rent Zestimate®
Refinance and save
$1,975/mo
Est. payment
Refinancing to a lower rate could help reduce your monthly payments and save thousands over the life of the loan.
$1,975/mo
Est. payment
Explore your selling options
Work with a Zillow partner agent
Leverage their expertise and Zillow's premium Showcase listings to get your home seen by more buyers.
Get startedList with your own agent
Get your home in front of millions of buyers by listing it on Zillow.
Learn how to do itSell it yourself
Take full control of how buyers see your home on Zillow by listing For Sale by Owner (FSBO).
List your homeWhat's special
Sparkling poolGrand foyerCustom grilling areaSonos speakersSport courtOutdoor projectorCustom walk-in closet
Zillow last checked:
Listing updated:
Listed by:
Logan Verrett 0731432 361-215-5468,
Rogers Healy and Associates 214-368-4663,
Delaney Roberts 0752680 432-853-6106,
Rogers Healy and Associates
Bought with:
Alex Maloney
Compass RE Texas, LLC
Source: NTREIS,MLS#: 20390027
Facts & features
Interior
Bedrooms & bathrooms
- Bedrooms: 6
- Bathrooms: 6
- Full bathrooms: 5
- 1/2 bathrooms: 1
Primary bedroom
- Features: Closet Cabinetry, Dual Sinks, Double Vanity, En Suite Bathroom, Garden Tub/Roman Tub, Linen Closet, Separate Shower, Walk-In Closet(s)
- Level: First
- Dimensions: 17 x 14
Bedroom
- Features: Ceiling Fan(s), Split Bedrooms
- Level: Second
- Dimensions: 14 x 12
Bedroom
- Features: Split Bedrooms
- Level: Second
- Dimensions: 20 x 10
Bedroom
- Features: Ceiling Fan(s), En Suite Bathroom, Walk-In Closet(s)
- Level: Second
- Dimensions: 14 x 13
Bedroom
- Features: Ceiling Fan(s), En Suite Bathroom, Walk-In Closet(s)
- Level: Second
- Dimensions: 16 x 12
Primary bathroom
- Features: Built-in Features, Dual Sinks, Double Vanity, En Suite Bathroom, Garden Tub/Roman Tub, Linen Closet, Stone Counters, Separate Shower
- Level: First
- Dimensions: 14 x 10
Dining room
- Features: Built-in Features
- Level: First
- Dimensions: 20 x 13
Game room
- Level: Second
- Dimensions: 15 x 14
Other
- Features: Ceiling Fan(s), Walk-In Closet(s)
- Level: First
- Dimensions: 14 x 10
Kitchen
- Features: Built-in Features, Eat-in Kitchen, Granite Counters, Kitchen Island, Pantry, Stone Counters, Walk-In Pantry
- Level: First
- Dimensions: 21 x 11
Laundry
- Features: Built-in Features, Granite Counters, Stone Counters, Utility Sink
- Level: First
- Dimensions: 12 x 6
Living room
- Features: Built-in Features, Fireplace
- Level: First
- Dimensions: 20 x 15
Office
- Features: Built-in Features
- Level: First
- Dimensions: 12 x 11
Office
- Level: Second
- Dimensions: 14 x 12
Heating
- Central, ENERGY STAR Qualified Equipment
Cooling
- Central Air, ENERGY STAR Qualified Equipment
Appliances
- Included: Built-In Refrigerator, Double Oven, Dishwasher, Electric Oven, Gas Cooktop, Disposal, Gas Water Heater, Ice Maker, Microwave, Refrigerator, Tankless Water Heater, Warming Drawer, Wine Cooler
- Laundry: Laundry in Utility Room
Features
- Wet Bar, Built-in Features, Chandelier, Dry Bar, Decorative/Designer Lighting Fixtures, Double Vanity, Eat-in Kitchen, Granite Counters, High Speed Internet, Kitchen Island, Open Floorplan, Pantry, Smart Home, Cable TV, Vaulted Ceiling(s), Wired for Data, Walk-In Closet(s), Wired for Sound
- Flooring: Carpet, Wood
- Windows: Skylight(s), Window Coverings
- Has basement: No
- Number of fireplaces: 2
- Fireplace features: Electric, Living Room
Interior area
- Total interior livable area: 5,102 sqft
Property
Parking
- Total spaces: 2
- Parking features: Additional Parking, Circular Driveway, Epoxy Flooring, Garage Faces Front, Garage, Garage Door Opener, Gated, Kitchen Level
- Attached garage spaces: 2
- Has uncovered spaces: Yes
Features
- Levels: Two
- Stories: 2
- Patio & porch: Awning(s), Patio, Covered, Mosquito System
- Exterior features: Basketball Court, Built-in Barbecue, Barbecue, Dog Run, Gas Grill, Lighting, Outdoor Grill, Outdoor Kitchen, Rain Gutters, Sport Court, Fire Pit
- Pool features: Gunite, Heated, In Ground, Outdoor Pool, Pool, Water Feature
- Fencing: Fenced,Wood
Lot
- Size: 8,886 Square Feet
- Features: Landscaped, Subdivision, Sprinkler System
Details
- Parcel number: R939600C00701
Construction
Type & style
- Home type: SingleFamily
- Architectural style: Detached
- Property subtype: Single Family Residence
- Attached to another structure: Yes
Materials
- Foundation: Slab
- Roof: Composition
Condition
- Year built: 2017
Utilities & green energy
- Sewer: Public Sewer
- Water: Public
- Utilities for property: Electricity Connected, Natural Gas Available, Sewer Available, Separate Meters, Water Available, Cable Available
Green energy
- Energy efficient items: Appliances, Insulation, Lighting, Thermostat, Water Heater
Community & HOA
Community
- Features: Curbs, Gated
- Security: Security System, Fire Alarm, Security Gate, Gated Community, Smoke Detector(s), Security Guard
- Subdivision: Wyndsor Pointe
HOA
- Has HOA: Yes
- Services included: Association Management, Maintenance Grounds, Security
- HOA fee: $1,975 annually
- HOA name: Wyndsor Pointe Homeowners Association
- HOA phone: 214-334-4138
Location
- Region: Frisco
Financial & listing details
- Tax assessed value: $1,616,614
- Annual tax amount: $19,950
- Date on market: 7/28/2023
- Cumulative days on market: 21 days
- Listing terms: Cash,Conventional
- Exclusions: Suana in garage. 2 refrigerators - garage and laundry room.
- Electric utility on property: Yes
Price history
| Date | Event | Price |
|---|---|---|
| 9/14/2023 | Sold | -- |
Source: NTREIS #20390027 Report a problem | ||
| 8/24/2023 | Pending sale | $2,450,000$480/sqft |
Source: NTREIS #20390027 Report a problem | ||
| 8/18/2023 | Contingent | $2,450,000$480/sqft |
Source: NTREIS #20390027 Report a problem | ||
| 7/28/2023 | Listed for sale | $2,450,000$480/sqft |
Source: NTREIS #20390027 Report a problem | ||
Public tax history
| Year | Property taxes | Tax assessment |
|---|---|---|
| 2025 | $23,900 -29% | $1,616,614 -24.3% |
| 2024 | $33,644 +48.4% | $2,134,854 +59.1% |
| 2023 | $22,674 +20.7% | $1,341,452 +27.3% |
| 2022 | $18,788 -0.1% | $1,053,793 +5.2% |
| 2021 | $18,797 +7.4% | $1,002,130 +10% |
| 2020 | $17,496 -2.4% | $911,027 +3.7% |
| 2019 | $17,934 +70.4% | $878,655 +79.4% |
| 2018 | $10,523 +241.7% | $489,774 +249.8% |
| 2017 | $3,079 | $140,000 |
| 2016 | $3,079 +22.9% | $140,000 +25% |
| 2015 | $2,505 | $112,000 |
| 2014 | $2,505 | $112,000 +12% |
| 2013 | -- | $100,000 +35.1% |
| 2012 | -- | $74,000 -19.8% |
| 2011 | -- | $92,300 +4.4% |
| 2010 | -- | $88,400 -18.8% |
| 2009 | -- | $108,800 +8.8% |
| 2008 | -- | $100,000 |
Find assessor info on the county website
Neighborhood: 75034
Nearby homes
- $1,338,1005 bd6 ba4.2k sqft6133 Norwood Dr, Frisco, TX 75034Off Market
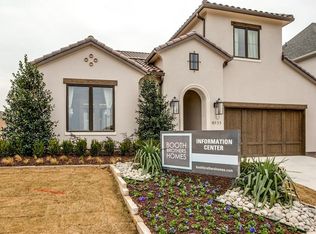
- $1,688,7007 bd-- ba7.7k sqft6185 Norwood Dr, Frisco, TX 75034Off Market
- $1,078,6004 bd5 ba4.1k sqft6105 Norwood Dr, Frisco, TX 75034Off Market

- $1,284,9337,213 Square Feet6087 Norwood Dr, Frisco, TX 75034Off Market
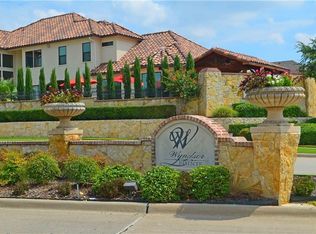
- $1,235,5003 bd3 ba4.1k sqft6609 Middlegate Rd, Frisco, TX 75034Off Market
- $1,545,2004 bd4 ba4.5k sqft6221 Norwood Dr, Frisco, TX 75034Off Market
- $1,129,3003 bd3 ba4.3k sqft6078 Norwood Dr, Frisco, TX 75034Off Market
- $1,053,4004 bd3 ba3.3k sqft6069 Norwood Dr, Frisco, TX 75034Off Market
Nearby schools
GreatSchools rating
- 6/10Bright AcademyGrades: PK-5Distance: 1.3 mi
- 6/10Staley Middle SchoolGrades: 6-8Distance: 1.8 mi
- 7/10Frisco High SchoolGrades: 9-12Distance: 0.6 mi
Schools provided by the listing agent
- Elementary: Bright
- Middle: Staley
- High: Frisco
- District: Frisco ISD
Source: NTREIS. This data may not be complete. We recommend contacting the local school district to confirm school assignments for this home.
Get a cash offer in 3 minutes
Find out how much your home could sell for in as little as 3 minutes with a no-obligation cash offer.
Estimated market value
$2,003,200
Get a cash offer in 3 minutes
Find out how much your home could sell for in as little as 3 minutes with a no-obligation cash offer.
Estimated market value
$2,003,200
- Texas
- Collin County
- Frisco
- 75034
- 6159 Norwood Dr
Nearby cities
Nearby neighborhoods
Nearby zip codes
Other Frisco Topics
