Skip main navigation
Off market
  • $1,192,300

    6159 Pohick Station Dr, Fairfax Station, VA 22039

    4beds
    3,083sqft
    SingleFamily
    Built in 1985
    0.58 Acres Lot
    $1,192,300 Zestimate®
    $387/sqft
    $5,337 Estimated rent

    Home value

    $1,192,300

    $1.13M - $1.25M

    $5,337/mo

    Zestimate® history
    Loading
    Loading...

    Owner options

    List your home for rent

    $5,337/mo

    Rent Zestimate®

    Find your next renter with Zillow Rental Manager. Plus, with online applications, you can quickly screen prospective tenants – for free.

    Learn more

    $5,337/mo

    Rent Zestimate®

    Refinance and save

    $7,507/mo

    Est. payment

    Refinancing to a lower rate could help reduce your monthly payments and save thousands over the life of the loan.

    See today's rates

    $7,507/mo

    Est. payment

    Explore your selling options

    Work with a Zillow partner agent

    Leverage their expertise and Zillow's premium Showcase listings to get your home seen by more buyers.

    Get started

    List with your own agent

    Get your home in front of millions of buyers by listing it on Zillow.

    Learn how to do it

    Sell it yourself

    Take full control of how buyers see your home on Zillow by listing For Sale by Owner (FSBO).

    List your home

    What's special

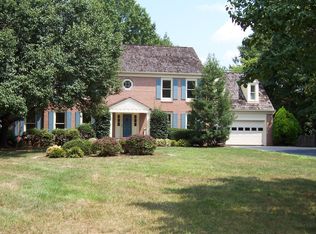
    Welcome to this gorgeous home in meticulous condition! Full of upgrades and move-in ready. Beautiful hard wood floors stretch from the lovely foyer into the well appointed kitchen. A gas range, loads of counter space and ample storage make this a chef's dream. No need to worry about fingerprints with the matte GE slate appliances. Enjoy the ease of the gas fire fireplace in the step down family room which spills out onto the large deck. The yard boasts an in-ground pool, gazebo, and plenty of lawn for the family to enjoy. There is a sunlit dining room and formal living room for serious entertainers. The huge master suite includes plenty of room for large furniture, a walk in closet, and an enviable bathroom with a jetted (self drying) jacuzzi tub and double sinks with granite counter top. Three additional bedrooms and a large updated hall bath complete the upstairs. The private walk-out basement has an office space, game/rec room (including a movie viewing projector) and a huge laundry/storage room. This home is located in beautiful Pohick Station with rolling hills, mature trees, and private large lots. The list of upgrades includes: Silestone counter tops, 2020 dishwasher, Thomasville cabinets, Thompson Creek windows, two-tone kitchen cabinets with soft close drawers, pantry with pull-out drawers, Anderson french doors, wooden blinds, crown molding, new exterior spigots, 2017 driveway resurfaced, extra wide upstairs hallway, 2020 repainted garage, 2 car side entry garage with a parking pad, stained concrete pool deck, ceiling fans in all bedrooms, laundry chute, skylight in master bath, 2020 new 50 year roof, 2019 71 gallon gallon hot water heater, 2019 new central vac motor, 2019 new a/c, 2019 new electric panel. 2018 septic system distribution box replaced. There is a pool cover with helpful pool cover pump to remove standing water. There is an Offer Deadline of 3 PM on Monday, August 31st.

    This property is not currently displayed as for sale or rent on Zillow. This may be different from what's on other websites or public sources.

    Facts & features

    Interior

    Bedrooms & bathrooms
    • Bedrooms: 4
    • Bathrooms: 4
    • Full bathrooms: 3
    • 1/2 bathrooms: 1
    Heating
    • Forced air, Gas
    Cooling
    • Central
    Appliances
    • Included: Dishwasher, Garbage disposal, Microwave, Range / Oven, Refrigerator
    • Laundry: Laundry Chute
    Features
    • Ceiling Fan(s), Window Treatments, Pantry, Central Vacuum, Recessed Lighting, Walk-In Closet(s), Dining Area, Eat-in Kitchen, Soaking Tub, Crown Molding, Carpet, Exposed Beams, Skylight(s), Sprinkler System, Formal/Separate Dining Room, Upgraded Countertops, Kitchen - Table Space, Floor Plan - Traditional, Tub Shower, Primary Bath(s)
    • Flooring: Hardwood
    • Has fireplace: Yes
    Interior area
    • Total interior livable area: 3,083 sqft
    • Finished area below ground: 637

    Property

    Parking
    • Total spaces: 2
    • Parking features: Garage - Attached
    Features
    • Exterior features: Vinyl, Brick
    • Pool features: Private
    Lot
    • Size: 0.58 Acres
    Details
    • Parcel number: 0774220005
    • Special conditions: Standard

    Construction

    Type & style
    • Home type: SingleFamily
    • Architectural style: Colonial
    Materials
    • Metal
    • Roof: Other
    Condition
    • Year built: 1985

    Community & HOA

    HOA
    • Has HOA: Yes
    • HOA fee: $38 monthly
    Location
    • Region: Fairfax Station

    Financial & listing details

    • Price per square foot: $387/sqft
    • Tax assessed value: $1,032,400
    • Annual tax amount: $11,935

    Price history

    DateEventPrice
    10/19/2020Sold$860,000+2.4%$279/sqft
    Source: Public Record Report a problem
    9/1/2020Pending sale$840,000$272/sqft
    Source: McEnearney Associates, Inc. #VAFX1150662 Report a problem
    8/28/2020Listed for sale$840,000+8.4%$272/sqft
    Source: McEnearney Associates, Inc. #VAFX1150662 Report a problem
    5/15/2018Sold$775,000$251/sqft
    Source: Public Record Report a problem
    4/5/2018Pending sale$775,000$251/sqft
    Source: Long & Foster Real Estate, Inc. #FX10187792 Report a problem
    3/23/2018Listed for sale$775,000+129%$251/sqft
    Source: Long & Foster Real Estate, Inc. #1000297866 Report a problem
    1/1/2015Sold$338,500+0.1%$110/sqft
    Source: Long & Foster Broker Feed #VAFX544702_100 Report a problem
    6/29/1998Sold$338,000$110/sqft
    Source: Public Record Report a problem

    Public tax history

    YearProperty taxesTax assessment
    2025$11,935 +5.8%$1,032,400 +6%
    2024$11,284 -5.7%$974,020 -8.2%
    2023$11,970 +16.6%$1,060,730 +18.2%
    2022$10,265 $897,670 +16.8%
    2021-- $768,850 +10.2%
    2020$8,259 -1.1%$697,840 -1.1%
    2019$8,352 +9.6%$705,730 +9.6%
    2018$7,620 +8.9%$643,870 +6.8%
    2017$6,999 -1.6%$602,830 -1.8%
    2016$7,113 +4.3%$613,960 +0.5%
    2015$6,818 +0.2%$610,930
    2014$6,803 $610,930 +2.9%
    2013-- $593,450
    2012-- $593,450 -0.5%
    2011-- $596,470
    2010-- $596,470
    2009-- $596,470 -11.1%
    2008-- $670,740 -12%
    2007-- $761,990 +52.5%
    2003-- $499,755 +7.8%
    2002-- $463,755
    Find assessor info on the county website

    Neighborhood: 22039

    Nearby schools

    GreatSchools rating
    Schools provided by the listing agent
    • Elementary: FAIRVIEW
    • Middle: ROBINSON SECONDARY SCHOOL
    • High: ROBINSON SECONDARY SCHOOL
    • District: FAIRFAX COUNTY PUBLIC SCHOOLS

    Source: The MLS. This data may not be complete. We recommend contacting the local school district to confirm school assignments for this home.

    Get a cash offer in 3 minutes
    Find out how much your home could sell for in as little as 3 minutes with a no-obligation cash offer.
    Estimated market value
    $1,192,300
    Get a cash offer in 3 minutes
    Find out how much your home could sell for in as little as 3 minutes with a no-obligation cash offer.
    Estimated market value
    $1,192,300