Exceptionally maintained 3 BD, 1 BA home offering a welcoming layout with spacious living areas, this home is ideal for anyone looking to enjoy the relaxed move in ready lifestyle. Natural light fills the interior, creating a warm inviting atmosphere with its open dining & living area and gas fireplace. The functional kitchen provides plenty of cabinetry and workspace, making everyday meals and entertaining effortless. Generous bedrooms offer comfortable retreats, and the flexible floor plan provides space for a home office, hobby room, or guests. The lower-level family room, guest room, workshop/office space and canning room ads even more space. Step outside to enjoy a spacious full sprinklered yard with room to garden, play or simply relax while taking in Idaho's beautiful evenings under your covered patio. Whether you're hosting barbecues, creating your dream outdoor space, or enjoying quiet mornings with coffee, the possibilities are endless. This home has lots of upgrades you will see and apricate as you look around yet still keeping its vintage charm. Conveniently located near schools, parks, shopping, and downtown Buhl, you'll appreciate the small-town charm with easy access to Twin Falls and the Magic Valley.
New
$325,000
616 11th Ave N, Buhl, ID 83316
3beds
1baths
1,929sqft
:
Get pre-qualified$2,042/mo
Single Family Residence
Built in 1947
6,490 Square Feet Lot
$-- Zestimate®
$168/sqft
$-- HOA
What's special
Gas fireplaceGuest roomWarm inviting atmosphereCanning roomLower-level family roomCovered patioSpacious full sprinklered yard
- 23 hours |
- 83 |
- 1 |
Zillow last checked:
Listing updated:
Listed by:
Dana Gowan Cell:623-693-8775,
LPT Realty
Source: IMLS,MLS#: 98995083
Facts & features
Interior
Bedrooms & bathrooms
- Bedrooms: 3
- Bathrooms: 1
- Main level bathrooms: 1
- Main level bedrooms: 2
Primary bedroom
- Level: Main
Bedroom 2
- Level: Main
Bedroom 3
- Level: Lower
Family room
- Level: Lower
Kitchen
- Level: Main
Living room
- Level: Main
Heating
- Forced Air, Natural Gas
Cooling
- Central Air
Appliances
- Included: Gas Water Heater, Dishwasher, Disposal, Microwave, Water Softener Owned
Features
- Bed-Master Main Level, Family Room, Number of Baths Main Level: 1, Bonus Room Level: Down
- Flooring: Carpet
- Has basement: No
- Number of fireplaces: 1
- Fireplace features: One, Gas
Interior area
- Total structure area: 1,929
- Total interior livable area: 1,929 sqft
- Finished area above ground: 1,089
- Finished area below ground: 840
Property
Parking
- Total spaces: 1
- Parking features: Carport, Alley Access, Driveway
- Carport spaces: 1
- Has uncovered spaces: Yes
Features
- Levels: Single with Below Grade
- Patio & porch: Covered Patio/Deck
- Fencing: Vinyl,Wood
Lot
- Size: 6,490 Square Feet
- Dimensions: 130 x 50
- Features: Standard Lot 6000-9999 SF, Auto Sprinkler System, Full Sprinkler System
Details
- Additional structures: Shed(s)
- Parcel number: RPB73410190130
Construction
Type & style
- Home type: SingleFamily
- Property subtype: Single Family Residence
Materials
- Frame, Vinyl Siding
Condition
- Year built: 1947
Utilities & green energy
- Water: Public
- Utilities for property: Sewer Connected, Cable Connected, Broadband Internet
Community & HOA
Community
- Subdivision: Eastmans-Buhl
Location
- Region: Buhl
Financial & listing details
- Price per square foot: $168/sqft
- Tax assessed value: $215,799
- Annual tax amount: $1,322
- Date on market: 7/24/2026
- Listing terms: Cash,Conventional,FHA,USDA Loan,VA Loan
- Ownership: Fee Simple
Estimated market value
Not available
Estimated sales range
Not available
Not available
Price history
Price history is unavailable.
Public tax history
| Year | Property taxes | Tax assessment |
|---|---|---|
| 2025 | $1,323 -1.3% | $215,799 |
| 2024 | $1,340 +4.4% | $215,799 +4.8% |
| 2023 | $1,284 -2% | $205,849 +2.9% |
| 2022 | $1,311 -47.8% | $199,977 +33.1% |
| 2021 | $2,509 +147.5% | $150,290 +35.6% |
| 2020 | $1,014 +2.8% | $110,827 +13.2% |
| 2019 | $986 +14.4% | $97,918 +1.9% |
| 2018 | $862 | $96,056 +15.4% |
| 2017 | $862 +6.1% | $83,224 +9% |
| 2016 | $812 | $76,369 |
| 2015 | $812 | $76,369 +5.5% |
| 2012 | $812 | $72,421 -12.6% |
| 2011 | -- | $82,840 -6.4% |
| 2010 | -- | $88,491 |
Find assessor info on the county website
Monthly payment
Est. payment
Payment breakdown
Explore the cost of this home by adjusting the details. Changes won't be saved.Climate risks
Neighborhood: 83316
Nearby schools
GreatSchools rating
- 4/10Popplewell Elementary SchoolGrades: PK-5Distance: 0.5 mi
- 3/10Buhl Middle SchoolGrades: 6-8Distance: 0.5 mi
- 1/10Buhl High SchoolGrades: 9-12Distance: 0.5 mi
Schools provided by the listing agent
- Elementary: Popplewell
- Middle: Buhl
- High: Buhl
- District: Buhl Joint School District #412
Source: IMLS. This data may not be complete. We recommend contacting the local school district to confirm school assignments for this home.
- $301,6003 bd2 ba1.6k sqft620 11th Ave N, Buhl, ID 83316Off Market
- $233,2003 bd1 ba1.2k sqft612 11th Ave N, Buhl, ID 83316Off Market
- $--2 bd1 ba968 sqft610 11th Ave N, Buhl, ID 83316Sold
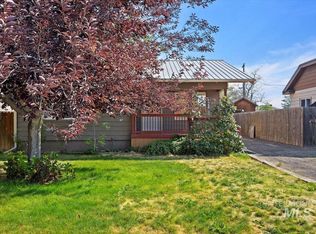
- $--2 bd1 ba1k sqft624 11th Ave N, Buhl, ID 83316Sold

- $313,9002 bd2 ba2.1k sqft628 11th Ave N, Buhl, ID 83316Off Market
- $187,0002 bd1 ba814 sqft604 11th Ave N, Buhl, ID 83316Off Market
- $294,8003 bd2 ba2.4k sqft619 Broadway Ave N, Buhl, ID 83316Off Market
- $238,4002 bd1 ba1.2k sqft621 Broadway Ave N, Buhl, ID 83316Off Market
A local agent can set up tours, give advice and negotiate with sellers.
A local lender can help you make sure your offer is ready when you are.
Similar homes
- $325,0003 bd2 ba1.3k sqft329 11th Ave N, Buhl, ID 83316Active
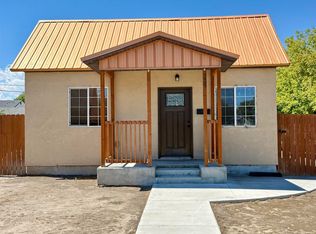 MLS ID #98994646, Edith Ramirez, Re/Max Legacy. IMLS
 - $359,9003 bd2 ba1.4k sqft107 Rainbow Cir, Buhl, ID 83316Active
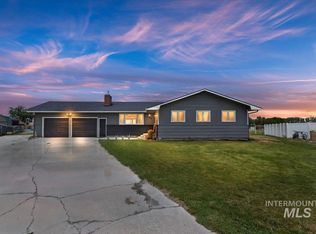 MLS ID #98993182, Renee Lopez, Willow Realty Group. IMLS
 - $285,0003 bd2 ba1k sqft1229 Birch St, Buhl, ID 83316For Sale By Owner
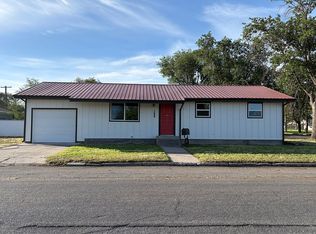
- $--3 bd1 ba1.1k sqft1500 Maple St, Buhl, ID 83316Auction
 Auction.com 2
 - $239,9003 bd1 ba1.3k sqft220 8th Ave S, Buhl, ID 83316NewMLS ID #98995131, Scott Cook, Cook Realty, Inc.. IMLS
- $365,0003 bd2 ba1.6k sqft429 11th Ave N, Buhl, ID 83316ActiveMLS ID #98974656, Martin Arizmendi, H & L Real Estate Company. IMLS
- $--4 bd3 ba2.5k sqft106 Rainbow Cir, Buhl, ID 83316AuctionAuction.com 2
- $365,0003 bd1 ba2.8k sqft408 N 1500 E, Buhl, ID 83316ActiveMLS ID #98993030, Frances Alves, Keller Williams Sun Valley Southern Idaho. IMLS
- $374,9004 bd3 ba2k sqft116 8th Ave N, Buhl, ID 83316ActiveMLS ID #98989634, Ben Ramirez, Berkshire Hathaway HomeServices Idaho Homes & Properties. IMLS
- $352,0004 bd2 ba1.4k sqft720 Aiken Cir, Buhl, ID 83316ActiveMLS ID #98991137, Logan Robinson, 208 Real Estate, LLC - Twin Falls. IMLS
- $340,0003 bd2 ba1.6k sqft937 Katherine St, Buhl, ID 83316ActiveMLS ID #98987018, Cooper Chapin, Westerra Real Estate Group. IMLS
- $289,9005 bd3 ba2.8k sqft116 13th Ave N, Buhl, ID 83316ActiveMLS ID #98978859, Alexa Gealta, Silvercreek Realty Group. IMLS
- $371,9993 bd2 ba1.5k sqft1502 Tverdy Ln, Buhl, ID 83316For Sale By Owner
- $282,0003 bd2 ba1k sqft944 Katherine St, Buhl, ID 83316ActiveMLS ID #98964291, Eliza Mendoza, Keller Williams Sun Valley Southern Idaho. IMLS
- $349,9993 bd2 ba1.3k sqft1800 Poplar Ave, Buhl, ID 83316ActiveMLS ID #98978549, Eliza Mendoza, Keller Williams Sun Valley Southern Idaho. IMLS
- $356,9003 bd2 ba1.4k sqft1115 Meadow Lake Loop, Buhl, ID 83316ActiveMLS ID #98973605, Russell Gibson, Silvercreek Realty Group. IMLS
- $369,9003 bd2 ba1.4k sqft1506 Tverdy Ln, Buhl, ID 83316ActiveMLS ID #98971323, Jennifer Doty, Keller Williams Sun Valley Southern Idaho. IMLS
- $440,0003 bd2 ba1.7k sqft4514 Pheasant Ln, Buhl, ID 83316ActiveMLS ID #98988372, Misty Chapa, 208 Real Estate, LLC - Twin Falls. IMLS
- $374,9993 bd3 ba2.3k sqft442 Crestview Dr, Twin Falls, ID 83301NewMLS ID #98995210, Lindsay Gambrel, Silvercreek Realty Group. IMLS
- $175,0003 bd2 ba1.5k sqft910 Moonglo Rd Space 80, Buhl, ID 83316ActiveMLS ID #98993330, Bonnie Lutz, 208 Real Estate, LLC - Twin Falls. IMLS
