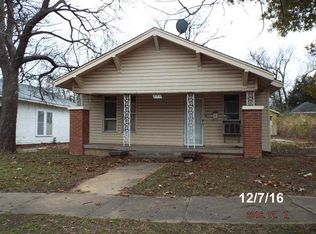
This 2-bedroom, 2-bath home offers a flexible floor plan with two living areas. The additional living area includes a closet and could be used as a home office, bonus room, or potential third bedroom with the addition of a door. Improvements completed in 2019 included the roof, windows, interior paint, countertops, kitchen sink, and foundation stabilization. Outside, you’ll find a fenced backyard along with two storage buildings for added convenience. With versatile living space, a functional layout, and plenty of storage, this home has a lot to offer.
Pending
$129,000
616 14th Ave NW, Ardmore, OK 73401
2beds
1,311sqft
Single Family Residence
Built in 1955
7,143 Square Feet Lot
$127,200 Zestimate®
$98/sqft
$-- HOA
What's special
Two storage buildingsFenced backyardFlexible floor planFunctional layoutPlenty of storageVersatile living space
- 24 days
- 446
- 48
Likely to sell faster than
Zillow last checked:
Listing updated:
Listed by:
Susan R Bolles 580-220-5897,
Ardmore Realty, Inc
Source: MLS Technology, Inc.,MLS#: 2631312 Originating MLS: MLS Technology
Originating MLS: MLS TechnologyFacts & features
Interior
Bedrooms & bathrooms
- Bedrooms: 2
- Bathrooms: 2
- Full bathrooms: 2
Heating
- Central, Gas
Cooling
- Central Air
Appliances
- Included: Dishwasher, Electric Water Heater, Oven, Range, Stove
Features
- Laminate Counters, Ceiling Fan(s)
- Flooring: Wood
- Windows: Other
- Basement: Crawl Space
- Has fireplace: No
Interior area
- Total structure area: 1,311
- Total interior livable area: 1,311 sqft
Property
Parking
- Total spaces: 2
- Parking features: Carport, Detached, Garage
- Garage spaces: 2
- Has carport: Yes
Features
- Levels: One
- Stories: 1
- Patio & porch: None
- Exterior features: Rain Gutters
- Pool features: None
- Fencing: Chain Link,Privacy
Lot
- Size: 7,143 Square Feet
- Features: Mature Trees
Details
- Additional structures: Storage
- Parcel number: 001000037019000100
Construction
Type & style
- Home type: SingleFamily
- Property subtype: Single Family Residence
Materials
- Aluminum Siding, Wood Frame
- Foundation: Crawlspace
- Roof: Asphalt,Fiberglass
Condition
- Year built: 1955
Utilities & green energy
- Sewer: Public Sewer
- Water: Public
- Utilities for property: Electricity Available, Natural Gas Available, Water Available
Community & HOA
Community
- Features: Gutter(s)
- Security: No Safety Shelter, Smoke Detector(s)
- Subdivision: Ardmorelot
HOA
- Has HOA: No
Location
- Region: Ardmore
Financial & listing details
- Price per square foot: $98/sqft
- Tax assessed value: $88,288
- Annual tax amount: $958
- Date on market: 8/31/2026
- Cumulative days on market: 20 days
- Listing terms: Conventional,FHA,Other
Estimated market value
$127,200
$121,000 - $134,000
$1,148/mo
Price history
| Date | Event | Price |
|---|---|---|
| 9/9/2026 | Pending sale | $129,000$98/sqft |
Source:  MLS Technology, Inc. #2631312 Report a problem MLS Technology, Inc. #2631312 Report a problem | ||
| 9/1/2026 | Listed for sale | $129,000+44.1%$98/sqft |
Source: MLS Technology, Inc. #2631312 Report a problem | ||
| 11/15/2019 | Sold | $89,500-14.8%$68/sqft |
Source: MLS Technology, Inc. #36200 Report a problem | ||
| 10/24/2019 | Pending sale | $105,000$80/sqft |
Source: Ardmore Realty, Inc #36200 Report a problem | ||
| 10/24/2019 | Listed for sale | $105,000+105.9%$80/sqft |
Source: Ardmore Realty, Inc #36200 Report a problem | ||
| 2/10/2011 | Sold | $51,000-27%$39/sqft |
Source: Public Record Report a problem | ||
| 6/19/2010 | Price change | $69,900-5.5%$53/sqft |
Source: Coldwell Banker #22465 Report a problem | ||
| 5/1/2010 | Price change | $74,000-6.3%$56/sqft |
Source: Coldwell Banker #22465 Report a problem | ||
| 3/27/2010 | Listed for sale | $79,000$60/sqft |
Source: Coldwell Banker #22465 Report a problem | ||
Public tax history
| Year | Property taxes | Tax assessment |
|---|---|---|
| 2025 | $958 +3.3% | $10,594 +3% |
| 2024 | $927 +4.4% | $10,286 +3% |
| 2023 | $888 +6.8% | $9,987 +3% |
| 2022 | $831 -2.1% | $9,696 +3% |
| 2021 | $849 -20.5% | $9,413 -12.4% |
| 2020 | $1,068 +70.9% | $10,740 +66.7% |
| 2019 | $625 +11.4% | $6,441 +7% |
| 2017 | $561 +5.1% | $6,020 +5% |
| 2016 | $534 | $5,734 +5% |
| 2015 | $534 -0.7% | $5,461 -9.1% |
| 2014 | $538 +14.4% | $6,007 -1.8% |
| 2013 | $470 | $6,120 |
| 2012 | $470 +22.9% | $6,120 +22.9% |
| 2011 | $383 +65.5% | $4,981 |
| 2010 | $231 | $4,981 |
| 2009 | $231 -19.7% | $4,981 |
| 2008 | $288 +2.7% | $4,981 +6.7% |
| 2007 | $280 | $4,670 |
Find assessor info on the county website
Monthly payment
Est. payment
Payment breakdown
Explore the cost of this home by adjusting the details. Changes won't be saved.Climate risks
Neighborhood: 73401
Nearby schools
Schools provided by the listing agent
- Elementary: Charles Evans
- High: Ardmore
- District: Ardmore - Sch Dist (AD2)
Source: MLS Technology, Inc.. This data may not be complete. We recommend contacting the local school district to confirm school assignments for this home.
Similar homes
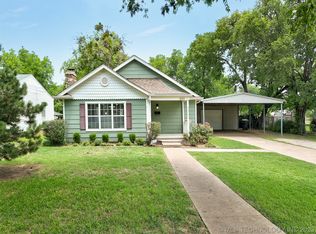
- $135,0002 bd1 ba876 sqft1406 Healdton Blvd, Ardmore, OK 73401For Sale
 MLS ID #2631944, Jimmy Pena, REAL Broker LLC. MLS Technology, Inc.
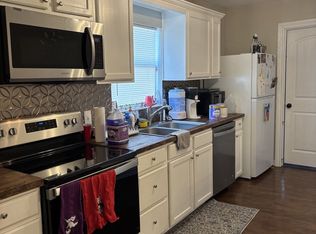
 - $152,0003 bd1 ba1.1k sqft1412 Healdton Blvd, Ardmore, OK 73401For Sale
 MLS ID #2634670, Peggie Simpler, Turn Key Real Estate. MLS Technology, Inc.
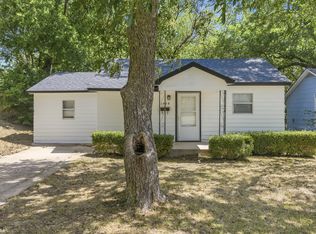
 - $115,0002 bd1 ba883 sqft1408 Holt St, Ardmore, OK 73401For Sale
 MLS ID #2631922, Susan R Bolles, Ardmore Realty, Inc. MLS Technology, Inc.
 - $139,0003 bd2 ba1.7k sqft1218 11th Ave NW, Ardmore, OK 73401For Sale
 MLS ID #2633554, Sarah Fulton, Southern Oklahoma Realty. MLS Technology, Inc.
