Storybook charm and effortless livability come together in this shingled Dutch Colonial cottage, tucked into the heart of Lake Oswego's beloved First Addition. An inviting front porch sets a gracious tone, overlooking an oversized, level and beautifully manicured lot framed by custom wrought-iron fencing, elegant gates and a jasmine-draped trellis that lends the garden an air of romance. Inside, white French oak floors sweep across a bright open main level where classic character meets fresh, modern style. The showpiece kitchen is both polished and practical, with an expansive quartz-topped island, stainless-steel appliances, crisp white cabinetry, and handsome built-ins. A formal dining room offers a lovely setting for candlelit dinners, while a private office with French doors creates an inspiring place to work. Flowing naturally from the kitchen, the greatroom invites everyday connection with a cozy gas fireplace, walls of windows, and dual sliding doors opening wide to the covered outdoor entertaining area. Just off the kitchen, a thoughtfully designed mudroom makes arrivals effortless with a built-in bench, coat hooks, and a desk.Upstairs, new carpeting adds softness beneath four spacious bedrooms arranged in an ideal, intuitive layout. The generous primary suite is a peaceful retreat, complete with a large walk-in closet and a beautifully appointed bath featuring dual vanities, a tile shower, soaking tub, and custom built-ins. The room laundry room conveniently located near all four bedrooms, offers abundant storage and makes daily routines feel wonderfully easy. Step outside to a fully fenced private backyard designed for enjoyment, a broad covered patio for alfresco dinners, an inviting lawn for play and relaxation and exceptional privacy throughout. Best oof all, this enchanting retreat places the very best of downtown Lake Oswego just moments away - stroll to boutiques and restaurants, wander to Millennium Plaza Park and enjoy the Lake Oswego Life
Sold
$1,900,000
616 4th St, Lake Oswego, OR 97034
4beds
3,150sqft
Residential, Single Family Residence
Built in 2014
-- sqft lot
$1,909,300 Zestimate®
$603/sqft
$7,136 Estimated rent
Home value
$1,909,300
$1.81M - $2.00M
$7,136/mo
Zestimate® history
Owner options
List your home for rent
$7,136/mo
Rent Zestimate®
Find your next renter with Zillow Rental Manager. Plus, with online applications, you can quickly screen prospective tenants – for free.
$7,136/mo
Rent Zestimate®
Refinance and save
$9,347/mo
Est. payment
Refinancing to a lower rate could help reduce your monthly payments and save thousands over the life of the loan.
$9,347/mo
Est. payment
Explore your selling options
Work with a Zillow partner agent
Leverage their expertise and Zillow's premium Showcase listings to get your home seen by more buyers.
Get startedList with your own agent
Get your home in front of millions of buyers by listing it on Zillow.
Learn how to do itSell it yourself
Take full control of how buyers see your home on Zillow by listing For Sale by Owner (FSBO).
List your homeWhat's special
Cozy gas fireplaceFully fenced private backyardExceptional privacy throughoutCovered outdoor entertaining areaLarge walk-in closetFormal dining roomCustom wrought-iron fencing
Zillow last checked:
Listing updated:
Listed by:
Pat Bangerter 503-803-6269,
Eleete Real Estate,
Tiffany Walsh 503-709-2631,
Eleete Real Estate
Bought with:
Michelle Spanu, 930800029
Cascade Hasson Sotheby's International Realty
Source: RMLS (OR),MLS#: 319930208
Facts & features
Interior
Bedrooms & bathrooms
- Bedrooms: 4
- Bathrooms: 3
- Full bathrooms: 2
- Partial bathrooms: 1
- Main level bathrooms: 1
Rooms
- Room types: Bedroom 4, Laundry, Mud Room, Bedroom 2, Bedroom 3, Dining Room, Family Room, Kitchen, Living Room, Primary Bedroom
Primary bedroom
- Features: Double Sinks, Ensuite, High Ceilings, Soaking Tub, Tile Floor, Walkin Closet, Walkin Shower, Wallto Wall Carpet
- Level: Upper
- Area: 300
- Dimensions: 20 x 15
Bedroom 2
- Features: Closet, Wallto Wall Carpet
- Level: Upper
- Area: 143
- Dimensions: 13 x 11
Bedroom 3
- Features: Closet, Wallto Wall Carpet
- Level: Upper
- Area: 168
- Dimensions: 14 x 12
Bedroom 4
- Features: Closet, Wallto Wall Carpet
- Level: Upper
- Area: 130
- Dimensions: 13 x 10
Dining room
- Features: Formal, Hardwood Floors, Wainscoting
- Level: Main
- Area: 195
- Dimensions: 15 x 13
Kitchen
- Features: Builtin Features, Central Vacuum, Dishwasher, Disposal, Gas Appliances, Hardwood Floors, Island, Microwave, Pantry, Butlers Pantry, Free Standing Range, Free Standing Refrigerator
- Level: Main
- Area: 247
- Width: 13
Heating
- Forced Air
Cooling
- Central Air
Appliances
- Included: Dishwasher, Disposal, Free-Standing Gas Range, Free-Standing Refrigerator, Microwave, Plumbed For Ice Maker, Range Hood, Stainless Steel Appliance(s), Gas Appliances, Free-Standing Range, Gas Water Heater
- Laundry: Laundry Room
Features
- Central Vacuum, High Ceilings, High Speed Internet, Marble, Quartz, Wainscoting, Closet, Built-in Features, Sink, Formal, Kitchen Island, Pantry, Butlers Pantry, Double Vanity, Soaking Tub, Walk-In Closet(s), Walkin Shower, Tile
- Flooring: Hardwood, Tile, Wall to Wall Carpet, Wood
- Windows: Wood Frames
- Basement: Crawl Space
- Number of fireplaces: 1
- Fireplace features: Gas
Interior area
- Total structure area: 3,150
- Total interior livable area: 3,150 sqft
Property
Parking
- Total spaces: 2
- Parking features: Driveway, On Street, Garage Door Opener, Detached, Extra Deep Garage, Oversized
- Garage spaces: 2
- Has uncovered spaces: Yes
Accessibility
- Accessibility features: Garage On Main, Accessibility
Features
- Stories: 2
- Patio & porch: Covered Patio, Patio, Porch
- Exterior features: Garden, Yard
- Fencing: Fenced
- Has view: Yes
- View description: City, Seasonal, Territorial
Lot
- Features: Level, Private, Sprinkler, SqFt 7000 to 9999
Details
- Additional structures: CoveredArena
- Parcel number: 00196077
Construction
Type & style
- Home type: SingleFamily
- Architectural style: Cottage,Dutch Colonial
- Property subtype: Residential, Single Family Residence
Materials
- Lap Siding, Shingle Siding
- Foundation: Concrete Perimeter
- Roof: Composition
Condition
- Updated/Remodeled
- New construction: No
- Year built: 2014
Utilities & green energy
- Gas: Gas
- Sewer: Public Sewer
- Water: Public
Green energy
- Water conservation: Dual Flush Toilet
Community & HOA
Community
- Security: Security Lights
- Subdivision: First Addition
HOA
- Has HOA: No
Location
- Region: Lake Oswego
Financial & listing details
- Price per square foot: $603/sqft
- Tax assessed value: $2,001,597
- Annual tax amount: $18,804
- Date on market: 9/19/2026
- Cumulative days on market: 1 day
- Listing terms: Cash,Conventional
- Road surface type: Paved
Price history
| Date | Event | Price |
|---|---|---|
| 10/5/2026 | Sold | $1,900,000+0.3%$603/sqft |
Source:  RMLS (OR) #319930208 Report a problem RMLS (OR) #319930208 Report a problem | ||
| 9/22/2026 | Pending sale | $1,895,000$602/sqft |
Source: RMLS (OR) #319930208 Report a problem | ||
| 9/19/2026 | Listed for sale | $1,895,000+80.6%$602/sqft |
Source: RMLS (OR) #319930208 Report a problem | ||
| 2/2/2015 | Sold | $1,049,000+162.3%$333/sqft |
Source: RMLS (OR) #15285127 Report a problem | ||
| 12/31/2013 | Sold | $400,000$127/sqft |
Source: Public Record Report a problem | ||
Public tax history
| Year | Property taxes | Tax assessment |
|---|---|---|
| 2025 | $18,804 +2.7% | $981,329 +3% |
| 2024 | $18,303 +3% | $952,747 +3% |
| 2023 | $17,765 +3.1% | $924,998 +3% |
| 2022 | $17,238 +8.3% | $898,057 +3% |
| 2021 | $15,920 +2.6% | $871,900 +3% |
| 2020 | $15,520 +2.5% | $846,505 +3% |
| 2019 | $15,138 +5.2% | $821,850 +3% |
| 2018 | $14,395 | $797,913 +3% |
| 2017 | $14,395 +13.9% | $774,673 +3% |
| 2016 | $12,644 | $752,110 +12.2% |
| 2015 | $12,644 +12.7% | $670,519 +184.6% |
| 2014 | $11,217 +185.1% | $235,581 +3% |
| 2013 | $3,934 +2.9% | $228,719 +3% |
| 2012 | $3,823 +3.5% | $222,057 +3% |
| 2011 | $3,692 +1.7% | $215,589 +3% |
| 2010 | $3,630 +1% | $209,310 +3% |
| 2009 | $3,592 +6.7% | $203,214 +3% |
| 2008 | $3,367 +4.6% | $197,295 +3% |
| 2007 | $3,218 +8.2% | $191,549 +6.8% |
| 2006 | $2,974 +8.8% | $179,331 +11.7% |
| 2005 | $2,734 +4.1% | $160,506 +3% |
| 2004 | $2,627 +4.9% | $155,831 +3% |
| 2003 | $2,505 +4.4% | $151,292 +3% |
| 2002 | $2,400 +1.9% | $146,885 +3% |
| 2001 | $2,355 +10.5% | $142,607 +3% |
| 2000 | $2,132 | $138,453 |
Find assessor info on the county website
Neighborhood: First Addition-Forest Hills
Nearby homes
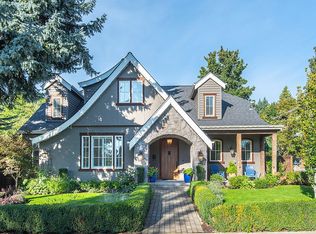
- $2,123,7004 bd3 ba3.3k sqft610 4th St, Lake Oswego, OR 97034Off Market
- $976,0063 bd2 ba1.7k sqft668 4th St, Lake Oswego, OR 97034Off Market
- $---- bd-- ba-- sqft670 4th St, Lake Oswego, OR 97034Off Market
- $1,027,2002 bd3 ba1.3k sqft643 4th St, Lake Oswego, OR 97034Off Market
- $1,958,8005 bd3 ba3.9k sqft400 D Ave, Lake Oswego, OR 97034Off Market
- $944,2003 bd2 ba1.8k sqft651 5th St, Lake Oswego, OR 97034Off Market
- $937,0003 bd2 ba1.8k sqft651 5th St #651, Lake Oswego, OR 97034Off Market
- $995,4003 bd1 ba1.1k sqft657 5th St, Lake Oswego, OR 97034Off Market
Nearby schools
GreatSchools rating
- 9/10Forest Hills Elementary SchoolGrades: K-5Distance: 0.5 mi
- 8/10Lake Oswego Junior High SchoolGrades: 6-8Distance: 1.7 mi
- 10/10Lake Oswego Senior High SchoolGrades: 9-12Distance: 1.8 mi
Schools provided by the listing agent
- Elementary: Forest Hills
- Middle: Lake Oswego
- High: Lake Oswego
Source: RMLS (OR). This data may not be complete. We recommend contacting the local school district to confirm school assignments for this home.
Get a cash offer in 3 minutes
Find out how much your home could sell for in as little as 3 minutes with a no-obligation cash offer.
Estimated market value
$1,909,300
Get a cash offer in 3 minutes
Find out how much your home could sell for in as little as 3 minutes with a no-obligation cash offer.
Estimated market value
$1,909,300
