Virtually Staged. Charming 1BR/1BA Mobile Home in 55+ Fair Lane Acres – Move-In Ready! Welcome to this well-maintained, partially furnished one-bedroom, one-bath mobile home in the vibrant 55+ community of Fair Lane Acres. Initially built in 1960, this cozy home has been lovingly cared for and updated for your peace of mind and comfort. Features You'll Love: Neat, clean, and move-in ready. Bright interior with a lovely, shaded garden view featuring water features. AC replaced in 2015. Roof, carport, washer, and dryer all replaced in 2025. Renewable/transferable termite contract with Aardvark ($70/year). No flooding from Hurricanes Helene or Milton. The community amenities include a heated pool, tennis and pickleball courts, Shuffleboard courts, and a Clubhouse with a library and a variety of frequent activities. This is a pet-friendly neighborhood! Prime Location: Just 20 minutes to the beautiful Gulf beaches. Minutes to SRQ Airport, downtown Bradenton, shopping, dining, golf, banking, and LECOM Park for spring training games. Low Monthly Fees: Only $134/month – includes water, sewer, pool maintenance, and upkeep of common areas. Don't miss your chance to own a slice of Florida paradise in an active, welcoming community. Schedule your showing today!
For sale
$79,000
616 50TH AVENUE TERRACE W, BRADENTON, FL 34207
1beds
790sqft
Mobile Home
Built in 1960
3,899 Square Feet Lot
$-- Zestimate®
$100/sqft
$134/mo HOA
What's special
Heated poolShuffleboard courtsWater featuresLovely shaded garden viewBright interiorTennis and pickleball courtsClubhouse with a library
- 309 days |
- 41 |
- 3 |
Zillow last checked:
Listing updated:
Listed by:
Marsha Winegarden 248-563-2820,
WAGNER REALTY 941-751-0670
Source: Stellar MLS,MLS#: A4666590 Originating MLS: Sarasota - Manatee
Originating MLS: Sarasota - Manatee
Facts & features
Interior
Bedrooms & bathrooms
- Bedrooms: 1
- Bathrooms: 1
- Full bathrooms: 1
Primary bedroom
- Features: Built-in Closet
- Level: First
- Area: 110 Square Feet
- Dimensions: 10x11
Balcony porch lanai
- Level: First
- Area: 64 Square Feet
- Dimensions: 8x8
Balcony porch lanai
- Level: First
- Area: 100 Square Feet
- Dimensions: 10x10
Family room
- Level: First
- Area: 210 Square Feet
- Dimensions: 10x21
Kitchen
- Level: First
- Area: 100 Square Feet
- Dimensions: 10x10
Living room
- Level: First
- Area: 150 Square Feet
- Dimensions: 10x15
Heating
- Electric
Cooling
- Ductless
Appliances
- Included: Dryer, Electric Water Heater, Range, Refrigerator
- Laundry: Other
Features
- Flooring: Laminate
- Doors: Outdoor Shower
- Windows: Window Treatments
- Has fireplace: No
Interior area
- Total structure area: 1,550
- Total interior livable area: 790 sqft
Video & virtual tour
Property
Parking
- Total spaces: 1
- Parking features: Carport
- Carport spaces: 1
Features
- Levels: One
- Stories: 1
- Exterior features: Garden, Outdoor Shower
- Has view: Yes
- View description: Garden
Lot
- Size: 3,899 Square Feet
- Features: Landscaped
Details
- Additional structures: Shed(s), Storage
- Parcel number: 5520200006
- Zoning: RSMH6
- Special conditions: None
Construction
Type & style
- Home type: MobileManufactured
- Property subtype: Mobile Home
Materials
- Vinyl Siding, Wood Frame
- Foundation: Crawlspace
- Roof: Other
Condition
- New construction: No
- Year built: 1960
Utilities & green energy
- Sewer: Public Sewer
- Water: Public
- Utilities for property: BB/HS Internet Available, Cable Available, Electricity Connected, Public, Sewer Connected, Street Lights, Water Connected
Community & HOA
Community
- Features: Clubhouse, Deed Restrictions, Fitness Center, Pool, Sidewalks, Tennis Court(s)
- Pet fee: $0 monthly
- Senior community: Yes
- Subdivision: FAIR LANE ACRES SECOND ADD
HOA
- Has HOA: Yes
- Amenities included: Basketball Court, Cable TV, Pickleball Court(s), Pool, Tennis Court(s)
- HOA fee: $134 monthly
- HOA name: Fair Lane Acres, Inc. c/o C&S Community Management
- HOA phone: 941-755-8616
Location
- Region: Bradenton
Financial & listing details
- Price per square foot: $100/sqft
- Tax assessed value: $32,439
- Annual tax amount: $292
- Date on market: 10/1/2025
- Cumulative days on market: 304 days
- Listing terms: Cash,Conventional
- Ownership: Fee Simple
- Total actual rent: 0
- Electric utility on property: Yes
- Road surface type: Asphalt
- Body type: Single Wide

Marsha Winegarden
(941) 621-6033
By pressing Contact Agent, you agree that the real estate professional identified above may call/text you about your search, which may involve use of automated means and pre-recorded/artificial voices. You don't need to consent as a condition of buying any property, goods, or services. Message/data rates may apply. You also agree to our Terms of Use. Zillow does not endorse any real estate professionals. We may share information about your recent and future site activity with your agent to help them understand what you're looking for in a home.
Estimated market value
Not available
Estimated sales range
Not available
Not available
Price history
| Date | Event | Price |
|---|---|---|
| 3/13/2026 | Price change | $79,000-11.2%$100/sqft |
Source:  Stellar MLS #A4666590 Report a problem Stellar MLS #A4666590 Report a problem | ||
| 12/4/2025 | Price change | $89,000-10.1%$113/sqft |
Source: Stellar MLS #A4666590 Report a problem | ||
| 10/1/2025 | Listed for sale | $99,000+395%$125/sqft |
Source: Stellar MLS #A4666590 Report a problem | ||
| 5/25/2012 | Sold | $20,000-31%$25/sqft |
Source: Public Record Report a problem | ||
| 8/11/1994 | Sold | $29,000$37/sqft |
Source: Public Record Report a problem | ||
Public tax history
| Year | Property taxes | Tax assessment |
|---|---|---|
| 2025 | $292 +7.5% | $21,017 +2.9% |
| 2024 | $272 +7.5% | $20,425 +3% |
| 2023 | $253 +6.7% | $19,830 +3% |
| 2022 | $237 +6.8% | $19,252 +3% |
| 2021 | $222 +5.6% | $18,691 +1.4% |
| 2020 | $210 +5.5% | $18,433 +2.3% |
| 2019 | $199 | $18,019 +1.9% |
| 2018 | $199 +5.8% | $17,683 +2.1% |
| 2017 | $188 +17.7% | $17,319 +2.1% |
| 2016 | $160 | $16,963 +0.7% |
| 2015 | $160 | $16,845 -5.4% |
| 2014 | $160 +2.1% | $17,807 +1.5% |
| 2013 | $156 +15547% | $17,544 -9.5% |
| 2012 | $1 | $19,385 -1.2% |
| 2011 | $1 | $19,612 -5.4% |
| 2010 | -- | $20,737 -12.7% |
| 2009 | $524 +13.2% | $23,765 -19.4% |
| 2008 | $463 -16.7% | $29,496 -13.2% |
| 2007 | $555 -2.5% | $33,982 +4.9% |
| 2006 | $569 +3.4% | $32,382 +6.6% |
| 2005 | $551 +6.4% | $30,381 +7.9% |
| 2004 | $517 +5.2% | $28,160 +6.9% |
| 2003 | $492 +15.4% | $26,335 +9.8% |
| 2002 | $426 +8.2% | $23,993 +6.7% |
| 2001 | $394 -3.4% | $22,494 -1.4% |
| 2000 | $408 | $22,812 |
Find assessor info on the county website
Monthly payment
Climate risks
Neighborhood: South Bradenton
Nearby schools
GreatSchools rating
- 3/10Oneco Elementary SchoolGrades: PK-5Distance: 2 mi
- 3/10Southeast High SchoolGrades: 8-12Distance: 1.6 mi
- 2/10W. D. Sugg Middle SchoolGrades: 6-8Distance: 3.3 mi
Schools provided by the listing agent
- Elementary: Oneco Elementary
- Middle: W.D. Sugg Middle
- High: Southeast High
Source: Stellar MLS. This data may not be complete. We recommend contacting the local school district to confirm school assignments for this home.
- $103,8002 bd2 ba723 sqft618 50th Avenue Ter W, Bradenton, FL 34207Off Market

- $62,900-- bd1 ba420 sqft612 50th Avenue Ter W, Bradenton, FL 34207Off Market
- $66,4001 bd1 ba470 sqft615 51st Ave W, Bradenton, FL 34207Off Market

- $65,0002 bd1 ba680 sqft611 51st Ave W, Bradenton, FL 34207Sold

- $74,300-- bd1 ba760 sqft617 51st Ave W, Bradenton, FL 34207Off Market
- $60,500-- bd1 ba400 sqft704 50th Avenue Ter W, Bradenton, FL 34207Off Market
- $67,7002 bd1 ba670 sqft610 50th Avenue Ter W, Bradenton, FL 34207Off Market
- $120,0001 bd1 ba620 sqft615 50th Avenue Ter W, Bradenton, FL 34207Sold
Similar homes
- $75,0002 bd2 ba1k sqft5121 9TH STREET W, BRADENTON, FL 34207For Sale
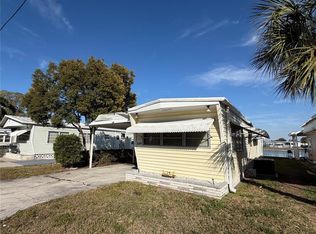
 MLS ID #O6383285, Steven Koleno, BEYCOME OF FLORIDA LLC. Stellar MLS
 - $72,0001 bd1 ba528 sqft2104 OHIO AVENUE, BRADENTON, FL 34207For Sale
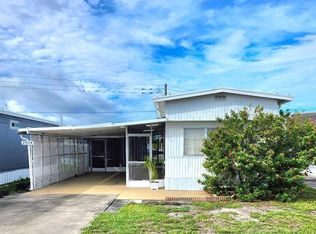 MLS ID #A4701875, Vicki Senecal, COASTAL GLOBAL REALTY LLC. Stellar MLS
 - $69,9002 bd2 ba750 sqft522 49TH AVENUE W, BRADENTON, FL 34207For Sale
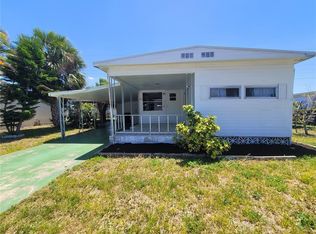 MLS ID #A4691096, Valeri Gonzales, SRQ INTERNATIONAL REALTY LLC. Stellar MLS
 - $74,5001 bd1 ba576 sqft1545 PLEASANT ROAD #H-23, BRADENTON, FL 34207For Sale
 MLS ID #A4691884, Judy Durant, BAYSHORE REALTY INC. Stellar MLS
 - $99,0002 bd2 ba960 sqft305 BATAN COURT, BRADENTON, FL 34207For SaleMLS ID #A4686716, Troy Kannegieter, EXP REALTY LLC. Stellar MLS
- $116,0002 bd1 ba920 sqft207 51ST AVENUE PLAZA W #3, BRADENTON, FL 34207For SaleMLS ID #O6414944, Steven Koleno, BEYCOME OF FLORIDA LLC. Stellar MLS
- $113,9002 bd2 ba760 sqft810 49TH AVENUE W, BRADENTON, FL 34207For SaleMLS ID #O6375000, Steven Koleno, BEYCOME OF FLORIDA LLC. Stellar MLS
- $95,5003 bd1 ba610 sqft208 50TH AVENUE DRIVE E, BRADENTON, FL 34203For SaleMLS ID #A4697441, Barry Grooms, THE KEYES COMPANY - SARASOTA. Stellar MLS
- $84,9001 bd1 ba1k sqft1501 25TH AVENUE DRIVE W, BRADENTON, FL 34205For SaleMLS ID #A4685530, Lyn Breedlove, EXP REALTY LLC. Stellar MLS
- $98,0002 bd2 ba840 sqft5205 5TH STREET E, BRADENTON, FL 34203For SaleMLS ID #A4696087, Jeff Davis, FINE PROPERTIES. Stellar MLS
- $78,5001 bd1 ba808 sqft3300 26TH AVENUE E #31, BRADENTON, FL 34208For SaleMLS ID #A4682651, Jennifer Wilcox, NEXT WAVE REAL ESTATE, LLC. Stellar MLS
- $93,0001 bd1 ba576 sqft1826 SUNNY DRIVE #D26, BRADENTON, FL 34207For SaleMLS ID #TB8463301, Ruth Santana, SANTANA AND COMPANY REAL ESTATE. Stellar MLS
- $85,0001 bd1 ba480 sqft1509 23RD AVENUE W, BRADENTON, FL 34205For SaleMLS ID #TB8474986, Ernesto Salvia Dominguez, FENIX HOME REALTY LLC. Stellar MLS
- $63,9001 bd1 ba576 sqft2319 CANAL DRIVE #F26, BRADENTON, FL 34207For SaleMLS ID #A4691833, Gail Robinson, BAYSHORE REALTY INC. Stellar MLS
- $99,5002 bd1 ba744 sqft5842 WELCOME ROAD #J2, BRADENTON, FL 34207For SaleMLS ID #A4687898, Troy Kannegieter, EXP REALTY LLC. Stellar MLS
- $80,0002 bd1 ba840 sqft292 Floramana Ln #A71, Palmetto, FL 34221For SaleMLS ID #325490, Tanner J Gough. HFMLS
- $85,0001 bd1 ba665 sqft5316 53RD AVENUE E #R36, BRADENTON, FL 34203For SaleMLS ID #A4695911, Tenaha Bayne, EXP REALTY LLC. Stellar MLS
- $99,0001 bd1 ba576 sqft1509 PLEASANT ROAD #A4, BRADENTON, FL 34207For SaleMLS ID #A4697627, Gail Robinson, BAYSHORE REALTY INC. Stellar MLS
- $85,0002 bd1 ba720 sqft5316 53RD AVENUE E #A21, BRADENTON, FL 34203For SaleMLS ID #A4698978, Adam Wallace, KW SUNCOAST. Stellar MLS
- $79,9002 bd1 ba672 sqft4833 BOCA RATON AVENUE, SARASOTA, FL 34234For SaleMLS ID #A4690961, Angelo Sammarco, EXIT KING REALTY. Stellar MLS
