Skip main navigation
Sold for $280,000
  • $280,000

    616 5th Ave NW, Mount Vernon, IA 52314

    3beds
    1,700sqft
    Single Family Residence
    Built in 1910
    8,030 Square Feet Lot
    $301,700 Zestimate®
    $165/sqft
    $1,617 Estimated rent

    Home value

    $301,700

    $287,000 - $317,000

    $1,617/mo

    Zestimate® history
    Loading
    Loading...

    Owner options

    List your home for rent

    $1,617/mo

    Rent Zestimate®

    Find your next renter with Zillow Rental Manager. Plus, with online applications, you can quickly screen prospective tenants – for free.

    Learn more

    $1,617/mo

    Rent Zestimate®

    Refinance and save

    $1,875/mo

    Est. payment

    Refinancing to a lower rate could help reduce your monthly payments and save thousands over the life of the loan.

    See today's rates

    $1,875/mo

    Est. payment

    Explore your selling options

    Work with a Zillow partner agent

    Leverage their expertise and Zillow's premium Showcase listings to get your home seen by more buyers.

    Get started

    List with your own agent

    Get your home in front of millions of buyers by listing it on Zillow.

    Learn how to do it

    Sell it yourself

    Take full control of how buyers see your home on Zillow by listing For Sale by Owner (FSBO).

    List your home

    What's special

    Large formal dining roomHalf bathCentral airGas fireplaceGreat windowSolid surface countertopsBay window
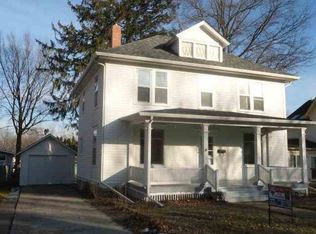
    Beautiful and desired Ash Park District boasts this amazing two story. Standing grand, walk up and enter this home with its tiled entry, corner main staircase and large coat closet. Look directly into this gorgeous designer extra large living room. This room has high volume ceilings, bay window, gas fireplace, pocket doors, and amazing original French doors to the screened in sitting porch. Great place to let the dogs out without having to get through your home or cat hang out. The living room is large enough to separate or hold amazing space for the entire family. Great window in front for a Christmas tree! View your large formal dining room with another door to the back staircase! Walk into your updated kitchen with up and down lighting, solid surface countertops, built in breakfast bar, gas stove, new stainless steel dishwasher, white cabinets with crown molding, and large pantry. There is a half bath off the garage entry as well. Up the stairs is a large game closet that would make a great 2nd floor laundry room, homework nook, treadmill room, dog room, or big storage closet. The primary suite is large and has an attached office area for those who work from home and large walk in closet. Make the entire room a closet! This home has stain glass or ornate windows in stairways, and hardwoods. There is a full basement for storage, central air, walk up attic, and attached garage. Large corner fenced in lot, patio and hot tub! You could easily add onto the current garage or add a garage in the back! Great walking neighborhood with mature trees, close to Cornell College, City pool, and ball fields!

    Zillow last checked:

    Listing updated:

    Listed by:

    Meridith Hoffman 319-350-5308,

    Pinnacle Realty LLC

    Bought with:

    Noelle Madden

    Realty87

    Source: CRAAR, CDRMLS,MLS#: 2400163MLS LogoOriginating MLS: Cedar Rapids Area Association Of Realtors

    Facts & features

    Interior

    Bedrooms & bathrooms
    • Bedrooms: 3
    • Bathrooms: 2
    • Full bathrooms: 1
    • 1/2 bathrooms: 1
    Other
    • Level: Second
    Heating
    • Forced Air, Gas
    Cooling
    • Central Air, Whole House Fan
    Appliances
    • Included: Dryer, Dishwasher, Disposal, Gas Water Heater, Microwave, Range, Refrigerator, Range Hood, Water Softener Rented, Washer
    Features
    • Breakfast Bar, Dining Area, Separate/Formal Dining Room, Eat-in Kitchen, Upper Level Primary
    • Basement: Full
    • Has fireplace: Yes
    • Fireplace features: Insert, Family Room, Gas
    Interior area
    • Total interior livable area: 1,700 sqft
    • Finished area above ground: 1,700
    • Finished area below ground: 0

    Property

    Parking
    • Total spaces: 1
    • Parking features: Attached, Garage, Off Street, On Street, See Remarks, Garage Door Opener
    • Attached garage spaces: 1
    • Has uncovered spaces: Yes
    Features
    • Levels: Two
    • Stories: 2
    • Patio & porch: Patio
    • Exterior features: Fence
    • Has spa: Yes
    • Spa features: Hot Tub
    Lot
    • Size: 8,030 sqft
    • Dimensions: 55 x 146
    Details
    • Parcel number: 171028200400000

    Construction

    Type & style
    • Home type: SingleFamily
    • Architectural style: Two Story
    • Property subtype: Single Family Residence
    Materials
    • Frame, Wood Siding
    Condition
    • New construction: No
    • Year built: 1910

    Utilities & green energy

    • Sewer: Public Sewer
    • Water: Public
    • Utilities for property: Cable Connected

    Community & neighborhood

    Location
    • Region: Mount Vernon

    Other

    Other facts
    • Listing terms: Cash,Conventional

    Price history

    DateEventPrice
    6/7/2024Sold$280,000-1.7%$165/sqft
    Source: CRAAR, CDRMLS #2400163 Report a problem
    4/10/2024Pending sale$284,950$168/sqft
    Source: CRAAR, CDRMLS #2400163 Report a problem
    4/4/2024Price change$284,950-1.6%$168/sqft
    Source: CRAAR, CDRMLS #2400163 Report a problem
    2/10/2024Price change$289,500-1%$170/sqft
    Source: CRAAR, CDRMLS #2400163 Report a problem
    1/9/2024Listed for sale$292,500-0.7%$172/sqft
    Source: CRAAR, CDRMLS #2400163 Report a problem
    1/1/2024Listing removed--
    Source: CRAAR, CDRMLS #2306589 Report a problem
    10/26/2023Price change$294,500-1.7%$173/sqft
    Source: CRAAR, CDRMLS #2306589 Report a problem
    10/5/2023Listed for sale$299,500+74.1%$176/sqft
    Source: CRAAR, CDRMLS #2306589 Report a problem
    6/29/2009Sold$172,000$101/sqft
    Source: Public Record Report a problem
    2/5/2009Listed for sale$172,000+29.8%$101/sqft
    Source: Coldwell Banker** #2900541 Report a problem
    12/2/2002Sold$132,500$78/sqft
    Source: Public Record Report a problem

    Public tax history

    YearProperty taxesTax assessment
    2025$4,160 +7.2%$251,400 +10.4%
    2024$3,880 -10%$227,700
    2023$4,310 +2.4%$227,700 +6.2%
    2022$4,210 +8.4%$214,400
    2021$3,882 +2.3%$214,400 +15.2%
    2020$3,796 +0.5%$186,100
    2019$3,778 +5.2%$186,100 +8.8%
    2018$3,590 +2.5%$171,100 +0.6%
    2017$3,504 -2.4%$170,000 -0.2%
    2016$3,592 +2.3%$170,300
    2015$3,512 +0.2%$170,300
    2014$3,506 +3.5%$170,300
    2013$3,388 +38.4%$170,300 +28.2%
    2012$2,448 $132,838
    2011-- $132,838
    2010$2,358 $132,838
    2008-- $132,838
    2007-- $132,838 +5%
    2005-- $126,513 +5%
    2004-- $120,488 +1.2%
    2003-- $119,102 +5%
    2002-- $113,431
    2001-- $113,431 +7%
    2000-- $106,011

    Find assessor info on the county website

    Neighborhood: 52314

    Nearby schools

    GreatSchools rating
    Schools provided by the listing agent
    • Elementary: Mt Vernon
    • Middle: Mt Vernon
    • High: Mt Vernon

    Source: CRAAR, CDRMLS. This data may not be complete. We recommend contacting the local school district to confirm school assignments for this home.

    Get pre-qualified for a loan
    At Zillow Home Loans, we can pre-qualify you in as little as 5 minutes with no impact to your credit score.

    An equal housing lender. NMLS #10287.

    Sell for more on Zillow
    Get a Zillow Showcase℠ listing at no additional cost and you could sell for .
    $301,700
    2% more
    +$6,034
    With Zillow Showcase(estimated)
    $307,734