Skip main navigation
Closed
  • $565,000

    616 5th St N, Stillwater, MN 55082

    3beds
    2,801sqft
    Single Family Residence
    Built in 1878
    9,365.4 Square Feet Lot
    $569,600 Zestimate®
    $202/sqft
    $2,509 Estimated rent

    Home value

    $569,600

    Estimated sales range

    Not available

    $2,509/mo

    Zestimate® history
    Loading
    Loading...

    Owner options

    List your home for rent

    $2,509/mo

    Rent Zestimate®

    Find your next renter with Zillow Rental Manager. Plus, with online applications, you can quickly screen prospective tenants – for free.

    Learn more

    $2,509/mo

    Rent Zestimate®

    Refinance and save

    $3,517/mo

    Est. payment

    Refinancing to a lower rate could help reduce your monthly payments and save thousands over the life of the loan.

    See today's rates

    $3,517/mo

    Est. payment

    Explore your selling options

    Work with a Zillow partner agent

    Leverage their expertise and Zillow's premium Showcase listings to get your home seen by more buyers.

    Get started

    List with your own agent

    Get your home in front of millions of buyers by listing it on Zillow.

    Learn how to do it

    Sell it yourself

    Take full control of how buyers see your home on Zillow by listing For Sale by Owner (FSBO).

    List your home

    What's special

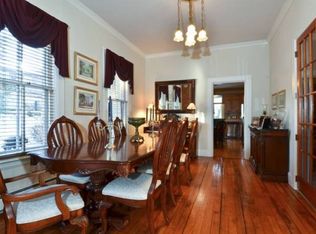
    Breakfast bar seatingOpen yet well-defined layoutAmple circulation spaceRaised garden bedsQuarter-sawn white oak floorsWelcoming front porchSpacious dining room
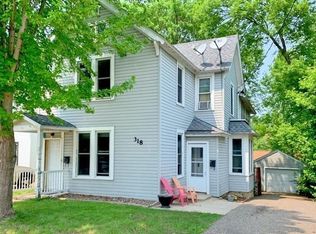
    Timeless in style and intentional in design, this beautifully maintained home offers true turn-key living on Stillwater’s quiet North Hill. Quarter-sawn white oak floors set the tone, while light-filled spaces reflect the care and attention given to every update. At the center of the home is a generous, thoughtfully remodeled kitchen designed for everyday living and easy entertaining—featuring granite countertops, a striking copper sink, breakfast bar seating and ample circulation space that makes this kitchen a joy to use. The main level offers an open yet well-defined layout, all warmed by in-floor radiant heat. A spacious dining room, inviting living area with abundant natural light and a versatile bedroom currently serving as a den or playroom create flexibility for many lifestyles. A stylish three-quarter bath includes a glass shower door and stone-topped vanity, while the main-floor laundry adds the ease of true one-level living. Mahogany ceiling tiles provide architectural interest and warmth throughout. Upstairs, two comfortable bedrooms share a full bath, creating a peaceful and private retreat. Outdoors, the home continues to impress with a welcoming front porch, raised garden beds, and a yard that balances structure with open green space—perfect for play, gardening or relaxing. And then there’s the garage—far more than an afterthought. With heated epoxy-coated floors, a convenient half bath, and a fully finished upper level ideal for a home office, studio, or gym, this space functions as a true extension of the home’s livable square footage. Every detail here has been carefully considered. This is a home that lives beautifully—where each space is designed to be used, enjoyed and appreciated every day.

    Zillow last checked:

    Listing updated:

    Listed by:

    Anne E. Anderson 651-428-6529,

    eXp Realty,

    Kelly Lehmicke 651-491-9061

    Bought with:

    Reid Pettersen

    Pemberton RE

    Source: NorthstarMLS as distributed by MLS GRID,MLS#: 7004698MLS Logo

    Facts & features

    Interior

    Bedrooms & bathrooms
    • Bedrooms: 3
    • Bathrooms: 2
    • Full bathrooms: 1
    • 3/4 bathrooms: 1
    Bedroom
    • Level: Main
    • Area: 110 Square Feet
    • Dimensions: 11x10
    Bedroom 2
    • Level: Upper
    • Area: 168 Square Feet
    • Dimensions: 14x12
    Bedroom 3
    • Level: Upper
    • Area: 130 Square Feet
    • Dimensions: 13x10
    Bonus room
    • Level: Upper
    • Area: 504 Square Feet
    • Dimensions: 14x36
    Dining room
    • Level: Main
    • Area: 169 Square Feet
    • Dimensions: 13x13
    Kitchen
    • Level: Main
    • Area: 252 Square Feet
    • Dimensions: 21x12
    Living room
    • Level: Main
    • Area: 266 Square Feet
    • Dimensions: 19x14
    Porch
    • Level: Main
    • Area: 180 Square Feet
    • Dimensions: 20 x 9
    Heating
    • Boiler, Forced Air, Hot Water, In-Floor Heating
    Cooling
    • Central Air
    Appliances
    • Included: Dishwasher, Disposal, Dryer, Exhaust Fan, Gas Water Heater, Microwave, Range, Refrigerator, Stainless Steel Appliance(s), Washer
    • Laundry: Laundry Room, Main Level
    Features
    • Basement: Block,Full,Storage Space,Unfinished
    • Has fireplace: No
    Interior area
    • Total structure area: 2,801
    • Total interior livable area: 2,801 sqft
    • Finished area above ground: 1,630
    • Finished area below ground: 0

    Property

    Parking
    • Total spaces: 2
    • Parking features: Detached Garage, Concrete, Floor Drain, Garage, Garage Door Opener, Heated Garage, Insulated Garage
    • Garage spaces: 2
    • Has uncovered spaces: Yes
    • Details: Garage Dimensions (24 x 38), Garage Door Height (8)
    Accessibility
    • Accessibility features: None
    Features
    • Levels: One and One Half
    • Stories: 1
    • Patio & porch: Front Porch, Patio
    • Pool features: None
    Lot
    • Size: 9,365 sqft
    • Dimensions: 180 x 52 x 195 x 50
    • Features: Tree Coverage - Light
    Details
    • Foundation area: 1171
    • Parcel number: 2803020240035
    • Zoning description: Residential-Single Family

    Construction

    Type & style
    • Home type: SingleFamily
    • Property subtype: Single Family Residence
    Materials
    • Frame
    • Roof: Age Over 8 Years,Asphalt
    Condition
    • New construction: No
    • Year built: 1878

    Utilities & green energy

    • Electric: Circuit Breakers
    • Gas: Natural Gas
    • Sewer: City Sewer/Connected
    • Water: City Water/Connected

    Community & neighborhood

    Location
    • Region: Stillwater
    • Subdivision: Sabins Add

    HOA & financial

    HOA
    • Has HOA: No

    Other

    Other facts
    • Road surface type: Paved

    Price history

    DateEventPrice
    3/6/2026Sold$565,000$202/sqft
    Source: NorthstarMLS as distributed by MLS GRID #7004698 Report a problem
    2/12/2026Pending sale$565,000$202/sqft
    Source: NorthstarMLS as distributed by MLS GRID #7004698 Report a problem
    1/6/2026Listed for sale$565,000-1.7%$202/sqft
    Source: NorthstarMLS as distributed by MLS GRID #7004698 Report a problem
    12/22/2025Listing removed$575,000$205/sqft
    Source: NorthstarMLS as distributed by MLS GRID #6807081 Report a problem
    11/10/2025Listed for sale$575,000$205/sqft
    Source: NorthstarMLS as distributed by MLS GRID #6807081 Report a problem

    Public tax history

    YearProperty taxesTax assessment
    2025$4,390 +6.3%$374,800 -3.3%
    2024$4,130 +6.3%$387,600 +6.6%
    2023$3,884 +15.3%$363,700 +29.7%
    2022$3,370 +31.6%$280,500 -3.8%
    2021$2,560 -0.8%$291,500 +24.7%
    2020$2,580 $233,800
    2019$2,580 $233,800 +3.3%
    2018$2,580 -1.8%$226,300 +10.8%
    2017$2,628 +12.5%$204,200 +11.6%
    2016$2,336 +7.3%$183,000 +12.5%
    2015$2,178 $162,600 +23.5%
    2013$2,178 +9.2%$131,700 +6.3%
    2012$1,994 $123,900 -18.4%
    2011$1,994 +4.3%$151,900 -20.1%
    2010$1,912 +1.9%$190,000
    2009$1,876 -9.9%--
    2008$2,082 +17.1%--
    2007$1,778 -6.6%--
    2006$1,904 +9.4%--
    2005$1,741 +15.2%--
    2004$1,511 +1.8%--
    2003$1,485 +24%--
    2002$1,198 -9.3%--
    2001$1,321 --

    Find assessor info on the county website

    Neighborhood: 55082

    Nearby schools

    GreatSchools rating
    Get a cash offer in 3 minutes
    Find out how much your home could sell for in as little as 3 minutes with a no-obligation cash offer.
    Estimated market value
    $569,600
    Get a cash offer in 3 minutes
    Find out how much your home could sell for in as little as 3 minutes with a no-obligation cash offer.
    Estimated market value
    $569,600