Skip main navigation
Closed
  • Price Unknown

    616 6th St, New Orleans, LA 70115

    3beds
    2,096sqft
    Single Family Residence
    Built in 1918
    4,826 Square Feet Lot
    $768,500 Zestimate®
    $--/sqft
    $3,114 Estimated rent

    Home value

    $768,500

    $722,000 - $822,000

    $3,114/mo

    Zestimate® history
    Loading
    Loading...

    Owner options

    List your home for rent

    $3,114/mo

    Rent Zestimate®

    Find your next renter with Zillow Rental Manager. Plus, with online applications, you can quickly screen prospective tenants – for free.

    Learn more

    $3,114/mo

    Rent Zestimate®

    Refinance and save

    Refinancing to a lower rate could help reduce your monthly payments and save thousands over the life of the loan.

    See today's rates

    Explore your selling options

    Work with a Zillow partner agent

    Leverage their expertise and Zillow's premium Showcase listings to get your home seen by more buyers.

    Get started

    List with your own agent

    Get your home in front of millions of buyers by listing it on Zillow.

    Learn how to do it

    Sell it yourself

    Take full control of how buyers see your home on Zillow by listing For Sale by Owner (FSBO).

    List your home

    What's special

    Open floor planMarble countersOverhead pendant lightsCustom color islandBath cottageStainless steel appliancesStone counters
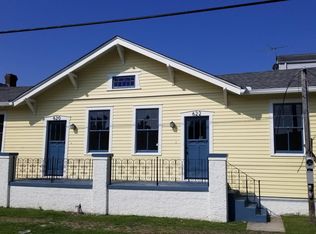
    Tucked behind the original ironwork fence, you'll find a classic 1918 cottage-style three bedroom, two bath home in the heart of the sought after Irish Channel neighborhood! The manicured brick paved front garden is the perfect entryway to greet you into an inviting & spacious front porch that's made for a rockin'! Inside you'll find a stylish renovation with 12' ceilings, heart pine wood floors, original fireplaces & windows galore allowing natural light to flow creating an open & airy vibe. Entertain your guest in the custom kitchen with colorful center island featuring bar stool seating for three, overhead pendant lighting, stainless steel appliances, gorgeous marble counters & a timeless subway style tile backsplash. The open floor plan offers different options for the living and dining rooms allowing for your ideal use of space. A hallway bathroom will have you tickled pink, with large vanity sink, stone counters, tub with tile surround and linen storage. The spacious primary bedroom with ensuite bath has a double vanity sink with marble counters and storage below, claw-foot tub and a generous size walk-in closet with custom hanging design. The additional two bedrooms are stylish with wainscoting and chair-rail molding surround. Full laundry room with side by side washer & dryer makes laundry a breeze. One year old solar panels will help assist in with lower electric bills! Host your next crawfish boil in the large fenced in backyard, and let your friends be green with envy during your next St Patrick's day party right off the parade route! Walk to Magazine Street shopping, restaurants, groceries or more! This home will be your forever lucky charm! OPEN HOUSE SATURDAY, MARCH 9th from 12-1:30pm.

    Zillow last checked:

    Listing updated:

    Listed by:

    Jennifer Saltaformaggio 504-388-9383,

    Compass Historic (LATT09),

    Samara Poche 504-319-6226,

    Compass Historic (LATT09)

    Bought with:

    Erin Rotolo

    RE/MAX Affiliates

    Source: GSREIN,MLS#: 2437769MLS Logo

    Facts & features

    Interior

    Bedrooms & bathrooms
    • Bedrooms: 3
    • Bathrooms: 2
    • Full bathrooms: 2
    Bedroom
    • Description: Flooring: Wood
    • Level: Lower
    • Dimensions: 13.30 X 13.00
    Bedroom
    • Description: Flooring: Wood
    • Level: Lower
    • Dimensions: 13.50 X 13.00
    Bedroom
    • Description: Flooring: Wood
    • Level: Lower
    • Dimensions: 13.30 X 16.70
    Bathroom
    • Description: Flooring: Tile
    • Level: Lower
    • Dimensions: 6.60 X 9.40
    Bathroom
    • Description: Flooring: Tile
    • Level: Lower
    • Dimensions: 12.80 X 8.00
    Dining room
    • Description: Flooring: Wood
    • Level: Lower
    • Dimensions: 13.30 X 15.20
    Kitchen
    • Description: Flooring: Wood
    • Level: Lower
    • Dimensions: 13.30 X 15.20
    Laundry
    • Description: Flooring: Wood
    • Level: Lower
    • Dimensions: 8.60 X 7.00
    Other
    • Description: Flooring: Wood
    • Level: Lower
    • Dimensions: 13.70 X 30.70
    Heating
    • Central
    Cooling
    • Central Air, 1 Unit
    Appliances
    • Laundry: Washer Hookup, Dryer Hookup
    Features
    • Ceiling Fan(s), Carbon Monoxide Detector, Stone Counters, Stainless Steel Appliances
    • Has fireplace: Yes
    • Fireplace features: Other
    Interior area
    • Total structure area: 2,248
    • Total interior livable area: 2,096 sqft

    Property

    Parking
    • Parking features: None
    Features
    • Levels: One
    • Stories: 1
    • Pool features: None
    Lot
    • Size: 4,826 sqft
    • Dimensions: 38 x 127
    • Features: City Lot, Rectangular Lot
    Details
    • Parcel number: 411104216
    • Special conditions: None

    Construction

    Type & style
    • Home type: SingleFamily
    • Architectural style: Cottage
    • Property subtype: Single Family Residence
    Materials
    • Wood Siding
    • Foundation: Raised
    • Roof: Slate
    Condition
    • Excellent
    • Year built: 1918

    Utilities & green energy

    • Sewer: Public Sewer
    • Water: Public

    Community & neighborhood

    Security
    • Security features: Security System, Smoke Detector(s)
    Location
    • Region: New Orleans

    Price history

    DateEventPrice
    4/25/2024Sold--
    Source: GSREIN #2437769 Report a problem
    3/13/2024Pending sale$740,000$353/sqft
    Source: GSREIN #2437769 Report a problem
    3/8/2024Listed for sale$740,000+34.5%$353/sqft
    Source: GSREIN #2437769 Report a problem
    3/1/2019Sold--
    Source: GSREIN #2163136 Report a problem
    1/15/2019Pending sale$550,000$262/sqft
    Source: Witry Collective, L.L.C. #2163136 Report a problem
    10/12/2018Price change$550,000-4.3%$262/sqft
    Source: Witry Collective, L.L.C. #2163136 Report a problem
    7/13/2018Listed for sale$575,000+91.7%$274/sqft
    Source: Witry Collective, L.L.C. #2163136 Report a problem
    9/28/2016Sold--
    Source: Public Record Report a problem
    4/14/2015Sold--
    Source: Public Record Report a problem
    3/12/2015Pending sale$300,000$143/sqft
    Source: RE/MAX N.O. Properties #1011232 Report a problem
    1/7/2015Price change$300,000-7.7%$143/sqft
    Source: RE/MAX N.O. Properties #1011232 Report a problem
    12/25/2014Pending sale$325,000$155/sqft
    Source: RE/MAX N.O. Properties #1011232 Report a problem
    11/5/2014Listed for sale$325,000$155/sqft
    Source: RE/MAX N.O. Properties #1011232 Report a problem

    Public tax history

    YearProperty taxesTax assessment
    2026$8,282 $69,590
    2025$8,282 +20.4%$69,590 +19.6%
    2024$6,880 +23.6%$58,200 +25.6%
    2023$5,564 -11.8%$46,350 +4.4%
    2022$6,306 -6.3%$44,390 -4.2%
    2021$6,732 -10.9%$46,350 -10%
    2020$7,555 +8%$51,500 +11.2%
    2019$6,998 +17.4%$46,320
    2018$5,962 $46,320
    2017$5,962 -1.9%$46,320 +56%
    2016$6,079 +34.8%$29,700 +960.7%
    2015$4,508 $2,800
    2014$4,508 +15274.7%$2,800
    2013$29 $2,800
    2012-- $2,800
    2011-- $2,800
    2010-- $2,800 -89.3%
    2009-- $26,060
    2007-- $26,060 +830.7%
    2006-- $2,800
    2004-- $2,800
    2002-- $2,800
    2001-- $2,800
    2000-- $2,800

    Find assessor info on the county website

    Neighborhood: Irish Channel

    Nearby schools

    GreatSchools rating
    Get a cash offer in 3 minutes
    Find out how much your home could sell for in as little as 3 minutes with a no-obligation cash offer.
    Estimated market value
    $768,500
    Get a cash offer in 3 minutes
    Find out how much your home could sell for in as little as 3 minutes with a no-obligation cash offer.
    Estimated market value
    $768,500