Skip main navigation
Sold for $419,250
  • $419,250

    616 Alder St, Mount Shasta, CA 96067

    3beds
    2baths
    1,425sqft
    Single Family Residence
    Built in 2002
    7,500 Square Feet Lot
    $418,300 Zestimate®
    $294/sqft
    $2,253 Estimated rent

    Home value

    $418,300

    $397,000 - $439,000

    $2,253/mo

    Zestimate® history
    Loading
    Loading...

    Owner options

    List your home for rent

    $2,253/mo

    Rent Zestimate®

    Find your next renter with Zillow Rental Manager. Plus, with online applications, you can quickly screen prospective tenants – for free.

    Learn more

    $2,253/mo

    Rent Zestimate®

    Refinance and save

    $2,801/mo

    Est. payment

    Refinancing to a lower rate could help reduce your monthly payments and save thousands over the life of the loan.

    See today's rates

    $2,801/mo

    Est. payment

    Explore your selling options

    Work with a Zillow partner agent

    Leverage their expertise and Zillow's premium Showcase listings to get your home seen by more buyers.

    Get started

    List with your own agent

    Get your home in front of millions of buyers by listing it on Zillow.

    Learn how to do it

    Sell it yourself

    Take full control of how buyers see your home on Zillow by listing For Sale by Owner (FSBO).

    List your home

    What's special

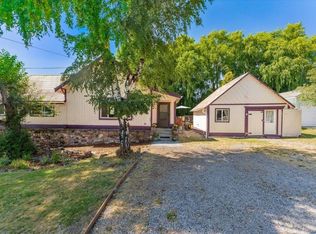
    Nestled amidst stunning vistas of Mt. Shasta, Black Butte, and the Eddy's, this home blends rural tranquility with modern convenience. Just two blocks from the main street, this retreat features an open floorplan, vaulted ceilings, modern fans, and expansive windows. The kitchen boasts ample storage, a new dishwasher, double oven, and a home office. Enjoy the primary bedroom's luxurious ensuite with a jacuzzi tub and walk-in closet. Dual mini-split systems and a kerosene heater ensure comfort. The garage offers potential for an ADU. Eco-friendly features include 220 wiring for electric car charging. The backyard has a dog run, patio, and raised beds for gardening. Experience modern comforts in harmony with nature.

    Zillow last checked:

    Listing updated:

    Listed by:

    Brian J Dombroski 559-477-4332,

    Dombroski Realty

    Bought with:

    Sandra Haugen, DRE #01786855

    Elite Real Estate Group

    , DRE #null

    Source: SMLS,MLS#: 20240653MLS LogoOriginating MLS: Siskiyou Association of REALTORS

    Facts & features

    Interior

    Bedrooms & bathrooms
    • Bedrooms: 3
    • Bathrooms: 2
    Heating
    • Electric, Oil, Ductless, Kerosene
    Cooling
    • Ductless
    Appliances
    • Included: Double Oven, Dryer, Dishwasher, Electric Oven, Electric Range, Disposal, Microwave, Refrigerator, Washer
    Features
    • Built-in Features, Custom Cabinets, Dual Sinks, Hot Tub/Spa, Jetted Tub, Kitchen Island, Pantry, Sink, Stall Shower, Tub Shower, Vaulted Ceiling(s), Walk-In Closet(s), Window Treatments
    • Flooring: Carpet, Vinyl
    • Windows: Drapes
    • Has fireplace: No
    • Fireplace features: None
    Interior area
    • Total interior livable area: 1,425 sqft

    Property

    Parking
    • Total spaces: 2
    • Parking features: Garage, Workshop in Garage, RV Access/Parking
    • Garage spaces: 2
    Features
    • Stories: 1
    • Patio & porch: Patio
    • Exterior features: Garden, Sprinkler/Irrigation, Landscaping, Mature Trees/Landscape, Patio, Shed
    • Has spa: Yes
    • Fencing: Partial
    • Has view: Yes
    • View description: Mountain(s), Trees/Woods
    Lot
    • Size: 7,500 Square Feet
    • Dimensions: 50 x 150
    • Features: Gentle Sloping, Lawn
    Details
    • Additional structures: Shed(s)
    • Parcel number: 057143090000

    Construction

    Type & style
    • Home type: SingleFamily
    • Architectural style: Ranch
    • Property subtype: Single Family Residence
    Materials
    • Cement Siding
    • Foundation: Slab
    • Roof: Composition
    Condition
    • Year built: 2002

    Utilities & green energy

    • Sewer: Public Sewer
    • Water: Public
    • Utilities for property: Cable Available, Cellular Phone Reception, High Speed Internet Available

    Community & HOA

    Community
    • Security: Security System
    • Subdivision: Map Of The Town Of Mount
    Location
    • Region: Mount Shasta

    Financial & listing details

    • Price per square foot: $294/sqft
    • Tax assessed value: $195,864
    • Date on market: 5/29/2024
    • Cumulative days on market: 105 days
    • Road surface type: Paved

    Price history

    DateEventPrice
    10/4/2024Sold$419,250-8.8%$294/sqft
    Source: SMLS #20240653 Report a problem
    9/12/2024Pending sale$459,500$322/sqft
    Source: SMLS #20240653 Report a problem
    7/3/2024Price change$459,500-2.8%$322/sqft
    Source: SMLS #20240653 Report a problem
    5/29/2024Listed for sale$472,500+1790%$332/sqft
    Source: SMLS #20240653 Report a problem
    8/13/2001Sold$25,000$18/sqft
    Source: Public Record Report a problem

    Public tax history

    YearProperty taxesTax assessment
    2026-- $195,864 +2%
    2025$2,114 +1.7%$192,024 +2%
    2024$2,080 +5.8%$188,260 +2%
    2023$1,966 +1.9%$184,570 +2%
    2022$1,929 +1.8%$180,952 +2%
    2021$1,895 +0%$177,405 +1%
    2020$1,895 +1.9%$175,587 +2%
    2019$1,859 +2%$172,145 +2%
    2018$1,823 +1%$168,770 +2%
    2017$1,804 +2%$165,462 +2%
    2016$1,769 +3.3%$162,219 +1.5%
    2015$1,713 $159,783 +2%
    2014$1,713 $156,654 +0.5%
    2013-- $155,947 +2%
    2012-- $152,890 +2%
    2011-- $149,893 +0.8%
    2010-- $148,774 -0.2%
    2009-- $149,128 +2%
    2008-- $146,205 +2%
    2007-- $143,339 +2%
    2006-- $140,529 +2%
    2005-- $137,775 +2%
    2004-- $135,075 +1.9%
    2003-- $132,600 +430.4%
    2002-- $25,000 +38.8%
    2001-- $18,014
    Find assessor info on the county website

    Neighborhood: 96067

    Nearby schools

    GreatSchools rating
    Get pre-qualified for a loan
    At Zillow Home Loans, we can pre-qualify you in as little as 5 minutes with no impact to your credit score.

    An equal housing lender. NMLS #10287.