Welcome to a home where timeless elegance meets modern luxury. This stunning five-bedroom, four-bath brick and stone ranch exudes style and sophistication from every corner. Discover the allure of this spectacular property, boasting 3,500 sq ft, a two-car garage, and beautiful landscaping that creates the perfect environment for the entire property. It is located on 1.15 serene acres in a prestigious and highly desirable neighborhood, where beauty and tranquility come together. A graceful entrance welcomes you, setting the tone for the elegance within. The open floor plan flows seamlessly over beautiful hardwood floors, highlighted by exquisite woodwork and high-end details throughout. The bright and airy living room is anchored by an elegant gas fireplace surrounded by built-in bookshelves, all framed by a breathtaking bay window that floods the space with glowing light. This home offers five large, serene bedrooms and four luxurious full baths, each showcasing contemporary design elements such as sleek walk-in showers, double vanities, and timeless style. The kitchen is a masterpiece of design and functionality, boasting a vaulted ceiling with skylights and a large window that provides fantastic natural light. Granite countertops, top-of-the-line stainless steel appliances, magnificent cabinetry, and a generous island with seating make this space perfect for everyday living and entertaining. Step onto the screened-in covered deck featuring hassle-free composite decking and vinyl railing. Designed with comfort in mind, this deck is screened all around, including underneath, making it completely bug-free—ideal for enjoying the outdoors year-round. The large, inviting, finished walkout basement is stylishly designed with premium LVT flooring and a stunning stone gas fireplace. The elegant bar kitchenette blends luxury and practicality with granite countertops, a dishwasher, a sink, and an ice maker, making entertaining effortless. The basement includes a well-appointed bedroom and a spacious full bath, both with timeless style. Ample storage is available in the thoughtfully designed and well-organized unfinished portion of the basement. You can effortlessly access the magnificent stone patio from the basement, perfect for outdoor entertaining and relaxing. The vibrant backyard is expansive, lush, and beautifully landscaped, with a well-maintained vinyl privacy fence that combines functionality and elegance. The home has undergone extensive renovations, including replacing electrical and plumbing systems, drywall, and lighting and installing French drains and a wired-in Generac generator. It is incredibly well-built, updated, and meticulously maintained, ensuring peace of mind for its next owner. The home's exterior is equally impressive, with a pristine blacktop driveway that enhances the home's flawless curb appeal. The two-car garage with a ramp provides plenty of parking, and the incredible landscaping includes an in-ground watering system, making upkeep a breeze. Majestic trees enhance the serene and inviting atmosphere, creating a private outdoor oasis. This home is a masterpiece of design and craftsmanship, offering luxurious living in a tranquil and prestigious neighborhood. With its stunning curb appeal, high-end finishes, and modern upgrades, it is a rare find. Schedule a viewing today to experience this remarkable home's unmatched elegance and sophistication.
Sold for $515,000
$515,000
616 Amanda Furnace Dr, Ashland, KY 41101
5beds
3,500sqft
Single Family Residence
Built in ----
1.15 Acres Lot
$548,600 Zestimate®
$147/sqft
$2,788 Estimated rent
Home value
$548,600
$521,000 - $587,000
$2,788/mo
Zestimate® history
Owner options
List your home for rent
$2,788/mo
Rent Zestimate®
Find your next renter with Zillow Rental Manager. Plus, with online applications, you can quickly screen prospective tenants – for free.
$2,788/mo
Rent Zestimate®
Refinance and save
$3,205/mo
Est. payment
Refinancing to a lower rate could help reduce your monthly payments and save thousands over the life of the loan.
$3,205/mo
Est. payment
Explore your selling options
Work with a Zillow partner agent
Leverage their expertise and Zillow's premium Showcase listings to get your home seen by more buyers.
Get startedList with your own agent
Get your home in front of millions of buyers by listing it on Zillow.
Learn how to do itSell it yourself
Take full control of how buyers see your home on Zillow by listing For Sale by Owner (FSBO).
List your homeWhat's special
Zillow last checked:
Listing updated:
Listed by:
Tonja C McCloud,
RE/MAX Realty Connection, LLC
Bought with:
MARILYN MASON, 188203
EXECUTIVE PROPERTIES, LLC
Source: AABR,MLS#: 57594
Facts & features
Interior
Bedrooms & bathrooms
- Bedrooms: 5
- Bathrooms: 4
- Full bathrooms: 4
Basement
- Area: 1000
Heating
- Forced Air
Cooling
- Central Air
Appliances
- Included: Dishwasher, Disposal, Microwave, Gas Range, Refrigerator, Gas Water Heater
Features
- Basement: Partially Finished,Walk-Out Access
- Has fireplace: Yes
- Fireplace features: Gas Log, Two Or More
Interior area
- Total interior livable area: 3,500 sqft
- Finished area above ground: 2,350
- Finished area below ground: 1,150
Property
Parking
- Total spaces: 2
- Parking features: Attached, Garage Door Opener
- Attached garage spaces: 2
Features
- Patio & porch: Deck, Patio, Porch, Screened
- Fencing: Fenced
Lot
- Size: 1.15 Acres
- Features: Cleared
- Topography: Level,Rolling
- Residential vegetation: Partially Wooded
Details
- Additional structures: Storage
- Parcel number: 187200303600
Construction
Type & style
- Home type: SingleFamily
- Architectural style: Ranch
- Property subtype: Single Family Residence
Materials
- Brick, Stone
- Roof: Composition,Rubber
Condition
- 50 or more Years
- New construction: No
Utilities & green energy
- Sewer: Public Sewer
- Water: Public
Community & HOA
Community
- Subdivision: Bellefonte
Location
- Region: Ashland
Financial & listing details
- Price per square foot: $147/sqft
- Tax assessed value: $350,500
- Annual tax amount: $5,640
- Price range: $515K - $515K
- Date on market: 9/4/2024
Price history
| Date | Event | Price |
|---|---|---|
| 10/23/2024 | Sold | $515,000+3%$147/sqft |
Source:  AABR #57594 Report a problem AABR #57594 Report a problem | ||
| 9/23/2024 | Contingent | $499,900$143/sqft |
Source: AABR #57594 Report a problem | ||
| 9/19/2024 | Listed for sale | $499,900$143/sqft |
Source: AABR #57594 Report a problem | ||
| 9/9/2024 | Contingent | $499,900$143/sqft |
Source: AABR #57594 Report a problem | ||
| 9/4/2024 | Listed for sale | $499,900$143/sqft |
Source: AABR #57594 Report a problem | ||
Public tax history
| Year | Property taxes | Tax assessment |
|---|---|---|
| 2024 | $5,640 +1.7% | $350,500 |
| 2023 | $5,545 +0.3% | $350,500 |
| 2022 | $5,527 -0.1% | $350,500 |
| 2021 | $5,534 -0.2% | $350,500 |
| 2020 | $5,543 +0.6% | $350,500 |
| 2019 | $5,512 | $350,500 |
| 2018 | -- | $350,500 |
| 2017 | -- | $350,500 |
| 2016 | -- | $350,500 |
| 2015 | -- | $350,500 +71.2% |
| 2011 | -- | $204,744 |
Find assessor info on the county website
Neighborhood: 41101
Nearby homes
- $307,100-- bd-- ba2.1k sqft618 Amanda Furnace Dr, Ashland, KY 41101Off Market
- $411,9003 bd3 ba2k sqft614 Amanda Furnace Dr, Ashland, KY 41101Off Market

- $355,0004 bd4 ba2.7k sqft620 Amanda Furnace Dr, Ashland, KY 41101Sold
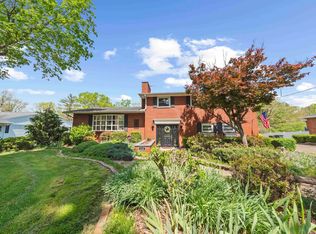
- $373,5004 bd3 ba3.5k sqft610 Amanda Furnace Dr, Ashland, KY 41101Off Market

- $317,8005 bd2 ba3.1k sqft622 Amanda Furnace Dr, Ashland, KY 41101Off Market
- $363,900-- bd-- ba2.6k sqft617 Amanda Furnace Dr, Ashland, KY 41101Off Market
- $285,9004 bd3 ba2.7k sqft606 Amanda Furnace Dr, Ashland, KY 41101Off Market
- $378,6005 bd5 ba3.7k sqft619 Amanda Furnace Dr, Ashland, KY 41101Off Market
Nearby schools
GreatSchools rating
- NARussell Primary SchoolGrades: PK-2Distance: 1.1 mi
- 6/10Russell Middle SchoolGrades: 6-8Distance: 1 mi
- 10/10Russell High SchoolGrades: 9-12Distance: 1.2 mi
Schools provided by the listing agent
- District: Russell Indepen
Source: AABR. This data may not be complete. We recommend contacting the local school district to confirm school assignments for this home.


Get pre-qualified for a loan
At Zillow Home Loans, we can pre-qualify you in as little as 5 minutes with no impact to your credit score.An equal housing lender. NMLS #10287.
- Kentucky
- Greenup County
- Bellefonte
- 41101
- 616 Amanda Furnace Dr
Nearby cities
Nearby zip codes
Other Bellefonte Topics
