Skip main navigation
Off market
  • $2,191,000

    616 Antrim Pl, La Canada Flintridge, CA 91011

    3beds
    1,784sqft
    SingleFamily
    Built in 1966
    0.31 Acres Lot
    $2,191,000 Zestimate®
    $1,228/sqft
    $6,503 Estimated rent

    Home value

    $2,191,000

    $2.02M - $2.37M

    $6,503/mo

    Zestimate® history
    Loading
    Loading...

    Owner options

    List your home for rent

    $6,503/mo

    Rent Zestimate®

    Find your next renter with Zillow Rental Manager. Plus, with online applications, you can quickly screen prospective tenants – for free.

    Learn more

    $6,503/mo

    Rent Zestimate®

    Refinance and save

    $13,922/mo

    Est. payment

    Refinancing to a lower rate could help reduce your monthly payments and save thousands over the life of the loan.

    See today's rates

    $13,922/mo

    Est. payment

    Explore your selling options

    Work with a Zillow partner agent

    Leverage their expertise and Zillow's premium Showcase listings to get your home seen by more buyers.

    Get started

    List with your own agent

    Get your home in front of millions of buyers by listing it on Zillow.

    Learn how to do it

    Sell it yourself

    Take full control of how buyers see your home on Zillow by listing For Sale by Owner (FSBO).

    List your home

    What's special

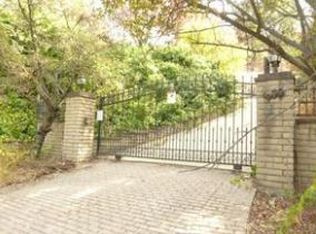

    Luxurious, modern, & peaceful are words that describe this private Mid-Century home in the sought-after city of La Cañada Flintridge! This sophisticated home is in an ideal location & has excellent curb appeal with a picturesque exterior surrounded by an abundance of trees & foliage. Situated on a 13,717 square foot lot, this 3 bedroom, 2 bathroom property has spacious living areas, modern updates, & incredible views of Mount Wilson. Past the front door, one is welcomed by the formal entry that has modern lighting & stone tile floors. To the left of the entry, sits the bar area, which features built-in shelves, a glass-top bar, recessed lighting, hardwood floors, custom shutters, & crown & base molding that are consistent throughout the home. The spacious living room features large windows with custom shutters, providing a beautiful view of the surrounding oak trees. This is the perfect place for entertaining with the gas crystal fireplace & the French doors that open to the covered patio, ideal for enjoying premium indoor & outdoor California living! The elegant dining room features wainscotting & modern lighting. The light & bright Chef's kitchen is highlighted by a center island, granite countertops, granite backsplash, travertine floor, an abundance of cabinets, a skylight, display shelves, & a commercial-quality 6-burner range with griddle. The oversized primary bedroom suite features large windows, a walk-in closet with built-in features, & a built-in sound system. The attached bathroom is luxurious & features green marble tile floors & counters, a vanity area with sink, a tub/shower combo with floor-to-ceiling tile, a second sink, & a walk-in closet. The other two bedrooms are generously sized & both feature large closets & windows with custom blinds. The second bathroom features travertine tile floors, a pedestal sink, & a walk-in glass-paneled shower with travertine tile from floor to ceiling. This home has been modernized with paid-off solar panels, two Tesla Powerwalls for battery backup, powered outdoor Enviroblind shutters, a whole-house water filtration system, a whole-house humidifier, security cameras, & more. The two-car garage is also equipped with two Tesla car chargers. There are many things to love about this home, especially the covered patio & stunning backyard that are perfect for hosting parties & dining al fresco while overlooking Mount Wilson. Don't miss the opportunity to call this luxurious home yours!

    This property is not currently displayed as for sale or rent on Zillow. This may be different from what's on other websites or public sources.

    Facts & features

    Interior

    Bedrooms & bathrooms
    • Bedrooms: 3
    • Bathrooms: 2
    • Full bathrooms: 1
    • 3/4 bathrooms: 1
    Heating
    • Solar, Solar
    Appliances
    • Laundry: Inside, See Remarks
    Features
    • Recessed Lighting, Crown Molding, Built-In Features, Wainscoting, Storage, Granite Counters, Pantry, Dry Bar, Stone Counters, Bar, Tile Counters
    • Doors: Double Door Entry, French Doors
    • Windows: Double Pane Windows, Custom Covering, Plantation Shutters, Screens, Shutters, Blinds, Skylight(s), Insulated Windows, Roller Shields
    • Fireplace features: Living Room
    • Common walls with other units/homes: No Common Walls
    Interior area
    • Total interior livable area: 1,784 sqft

    Property

    Parking
    • Total spaces: 2
    Features
    • Patio & porch: Concrete, Covered, See Remarks
    Lot
    • Size: 0.31 Acres
    Details
    • Parcel number: 5821010008
    • Special conditions: Standard

    Construction

    Type & style
    • Home type: SingleFamily
    • Architectural style: Modern
    Condition
    • Year built: 1966

    Utilities & green energy

    • Sewer: Septic Type Unknown
    • Water: Public
    • Utilities for property: Water Connected, Natural Gas Connected, Water Available, Electricity Connected, Natural Gas Available, Cable Available, Phone Available, Phone Connected
    Green energy
    • Energy efficient items: Lighting, Thermostat, Water Heater, Windows, HVAC, Appliances, Insulation, Incentives, Roof
    • Energy generation: Solar

    Community & HOA

    Community
    • Security: Carbon Monoxide Detector(s), Smoke Detector(s), 24 Hour Security, Fire and Smoke Detection System, Closed Circuit Camera(s), Security System, Security Lights, Wired For Alarm System
    Location
    • Region: La Canada Flintridge

    Financial & listing details

    • Price per square foot: $1,228/sqft
    • Tax assessed value: $1,842,548
    • Annual tax amount: $20,923
    • Road surface type: Paved

    Price history

    DateEventPrice
    2/28/2025Listing removed$7,800$4/sqft
    Source: CRMLS #P1-20992 Report a problem
    2/26/2025Listed for rent$7,800$4/sqft
    Source: CRMLS #P1-20992 Report a problem
    8/1/2022Sold$1,771,000+1.3%$993/sqft
    Source: Pasadena Foothills MLS #P1-10164 Report a problem
    7/27/2022Pending sale$1,749,000$980/sqft
    Source: CRMLS #P1-10164 Report a problem
    7/5/2022Contingent$1,749,000$980/sqft
    Source: CRMLS #P1-10164 Report a problem
    6/24/2022Listed for sale$1,749,000+45.8%$980/sqft
    Source: CRMLS #P1-10164 Report a problem
    10/20/2006Sold$1,200,000+84.6%$673/sqft
    Source: Public Record Report a problem
    7/5/2002Sold$650,000+37.3%$364/sqft
    Source: Public Record Report a problem
    12/12/2000Sold$473,500$265/sqft
    Source: Public Record Report a problem

    Public tax history

    YearProperty taxesTax assessment
    2025$20,923 +1.8%$1,842,548 +2%
    2024$20,562 +2.6%$1,806,420 +2%
    2023$20,035 +6.9%$1,771,000 +16.9%
    2022$18,734 +15.9%$1,515,004 +2%
    2021$16,168 -1.5%$1,485,299 +1%
    2020$16,416 $1,470,071 +2%
    2019$16,416 +4.1%$1,441,247 +2%
    2018$15,776 $1,412,989 +2%
    2017$15,776 +1.8%$1,385,284 +2%
    2016$15,498 +1.9%$1,358,122 +1.5%
    2015$15,212 +2.9%$1,337,722 +2%
    2014$14,785 $1,311,519 +2.5%
    2012-- $1,279,995 +2%
    2011-- $1,254,898 +0.8%
    2010-- $1,245,520 -0.2%
    2009-- $1,248,480 +2%
    2008-- $1,224,000 +2%
    2007-- $1,200,000 +74.2%
    2006-- $688,884
    2005-- $688,884 +4%
    2004-- $662,135 +1.9%
    2003-- $650,000 +34.6%
    2002-- $482,970 +79.1%
    2000-- $269,597
    Find assessor info on the county website

    Neighborhood: 91011

    Nearby schools

    GreatSchools rating
    Get a cash offer in 3 minutes
    Find out how much your home could sell for in as little as 3 minutes with a no-obligation cash offer.
    Estimated market value
    $2,191,000
    Get a cash offer in 3 minutes
    Find out how much your home could sell for in as little as 3 minutes with a no-obligation cash offer.
    Estimated market value
    $2,191,000