Welcome to your new mountain retreat just minutes from the Great Smoky Mountains National Park! Nestled in a peaceful, well-maintained, gated community, this charming home offers both privacy and personality—complete with beloved community mascots, Jack and Pedro.
616 Appaloosa features 3 bedrooms, 3 full bathrooms, and a versatile bonus room to suit your lifestyle. The main level offers two bedrooms, a full bath, laundry area, and an open-concept living, dining, and kitchen space—perfect for everyday living and entertaining. A stunning stone fireplace with propane gas logs serves as the centerpiece, creating a warm and inviting atmosphere as you take in the scenic views through large windows.
Upstairs, the private primary suite includes a spacious bathroom with a walk-in shower and dual vanities. The lower level expands your living options with a bonus room, full bath, and garage. Currently arranged as additional sleeping space and a second living area, this flexible space could easily become a media room, game room, home office, or hobby space.
Step outside and unwind in the private hot tub, professionally maintained throughout its time as a short-term rental. Privacy screens create a serene setting—perfect for relaxing after a long day. For added peace of mind, the home is equipped with a whole-house Generac generator, ensuring comfort even during power outages.
The HOA permits short-term rentals, and the property is currently operating as a successful STR. The seller is open to selling the home furnished (excluding a few heirloom items), making this a true turnkey opportunity—just bring your suitcase and start enjoying mountain living!
Closed
$630,000
616 Appaloosa Trl, Waynesville, NC 28785
3beds
2,049sqft
Single Family Residence
Built in 2007
1.08 Acres Lot
$629,800 Zestimate®
$307/sqft
$2,490 Estimated rent
Home value
$629,800
$573,000 - $693,000
$2,490/mo
Zestimate® history
Owner options
List your home for rent
$2,490/mo
Rent Zestimate®
Find your next renter with Zillow Rental Manager. Plus, with online applications, you can quickly screen prospective tenants – for free.
$2,490/mo
Rent Zestimate®
Refinance and save
$4,476/mo
Est. payment
Refinancing to a lower rate could help reduce your monthly payments and save thousands over the life of the loan.
$4,476/mo
Est. payment
Explore your selling options
Work with a Zillow partner agent
Leverage their expertise and Zillow's premium Showcase listings to get your home seen by more buyers.
Get startedList with your own agent
Get your home in front of millions of buyers by listing it on Zillow.
Learn how to do itSell it yourself
Take full control of how buyers see your home on Zillow by listing For Sale by Owner (FSBO).
List your homeWhat's special
Zillow last checked:
Listing updated:
Listed by:
Melissa Clark mel.clarkrealestate@gmail.com,
WNC Real Estate Store Inc
Bought with:
Non Member
Canopy Administration
Source: Canopy MLS as distributed by MLS GRID,MLS#: 4356545
Facts & features
Interior
Bedrooms & bathrooms
- Bedrooms: 3
- Bathrooms: 3
- Full bathrooms: 3
- Main level bedrooms: 2
Primary bedroom
- Features: En Suite Bathroom, Walk-In Closet(s)
- Level: Upper
Bedroom s
- Level: Main
Bedroom s
- Level: Main
Bathroom full
- Level: Main
Bathroom full
- Level: Upper
Bathroom full
- Level: Lower
Bonus room
- Level: Lower
Dining room
- Features: Open Floorplan
- Level: Main
Kitchen
- Features: Kitchen Island, Open Floorplan
- Level: Main
Living room
- Features: Cathedral Ceiling(s), Ceiling Fan(s), Open Floorplan
- Level: Main
Heating
- Central, Propane
Cooling
- Ceiling Fan(s), Central Air
Appliances
- Included: Dishwasher, Disposal, Dryer, Electric Oven, Electric Range, Electric Water Heater, Microwave, Oven, Refrigerator with Ice Maker, Washer, Washer/Dryer
- Laundry: Laundry Closet, Main Level
Features
- Kitchen Island, Open Floorplan
- Flooring: Carpet, Tile, Wood
- Windows: Window Treatments
- Basement: Basement Garage Door,Exterior Entry,Partial
- Fireplace features: Gas Log, Living Room, Propane
Interior area
- Total structure area: 1,475
- Total interior livable area: 2,049 sqft
- Finished area above ground: 1,475
- Finished area below ground: 574
Property
Parking
- Total spaces: 1
- Parking features: Basement, Driveway, Attached Garage, Garage Faces Front
- Attached garage spaces: 1
- Has uncovered spaces: Yes
Features
- Levels: One and One Half
- Stories: 1.5
- Patio & porch: Covered, Deck, Front Porch, Porch, Rear Porch, Side Porch
- Exterior features: Fire Pit
- Has spa: Yes
- Spa features: Heated
- Fencing: Fenced,Partial
- Has view: Yes
- View description: Mountain(s)
Lot
- Size: 1.08 Acres
- Features: Views
Details
- Parcel number: 8609061668
- Zoning: none
- Special conditions: Subject to Lease
- Other equipment: Generator
Construction
Type & style
- Home type: SingleFamily
- Architectural style: Arts and Crafts
- Property subtype: Single Family Residence
Materials
- Hardboard Siding
- Foundation: Permanent
Condition
- New construction: No
- Year built: 2007
Utilities & green energy
- Sewer: Septic Installed
- Water: Shared Well
- Utilities for property: Electricity Connected, Propane, Satellite Internet Available
Community & HOA
Community
- Features: Gated, Pond
- Security: Carbon Monoxide Detector(s), Radon Mitigation System, Security System, Smoke Detector(s)
- Subdivision: Cataloochee Mountain Estates
HOA
- Has HOA: Yes
- HOA fee: $800 annually
- HOA name: Jennifer Jones
Location
- Region: Waynesville
- Elevation: 3000 Feet
Financial & listing details
- Price per square foot: $307/sqft
- Tax assessed value: $316,300
- Annual tax amount: $2,215
- Date on market: 3/17/2026
- Cumulative days on market: 84 days
- Listing terms: Cash,Conventional,FHA,VA Loan
- Exclusions: various furniture and decor items
- Electric utility on property: Yes
- Road surface type: Gravel
Price history
| Date | Event | Price |
|---|---|---|
| 7/14/2026 | Sold | $630,000+0.8%$307/sqft |
Source:  Canopy MLS as distributed by MLS GRID #4356545 Report a problem Canopy MLS as distributed by MLS GRID #4356545 Report a problem | ||
| 3/17/2026 | Listed for sale | $625,000+60.7%$305/sqft |
Source: Canopy MLS as distributed by MLS GRID #4356545 Report a problem | ||
| 10/30/2020 | Sold | $389,000$190/sqft |
Source: Canopy MLS as distributed by MLS GRID #3661174 Report a problem | ||
| 9/12/2020 | Pending sale | $389,000$190/sqft |
Source: Beverly-Hanks Waynesville #3661174 Report a problem | ||
| 9/10/2020 | Listed for sale | $389,000+62.1%$190/sqft |
Source: Beverly-Hanks Waynesville #3661174 Report a problem | ||
| 11/24/2015 | Sold | $240,000-5.8%$117/sqft |
Source: Canopy MLS as distributed by MLS GRID #NCM591453 Report a problem | ||
| 10/15/2015 | Pending sale | $254,900$124/sqft |
Source: Beverly-Hanks - Waynesville #NCM591453 Report a problem | ||
| 8/10/2015 | Listed for sale | $254,900+13.3%$124/sqft |
Source: Beverly-Hanks - Waynesville #NCM591453 Report a problem | ||
| 10/3/2014 | Sold | $225,000-4.3%$110/sqft |
Source: Public Record Report a problem | ||
| 9/23/2014 | Pending sale | $235,000$115/sqft |
Source: Keller Williams Waynesville #547122 Report a problem | ||
| 8/5/2014 | Price change | $235,000-2.9%$115/sqft |
Source: Keller Williams Waynesville #547122 Report a problem | ||
| 6/22/2014 | Price change | $242,000-1.2%$118/sqft |
Source: Keller Williams Waynesville #547122 Report a problem | ||
| 3/16/2014 | Price change | $244,999-2%$120/sqft |
Source: Keller Williams Waynesville #547122 Report a problem | ||
| 10/20/2013 | Price change | $249,999-1.6%$122/sqft |
Source: Keller Williams Waynesville #547122 Report a problem | ||
| 7/30/2013 | Price change | $254,000-1.9%$124/sqft |
Source: Beverly-Hanks & Associates #512790 Report a problem | ||
| 4/30/2013 | Price change | $259,000-2.3%$126/sqft |
Source: Beverly-Hanks & Associates #512790 Report a problem | ||
| 3/16/2013 | Price change | $265,000-0.7%$129/sqft |
Source: Beverly-Hanks & Associates #512790 Report a problem | ||
| 9/7/2012 | Price change | $267,000-2.6%$130/sqft |
Source: Beverly-Hanks & Associates #512790 Report a problem | ||
| 7/13/2012 | Price change | $274,000-1.8%$134/sqft |
Source: Beverly-Hanks & Associates #512790 Report a problem | ||
| 5/4/2012 | Price change | $279,000-3.5%$136/sqft |
Source: Beverly-Hanks & Associates #512790 Report a problem | ||
| 2/14/2012 | Listed for sale | $289,000-3.6%$141/sqft |
Source: Beverly-Hanks & Associates #512790 Report a problem | ||
| 12/2/2011 | Listing removed | $299,900$146/sqft |
Source: RE/MAX MOUNTAIN REALTY #483517 Report a problem | ||
| 8/10/2011 | Price change | $299,900-3.3%$146/sqft |
Source: RE/MAX MOUNTAIN REALTY #483517 Report a problem | ||
| 6/14/2011 | Price change | $310,000-2.8%$151/sqft |
Source: RE/MAX MOUNTAIN REALTY #483517 Report a problem | ||
| 5/11/2011 | Price change | $319,000-1.8%$156/sqft |
Source: RE/MAX MOUNTAIN REALTY #483517 Report a problem | ||
| 3/24/2011 | Listed for sale | $325,000+722.8%$159/sqft |
Source: REMAX Mountain Realty / South #483517 Report a problem | ||
| 4/12/2007 | Sold | $39,500$19/sqft |
Source: Public Record Report a problem | ||
Public tax history
| Year | Property taxes | Tax assessment |
|---|---|---|
| 2025 | $2,215 +4.5% | $316,300 |
| 2024 | $2,120 | $316,300 |
| 2023 | $2,120 +2.3% | $316,300 |
| 2022 | $2,073 | $316,300 |
| 2021 | $2,073 +21.7% | $316,300 +34.1% |
| 2020 | $1,703 -0.3% | $235,800 |
| 2019 | $1,708 | $235,800 |
| 2018 | $1,708 | $235,800 |
| 2017 | $1,708 +9.1% | $235,800 +6.9% |
| 2016 | $1,567 | $220,500 |
| 2015 | $1,567 +8.8% | $220,500 |
| 2014 | $1,440 +0.8% | $220,500 -12.5% |
| 2010 | $1,429 +32.2% | $252,090 |
| 2008 | $1,081 | $252,090 |
Find assessor info on the county website
Neighborhood: 28785
Nearby homes
- $517,1003 bd3 ba1.5k sqft574 Appaloosa Trl, Waynesville, NC 28785Off Market
- $47,0002.51 Acres0 Palomino Rd, Waynesville, NC 28785Sold
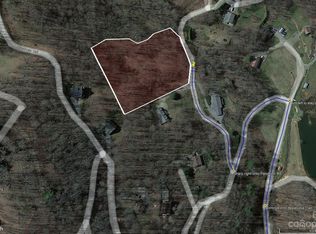
- $27,400-- bd-- ba-- sqft257 Mable Rose Rd, Waynesville, NC 28785Off Market
- $48,2006.113 Acres257 Mable Rose Rd, Waynesville, NC 28785Off Market
- $41,800-- bd-- ba-- sqft21 Aerial Rdg, Waynesville, NC 28785Off Market
- $827,0003 bd3 ba2.7k sqft257 Mabel Rose Rd, Waynesville, NC 28785Off Market
- $390,6003 bd2 ba1.2k sqft530 Appaloosa Trl, Waynesville, NC 28785Off Market
- $30,0002.29 Acres9999 Cisco Cv #R5, Waynesville, NC 28785Sold
Nearby schools
GreatSchools rating
- 8/10Jonathan Valley ElementaryGrades: PK-5Distance: 4.5 mi
- 4/10Waynesville MiddleGrades: 6-8Distance: 8 mi
- 7/10Tuscola HighGrades: 9-12Distance: 7 mi
Schools provided by the listing agent
- Elementary: Jonathan Valley
- Middle: Waynesville
- High: Tuscola
Source: Canopy MLS as distributed by MLS GRID. This data may not be complete. We recommend contacting the local school district to confirm school assignments for this home.


Get pre-qualified for a loan
At Zillow Home Loans, we can pre-qualify you in as little as 5 minutes with no impact to your credit score.An equal housing lender. NMLS #10287.
- North Carolina
- Haywood County
- Waynesville
- 28785
- 616 Appaloosa Trl
Nearby cities
Nearby zip codes
Other Waynesville Topics
