Take a look at this 3 bedroom 1 bath Southside ranch style home. - close to City Park and its swimming pool, golf course, dog park, and Zoo! Minutes away from shopping, restaurants, and the southside marina at Lake Pueblo. Spacious bedroom sizes, eat-in kitchen, and mud room all on one level. Situated on two parcels that were combined with a huge fenced lot with extra space for outbuilding, RV, or boat parking, the house also has 2 car detached garage. The property is being sold "as is" Call today for your personal showing.
Sold
$245,000
616 Ardath Ln, Pueblo, CO 81005
3beds
1,408sqft
Single Family Residence
Built in 1958
0.46 Acres Lot
$267,300 Zestimate®
$174/sqft
$1,440 Estimated rent
Home value
$267,300
$243,000 - $291,000
$1,440/mo
Zestimate® history
Owner options
List your home for rent
$1,440/mo
Rent Zestimate®
Find your next renter with Zillow Rental Manager. Plus, with online applications, you can quickly screen prospective tenants – for free.
$1,440/mo
Rent Zestimate®
Refinance and save
$1,582/mo
Est. payment
Refinancing to a lower rate could help reduce your monthly payments and save thousands over the life of the loan.
$1,582/mo
Est. payment
Explore your selling options
Work with a Zillow partner agent
Leverage their expertise and Zillow's premium Showcase listings to get your home seen by more buyers.
Get startedList with your own agent
Get your home in front of millions of buyers by listing it on Zillow.
Learn how to do itSell it yourself
Take full control of how buyers see your home on Zillow by listing For Sale by Owner (FSBO).
List your homeWhat's special
Golf courseBoat parkingDog parkClose to city parkMud roomSpacious bedroom sizesEat-in kitchen
Zillow last checked:
Listing updated:
Listed by:
Jami Baker Orr Team 719-647-7252,
Keller Williams Performance Realty
Bought with:
Phillip Reeves, 100040813
Reeves Real Estate, LLC
Source: PAR,MLS#: 218535
Facts & features
Interior
Bedrooms & bathrooms
- Bedrooms: 3
- Bathrooms: 1
- Full bathrooms: 1
- 3/4 bathrooms: 1
- Main level bedrooms: 3
Primary bedroom
- Level: Main
- Area: 230.68
- Dimensions: 14.6 x 15.8
Bedroom 2
- Level: Main
- Area: 163.35
- Dimensions: 12.1 x 13.5
Bedroom 3
- Level: Main
- Area: 144.45
- Dimensions: 10.7 x 13.5
Kitchen
- Level: Main
- Area: 218.96
- Dimensions: 13.6 x 16.1
Living room
- Level: Main
- Area: 278.64
- Dimensions: 16.2 x 17.2
Features
- Ceiling Fan(s), Walk-in Shower
- Windows: Window Coverings
- Basement: Crawl Space
- Has fireplace: No
Interior area
- Total structure area: 1,408
- Total interior livable area: 1,408 sqft
Property
Parking
- Total spaces: 2
- Parking features: 2 Car Garage Detached
- Garage spaces: 2
Features
- Patio & porch: Porch-Covered-Front
- Exterior features: Outdoor Lighting-Front, Outdoor Lighting-Rear
- Fencing: Metal Fence-Front,Metal Fence-Rear,Wood Fence-Rear
Lot
- Size: 0.46 Acres
- Features: Sprinkler System-Front, Sprinkler System-Rear, Lawn-Rear, Rock-Front, Rock-Rear, Trees-Front, Trees-Rear, Automatic Sprinkler
Details
- Additional structures: Shed(s)
- Parcel number: 1504202042
- Zoning: R-2
- Special conditions: Standard
Construction
Type & style
- Home type: SingleFamily
- Architectural style: Ranch
- Property subtype: Single Family Residence
Condition
- Year built: 1958
Community & HOA
Community
- Subdivision: Westwood Village
Location
- Region: Pueblo
Financial & listing details
- Price per square foot: $174/sqft
- Tax assessed value: $246,240
- Annual tax amount: $1,056
- Date on market: 12/6/2023
- Road surface type: Paved
Price history
| Date | Event | Price |
|---|---|---|
| 12/6/2023 | Sold | $245,000$174/sqft |
Source:  PAR #218535 Report a problem PAR #218535 Report a problem | ||
| 11/8/2023 | Contingent | $245,000$174/sqft |
Source: PAR #218535 Report a problem | ||
| 10/23/2023 | Listed for sale | $245,000$174/sqft |
Source: PAR #218535 Report a problem | ||
Public tax history
| Year | Property taxes | Tax assessment |
|---|---|---|
| 2026 | $1,501 +39.7% | $16,744 +8.7% |
| 2025 | $1,074 +97.7% | $15,400 +3.2% |
| 2024 | $543 -47.6% | $14,920 -1% |
| 2023 | $1,036 -3.2% | $15,070 +41.6% |
| 2022 | $1,070 +27.6% | $10,640 -2.8% |
| 2021 | $838 +0% | $10,950 +29.5% |
| 2020 | $838 +165.7% | $8,458 +24% |
| 2018 | $315 | $6,823 |
| 2017 | $315 +116% | $6,823 +7.2% |
| 2016 | $146 | $6,366 |
| 2015 | $146 +6.7% | $6,366 +7.1% |
| 2014 | $137 -58% | $5,943 |
| 2013 | $326 -57.4% | $5,943 -15.4% |
| 2012 | $765 | $7,024 |
| 2011 | $765 +3.1% | $7,024 -13.7% |
| 2010 | $742 +86.3% | $8,137 0% |
| 2009 | $398 -1.8% | $8,140 -5.5% |
| 2008 | $405 +11.5% | $8,610 |
| 2007 | $363 -47.8% | $8,610 +15.9% |
| 2006 | $696 -2.5% | $7,430 +1.9% |
| 2005 | $713 +1.4% | $7,290 |
| 2004 | $703 -6.1% | $7,290 -0.8% |
| 2003 | $750 +10.8% | $7,350 -7% |
| 2002 | $677 +19.2% | $7,900 +1.7% |
| 2001 | $567 | $7,770 |
Find assessor info on the county website
Neighborhood: Sunny Heights
Nearby homes
- $184,4002 bd1 ba813 sqft556 Ardath Ln, Pueblo, CO 81005Off Market
- $231,0003 bd2 ba1.5k sqft622 Ardath Ln, Pueblo, CO 81005Off Market
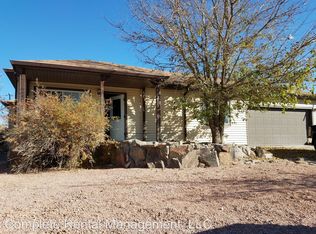
- $210,9003 bd1 ba1k sqft603 Windy Way, Pueblo, CO 81005Off Market
- $172,9002 bd1 ba840 sqft613 Windy Way, Pueblo, CO 81005Off Market
- $216,8002 bd1 ba1.3k sqft624 Ardath Ln, Pueblo, CO 81005Off Market
- $130,9002 bd1 ba800 sqft550 Ardath Ln, Pueblo, CO 81005Off Market
- $204,1003 bd2 ba1.6k sqft605 Ardath Ln, Pueblo, CO 81005Off Market
- $226,2003 bd2 ba1.3k sqft555 Windy Way, Pueblo, CO 81005Off Market
Nearby schools
GreatSchools rating
- 5/10Goodnight Elementary SchoolGrades: PK-8Distance: 0.1 mi
- 4/10Central High SchoolGrades: 9-12Distance: 2.6 mi
- 1/10Pueblo Academy of ArtsGrades: 6-8Distance: 1.2 mi
Schools provided by the listing agent
- District: 60
Source: PAR. This data may not be complete. We recommend contacting the local school district to confirm school assignments for this home.
Sell for more on Zillow
Get a Zillow Showcase℠ listing at no additional cost and you could sell for .
$267,300
2% more
+$5,346
With Zillow Showcase(estimated)
$272,646
Sell for more on Zillow
Get a Zillow Showcase℠ listing at no additional cost and you could sell for .
$267,300
2% more
+$5,346
With Zillow Showcase(estimated)
$272,646
- Colorado
- Pueblo County
- Pueblo
- 81005
- Sunny Heights
- 616 Ardath Ln
