Skip main navigation
Closed
Street View
  • Listed by: Keller Williams Marquee • Caleb A Davis • Contact: 618-401-8198
    Bought with: Re/Max Alliance
    $191,500

    616 Ardmore Dr, Belleville, IL 62223

    2beds
    1,718sqft
    Single Family Residence
    Built in 1956
    0.37 Acres Lot
    $191,800 Zestimate®
    $111/sqft
    $1,720 Estimated rent

    Home value

    $191,800

    $182,000 - $201,000

    $1,720/mo

    Zestimate® history
    Loading
    Loading...

    Owner options

    List your home for rent

    $1,720/mo

    Rent Zestimate®

    Find your next renter with Zillow Rental Manager. Plus, with online applications, you can quickly screen prospective tenants – for free.

    Learn more

    $1,720/mo

    Rent Zestimate®

    Refinance and save

    $1,414/mo

    Est. payment

    Refinancing to a lower rate could help reduce your monthly payments and save thousands over the life of the loan.

    See today's rates

    $1,414/mo

    Est. payment

    Explore your selling options

    Work with a Zillow partner agent

    Leverage their expertise and Zillow's premium Showcase listings to get your home seen by more buyers.

    Get started

    List with your own agent

    Get your home in front of millions of buyers by listing it on Zillow.

    Learn how to do it

    Sell it yourself

    Take full control of how buyers see your home on Zillow by listing For Sale by Owner (FSBO).

    List your home

    What's special

    Cozy fireplaceAdditional family roomMature treesAttached one-car garageTwo-car carportLarge picture windowGenerously sized yard
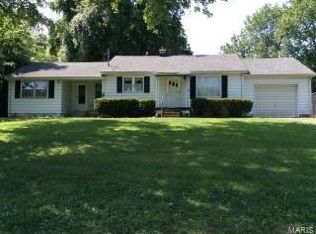
    Welcome to 616 Ardmore Drive in Belleville, Illinois—where comfort, space, and functionality come together in a beautifully flowing layout. Step onto the inviting covered front porch, the perfect spot to enjoy your morning coffee or unwind in the evening. As you enter through the front door, you’re immediately welcomed by a bright and airy living room, highlighted by a large picture window that fills the space with natural light and a cozy fireplace that creates a warm focal point. The main level offers a seamless, open-concept flow from the living room into the dining area and kitchen, making everyday living and entertaining feel effortless. Just beyond the kitchen, step out onto the covered back deck—an ideal space for gatherings, grilling, or simply enjoying the outdoors. Downstairs, you’ll find even more versatile living space, including an additional family room, a bonus room perfect for a home office or hobby space, a bathroom, and a convenient laundry area—offering flexibility to fit your lifestyle needs. Out back, the generously sized yard is surrounded by mature trees, creating a peaceful setting with a sense of privacy that’s hard to find. Complete with a two-car carport and an attached one-car garage, this home offers both comfort and convenience inside and out. Don’t miss the opportunity to make this inviting property your own.

    Zillow last checked:

    Listing updated:

    Listed by:

    Caleb A Davis 618-401-8198,

    Keller Williams Marquee

    Bought with:

    Mike Bockhorn, 475.166178

    Re/Max Alliance

    Source: MARIS,MLS#: 26025830MLS LogoOriginating MLS: Southwestern Illinois Board of REALTORS

    Facts & features

    Interior

    Bedrooms & bathrooms
    • Bedrooms: 2
    • Bathrooms: 3
    • Full bathrooms: 3
    • Main level bathrooms: 2
    • Main level bedrooms: 2
    Heating
    • Forced Air, Natural Gas
    Cooling
    • Central Air
    Features
    • Basement: Partially Finished
    • Number of fireplaces: 1
    • Fireplace features: Living Room
    Interior area
    • Total structure area: 1,718
    • Total interior livable area: 1,718 sqft
    • Finished area above ground: 1,350
    • Finished area below ground: 368

    Property

    Parking
    • Total spaces: 3
    • Parking features: Garage, Carport
    • Garage spaces: 1
    • Carport spaces: 2
    • Covered spaces: 3
    Features
    • Levels: One
    Lot
    • Size: 0.37 Acres
    • Features: Some Trees
    Details
    • Parcel number: 0715.0201020
    • Special conditions: Standard

    Construction

    Type & style
    • Home type: SingleFamily
    • Architectural style: Traditional
    • Property subtype: Single Family Residence
    Materials
    • Vinyl Siding
    Condition
    • Year built: 1956

    Utilities & green energy

    • Electric: Ameren
    • Sewer: Public Sewer
    • Water: Public
    • Utilities for property: Electricity Available

    Community & HOA

    Community
    • Subdivision: Villa Hills 2nd Add
    HOA
    • Has HOA: No
    Location
    • Region: Belleville

    Financial & listing details

    • Price per square foot: $111/sqft
    • Tax assessed value: $44,194
    • Annual tax amount: $3,723
    • Date on market: 4/28/2026
    • Cumulative days on market: 1 day
    • Listing terms: Cash,Conventional,FHA,VA Loan
    • Electric utility on property: Yes

    Price history

    DateEventPrice
    6/10/2026Sold$191,500+2.1%$111/sqft
    Source: MARIS #26025830 Report a problem
    4/30/2026Pending sale$187,500$109/sqft
    Source: MARIS #26025830 Report a problem
    4/28/2026Listed for sale$187,500-5.8%$109/sqft
    Source: MARIS #26025830 Report a problem
    2/25/2026Listing removed$199,000$116/sqft
    Source: MARIS #26002004 Report a problem
    2/23/2026Price change$199,000-7.4%$116/sqft
    Source: MARIS #26002004 Report a problem
    1/20/2026Listed for sale$215,000+72%$125/sqft
    Source: MARIS #26002004 Report a problem
    11/8/2023Sold$125,000+29.5%$73/sqft
    Source: Public Record Report a problem
    5/29/2015Sold$96,500-16%$56/sqft
    Source: MARIS #4405641 Report a problem
    4/29/2015Pending sale$114,900$67/sqft
    Source: ERA PROFESSIONAL REAL ESTATE #4405641 Report a problem
    4/24/2015Listed for sale$114,900$67/sqft
    Source: ERA PROFESSIONAL REAL ESTATE #4405641 Report a problem

    Public tax history

    YearProperty taxesTax assessment
    2024$3,723 +25.9%$44,194 +11.4%
    2023$2,956 +7.1%$39,654 +10.2%
    2022$2,761 +5.2%$35,984 +7.7%
    2021$2,624 -5.3%$33,408 -3.4%
    2020$2,772 +0.4%$34,597 +2.1%
    2019$2,761 -15.1%$33,896 +4.6%
    2018$3,252 +31.7%$32,390 +7.4%
    2017$2,469 $30,165 +19.3%
    2016$2,469 +31.8%$25,288 -0.6%
    2014$1,874 -3.6%$25,433 -6.3%
    2013$1,944 $27,134 +1.9%
    2012-- $26,621 -9.1%
    2011-- $29,276 -2.2%
    2010-- $29,928 -3.3%
    2009-- $30,959
    2008-- $30,959 +12.2%
    2006-- $27,581 +5.4%
    2005$1,632 +9.1%$26,175 +7.6%
    2004$1,497 $24,329 +7.1%
    2003-- $22,708 +6%
    2002-- $21,414 +3.2%
    2001-- $20,758 +4.4%
    2000-- $19,889
    Find assessor info on the county website

    Neighborhood: 62223

    Nearby schools

    GreatSchools rating
    Schools provided by the listing agent
    • Elementary: Harmony Emge Dist 175
    • Middle: Harmony Emge Dist 175
    • High: Belleville High School-West

    Source: MARIS. This data may not be complete. We recommend contacting the local school district to confirm school assignments for this home.

    Get a cash offer in 3 minutes
    Find out how much your home could sell for in as little as 3 minutes with a no-obligation cash offer.
    Estimated market value
    $191,800
    Get a cash offer in 3 minutes
    Find out how much your home could sell for in as little as 3 minutes with a no-obligation cash offer.
    Estimated market value
    $191,800