Another Ardsley Gem! 616 Ashford Avenue is a must see!! Beautifully designed for both everyday living and versatility, this spectacular well maintained corner property is surrounded by full, elegant skip laurel hedges that align the property for both curb appeal and privacy. A lovely portico awaits a warm summer evening in wicker rockers enjoying your favorite cold beverage.
This exquisite expanded center hall Colonial welcomes you with a classic foyer flanked by a spacious family room with a bay window on one side and a sunlit den/library on the other. Flooded with natural light, high ceilings, oak hardwood floors, recessed lighting, and fresh paint throughout. The only thing missing is you!
The dining room and family room open through elegant French doors to a large deck overlooking a professionally landscaped yard and leveled patio, perfect for grilling and entertaining. Walk through the eat-in kitchen to abundant custom cabinetry, a charming breakfast nook, and access to a private office ideal for working from home.
The upper level includes four generously-sized bedrooms, showcased by a spacious primary suite with a private bath, along with two additional full bathrooms. The partially finished basement adds exceptional versatility offering a laundry room, half bath, and an additional 301 square ft., perfect for a gym, media room, or recreation center.
A rare and unique feature is the detached 400 square ft. professional office, a self-contained structure with a half bath that is zoned for business- perfect for a workspace, or multi-generational living quarters.
Additional amenities include a Kohler 20KW standby generator, underground sprinkler system, a 220V electric car charger and a two-car garage with a spacious driveway. The property is close to parks, Ardsley Middle School and major highways.
A truly unique property offering flexibility, functionally, and exceptional comfort for modern living.
Welcome to 616 Ashford Avenue!
Sold for $1,450,000
$1,450,000
616 Ashford Avenue, Ardsley, NY 10502
4beds
3,109sqft
Single Family Residence, Residential
Built in 1920
0.34 Acres Lot
$1,451,300 Zestimate®
$466/sqft
$5,640 Estimated rent
Home value
$1,451,300
$1.32M - $1.60M
$5,640/mo
Zestimate® history
Owner options
List your home for rent
$5,640/mo
Rent Zestimate®
Find your next renter with Zillow Rental Manager. Plus, with online applications, you can quickly screen prospective tenants – for free.
$5,640/mo
Rent Zestimate®
Refinance and save
$9,670/mo
Est. payment
Refinancing to a lower rate could help reduce your monthly payments and save thousands over the life of the loan.
$9,670/mo
Est. payment
Explore your selling options
Work with a Zillow partner agent
Leverage their expertise and Zillow's premium Showcase listings to get your home seen by more buyers.
Get startedList with your own agent
Get your home in front of millions of buyers by listing it on Zillow.
Learn how to do itSell it yourself
Take full control of how buyers see your home on Zillow by listing For Sale by Owner (FSBO).
List your homeWhat's special
Zillow last checked:
Listing updated:
Listed by:
Taryn M. Hill 914-374-4482,
Houlihan Lawrence Inc. 914-591-2700
Bought with:
Lynn Conway, 30CO0252703
Houlihan Lawrence Inc.
Source: OneKey® MLS as distributed by MLS GRID,MLS#: 970344
Facts & features
Interior
Bedrooms & bathrooms
- Bedrooms: 4
- Bathrooms: 6
- Full bathrooms: 4
- 1/2 bathrooms: 2
Heating
- Forced Air
Cooling
- Central Air
Appliances
- Included: Dishwasher, Disposal, Dryer, Gas Cooktop, Gas Oven, Microwave, Refrigerator, Stainless Steel Appliance(s), Washer, Indirect Water Heater
- Laundry: Washer/Dryer Hookup, In Basement
Features
- First Floor Full Bath, Eat-in Kitchen, Entrance Foyer, Formal Dining, Granite Counters, Kitchen Island, Pantry, Recessed Lighting, Sound System, Storage
- Flooring: Carpet, Hardwood, Tile, Vinyl
- Windows: Bay Window(s), Blinds, Drapes
- Basement: Partially Finished,See Remarks,Storage Space,Walk-Out Access
- Attic: Full,Pull Stairs,Storage
- Has fireplace: No
Interior area
- Total structure area: 3,109
- Total interior livable area: 3,109 sqft
Property
Parking
- Total spaces: 7
- Parking features: Driveway, Garage, On Street
- Garage spaces: 2
- Carport spaces: 5
- Has uncovered spaces: Yes
Features
- Levels: Three Or More
- Patio & porch: Covered, Deck, Patio, Porch
- Exterior features: Garden, Rain Gutters
- Fencing: Back Yard
Lot
- Size: 0.34 Acres
- Dimensions: .34
- Features: Back Yard, Corner Lot, Front Yard, Garden, Landscaped, Level, Near School, Paved, Sprinklers In Front, Sprinklers In Rear, Stone/Brick Wall
Details
- Parcel number: 2601006080000720000001
- Special conditions: None
- Other equipment: Generator
Construction
Type & style
- Home type: SingleFamily
- Architectural style: Colonial
- Property subtype: Single Family Residence, Residential
Materials
- Aluminum Siding
- Foundation: Brick/Mortar, Stone
Condition
- Actual
- Year built: 1920
Utilities & green energy
- Sewer: Public Sewer
- Water: Public
- Utilities for property: Cable Connected, Electricity Connected, Natural Gas Connected, Phone Available, Sewer Connected, Trash Collection Public, Water Connected
Community & HOA
Community
- Security: Security System, Smoke Detector(s)
HOA
- Has HOA: No
Location
- Region: Ardsley
Financial & listing details
- Price per square foot: $466/sqft
- Tax assessed value: $1,192,800
- Annual tax amount: $36,825
- Date on market: 4/30/2026
- Cumulative days on market: 29 days
- Listing agreement: Exclusive Right To Sell
- Listing terms: Cash,Conventional,FHA
- Inclusions: Oven, Refrigerator, Microwave, Dishwasher, Dryer, Light Fixtures, Washer
- Electric utility on property: Yes
Price history
| Date | Event | Price |
|---|---|---|
| 7/16/2026 | Sold | $1,450,000+11.6%$466/sqft |
Source:  OneKey® MLS as distributed by MLS GRID #970344 Report a problem OneKey® MLS as distributed by MLS GRID #970344 Report a problem | ||
| 5/29/2026 | Pending sale | $1,299,000$418/sqft |
Source: OneKey® MLS as distributed by MLS GRID #970344 Report a problem | ||
| 4/30/2026 | Listed for sale | $1,299,000$418/sqft |
Source: OneKey® MLS as distributed by MLS GRID #970344 Report a problem | ||
Public tax history
| Year | Property taxes | Tax assessment |
|---|---|---|
| 2025 | -- | $1,192,800 +9% |
| 2024 | -- | $1,094,300 +16.4% |
| 2023 | -- | $940,500 +3.7% |
| 2022 | -- | $907,200 +9% |
| 2021 | -- | $832,300 +7.5% |
| 2020 | -- | $774,200 |
| 2019 | -- | $774,200 |
| 2018 | -- | $774,200 +3.9% |
| 2017 | -- | $745,300 +3% |
| 2016 | -- | $723,600 +2817.7% |
| 2015 | $23,013 | $24,800 |
| 2014 | $23,013 | $24,800 |
| 2013 | $23,013 | $24,800 -4.2% |
| 2012 | -- | $25,900 |
| 2011 | -- | $25,900 |
| 2010 | -- | $25,900 |
| 2009 | -- | $25,900 |
| 2008 | -- | $25,900 +10.2% |
| 2007 | -- | $23,500 |
| 2006 | -- | $23,500 |
| 2005 | -- | $23,500 |
| 2004 | -- | $23,500 |
| 2003 | -- | $23,500 +9.8% |
| 2002 | -- | $21,400 +4.9% |
| 2001 | -- | $20,400 |
| 2000 | -- | $20,400 |
| 1999 | -- | $20,400 |
Find assessor info on the county website
Neighborhood: 10502
Nearby homes
- $1,232,100-- bd3 ba2.6k sqft2 Taft Ln, Ardsley, NY 10502Off Market
- $1,057,700-- bd2 ba1.9k sqft610 Ashford Ave, Ardsley, NY 10502Off Market
- $1,126,0003 bd2 ba2.4k sqft85 Lincoln Ave, Ardsley, NY 10502Sold
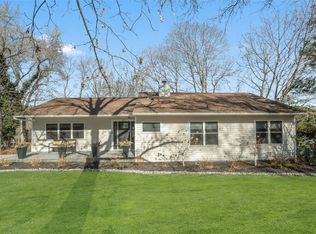
- $966,800-- bd2 ba1.8k sqft6 Taft Ln, Ardsley, NY 10502Off Market
- $889,200-- bd2 ba1.2k sqft608 Ashford Ave, Ardsley, NY 10502Off Market
- $1,570,3004 bd3 ba3.3k sqft623 Ashford Ave, Ardsley, NY 10502Off Market
- $962,9003 bd3 ba1.6k sqft83 Lincoln Ave, Ardsley, NY 10502Off Market
- $4,000-- bd-- ba-- sqftAbington Ave, Ardsley, NY 10502Off Market
Nearby schools
GreatSchools rating
- 10/10Ardsley Middle SchoolGrades: 5-8Distance: 0.3 mi
- 10/10Ardsley High SchoolGrades: 9-12Distance: 1.1 mi
- 9/10Concord Road Elementary SchoolGrades: K-4Distance: 1 mi
Schools provided by the listing agent
- Elementary: Concord Road Elementary School
- Middle: Ardsley Middle School
- High: Ardsley High School
Source: OneKey® MLS as distributed by MLS GRID. This data may not be complete. We recommend contacting the local school district to confirm school assignments for this home.
Get a cash offer in 3 minutes
Find out how much your home could sell for in as little as 3 minutes with a no-obligation cash offer.
Estimated market value
$1,451,300
Get a cash offer in 3 minutes
Find out how much your home could sell for in as little as 3 minutes with a no-obligation cash offer.
Estimated market value
$1,451,300
- New York
- Westchester County
- Ardsley
- 10502
- 616 Ashford Avenue
Nearby cities
Nearby zip codes
Other Ardsley Topics
