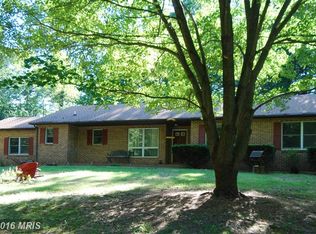
Affordable off the beaten path opportunity! Lovingly maintained by the same owners for over 50 years, 4 bedroom, 2 bath rancher, situated on a peaceful 2.5 acre lot (combined parcels) featuring a 1 bedroom, 1 bath lower level apartment with a separate private entrance. Main level highlights include beautiful original hardwood flooring, spacious living room, formal dining, eat-in kitchen, 3 roomy bedrooms and a full bath which includes a convenient stackable washer/dryer. Lower level details include a 1 bedroom, 1 bath apartment with a separate side entrance, that also features a kitchen, living area and sunporch which would be perfect for an in-law/au pair suite or as a rental unit to offset your mortgage. Additional lower level details include an unfinished area with a second laundry hookup (services apartment). Exterior details include a large circular driveway, 2-car carport, shed, and large workshop/storage building, with plenty of room for gardening and children and pets to run and play. If you are searching for a well kept, affordable, tucked away, yet conveniently located place to call home, your search is over... 616 Bailiff Road... Welcome Home!!! ***Two Tax ID #'s exist for this property--#05-023580 (residence-1.5558 Acre)--#05-023599 (adjacent 1.0 acre unimproved lot)***
Sold for $358,000
$358,000
616 Bailiff Rd, North East, MD 21901
4beds
1,296sqft
Single Family Residence
Built in 1972
1.55 Acres Lot
$419,200 Zestimate®
$276/sqft
$2,437 Estimated rent
Home value
$419,200
$394,000 - $449,000
$2,437/mo
Zestimate® history
Loading...
Owner options
List your home for rent
$2,437/mo
Rent Zestimate®
Find your next renter with Zillow Rental Manager. Plus, with online applications, you can quickly screen prospective tenants – for free.
Learn more$2,437/mo
Rent Zestimate®
Refinance and save
$2,140/mo
Est. payment
Refinancing to a lower rate could help reduce your monthly payments and save thousands over the life of the loan.
See today's rates$2,140/mo
Est. payment
Explore your selling options
Work with a Zillow partner agent
Leverage their expertise and Zillow's premium Showcase listings to get your home seen by more buyers.
Get startedList with your own agent
Get your home in front of millions of buyers by listing it on Zillow.
Learn how to do itSell it yourself
Take full control of how buyers see your home on Zillow by listing For Sale by Owner (FSBO).
List your homeWhat's special
Zillow last checked:
Listing updated:
Listed by:
Wanda Jackson 410-920-6213,
RE/MAX Chesapeake
Bought with:
Unrepresented Buyer
Unrepresented Buyer Office
Source: Bright MLS,MLS#: MDCC2016276
Facts & features
Interior
Bedrooms & bathrooms
- Bedrooms: 4
- Bathrooms: 2
- Full bathrooms: 2
- Main level bathrooms: 1
- Main level bedrooms: 3
Primary bedroom
- Features: Flooring - HardWood
- Level: Main
- Area: 165 Square Feet
- Dimensions: 15 x 11
Bedroom 2
- Features: Flooring - HardWood
- Level: Main
- Area: 120 Square Feet
- Dimensions: 12 x 10
Bedroom 3
- Features: Attic - Access Panel, Flooring - HardWood
- Level: Main
- Area: 156 Square Feet
- Dimensions: 13 x 12
Bedroom 4
- Features: Flooring - Carpet
- Level: Lower
- Area: 165 Square Feet
- Dimensions: 15 x 11
Bathroom 2
- Level: Lower
Basement
- Features: Basement - Unfinished
- Level: Lower
Dining room
- Features: Flooring - HardWood
- Level: Main
- Area: 156 Square Feet
- Dimensions: 13 x 12
Other
- Features: Flooring - Vinyl, Bathroom - Tub Shower
- Level: Main
Kitchen
- Features: Ceiling Fan(s), Double Sink, Flooring - Vinyl, Eat-in Kitchen, Kitchen - Electric Cooking, Pantry
- Level: Main
- Area: 168 Square Feet
- Dimensions: 14 x 12
Kitchen
- Features: Flooring - Carpet
- Level: Lower
- Area: 132 Square Feet
- Dimensions: 12 x 11
Laundry
- Level: Main
Living room
- Features: Flooring - HardWood
- Level: Main
- Area: 240 Square Feet
- Dimensions: 20 x 12
Living room
- Features: Flooring - Carpet
- Level: Lower
- Area: 288 Square Feet
- Dimensions: 24 x 12
Heating
- Baseboard, Heat Pump, Electric
Cooling
- None, Electric
Appliances
- Included: Microwave, Dishwasher, Washer/Dryer Stacked, Oven/Range - Electric, Refrigerator, Water Heater, Electric Water Heater
- Laundry: Main Level, In Basement, Dryer In Unit, Washer In Unit, Hookup, Laundry Room
Features
- 2nd Kitchen, Attic, Bathroom - Tub Shower, Ceiling Fan(s), Dining Area, Entry Level Bedroom, Floor Plan - Traditional, Eat-in Kitchen, Kitchen - Table Space, Pantry, Dry Wall
- Flooring: Hardwood, Vinyl, Carpet, Wood
- Doors: Storm Door(s)
- Windows: Double Pane Windows, Screens, Wood Frames
- Basement: Connecting Stairway,Interior Entry,Full,Improved,Heated,Exterior Entry,Partially Finished,Side Entrance,Space For Rooms,Shelving,Walk-Out Access,Windows
- Has fireplace: No
Interior area
- Total structure area: 2,592
- Total interior livable area: 1,296 sqft
- Finished area above ground: 1,296
- Finished area below ground: 0
Property
Parking
- Total spaces: 6
- Parking features: Circular Driveway, Driveway, Private, Detached Carport
- Carport spaces: 2
- Uncovered spaces: 4
Accessibility
- Accessibility features: None
Features
- Levels: One
- Stories: 1
- Patio & porch: Patio, Porch, Screened, Roof
- Exterior features: Lighting
- Pool features: None
Lot
- Size: 1.55 Acres
- Features: Additional Lot(s), Not In Development, Rural
Details
- Additional structures: Above Grade, Below Grade
- Additional parcels included: Two Tax ID #'s exist for this property. #05023580 (residence1.5558 Acre)#05023599 (adjacent 1.0 acre unimproved lot)
- Parcel number: 0805023580
- Zoning: RR
- Special conditions: Standard
Construction
Type & style
- Home type: SingleFamily
- Architectural style: Ranch/Rambler
- Property subtype: Single Family Residence
Materials
- Aluminum Siding
- Foundation: Block
- Roof: Asphalt
Condition
- New construction: No
- Year built: 1972
Utilities & green energy
- Electric: Circuit Breakers
- Sewer: Private Septic Tank, On Site Septic
- Water: Well
Community & neighborhood
Security
- Security features: Smoke Detector(s)
Location
- Region: North East
- Subdivision: None Available
Other
Other facts
- Listing agreement: Exclusive Right To Sell
- Ownership: Fee Simple
- Road surface type: Paved
Price history
| Date | Event | Price |
|---|---|---|
| 6/24/2025 | Sold | $358,000$276/sqft |
Source:  Bright MLS #MDCC2016276 Report a problem Bright MLS #MDCC2016276 Report a problem | ||
Public tax history
| Year | Property taxes | Tax assessment |
|---|---|---|
| 2025 | $2,541 +10.7% | $226,667 +8.1% |
| 2024 | $2,294 +7.9% | $209,633 +8.8% |
| 2023 | $2,127 -0.9% | $192,600 |
| 2022 | $2,146 -0.1% | $192,600 +2.2% |
| 2021 | $2,148 -0.1% | $188,467 +1.1% |
| 2020 | $2,150 +1.9% | $186,400 |
| 2019 | $2,109 +2% | $186,400 +3.9% |
| 2018 | $2,068 -0.9% | $179,333 +2% |
| 2017 | $2,088 +6.3% | $175,800 +1.9% |
| 2016 | $1,964 +1.9% | $172,567 +1.9% |
| 2015 | $1,927 -11.9% | $169,333 +1.9% |
| 2014 | $2,189 | $166,100 |
| 2013 | -- | $166,100 |
| 2012 | -- | $166,100 -20.5% |
| 2011 | -- | $208,910 +1.4% |
| 2010 | -- | $206,110 +1.4% |
| 2009 | -- | $203,310 +1.4% |
| 2008 | -- | $200,510 +12.7% |
| 2007 | -- | $177,960 +14.5% |
| 2006 | -- | $155,410 +17% |
| 2005 | -- | $132,860 +5.4% |
| 2004 | -- | $126,052 +5.7% |
| 2003 | -- | $119,246 +6.1% |
| 2002 | -- | $112,440 +2.7% |
| 2001 | -- | $109,516 |
Find assessor info on the county website
Neighborhood: 21901
Nearby schools
GreatSchools rating
- 5/10Bay View Elementary SchoolGrades: PK-5Distance: 1.1 mi
- 4/10North East Middle SchoolGrades: 6-8Distance: 3.4 mi
- 3/10North East High SchoolGrades: 9-12Distance: 4.5 mi
Schools provided by the listing agent
- Elementary: Bay View
- Middle: North East
- High: North East
- District: Cecil County Public Schools
Source: Bright MLS. This data may not be complete. We recommend contacting the local school district to confirm school assignments for this home.
Get a cash offer in 3 minutes
Find out how much your home could sell for in as little as 3 minutes with a no-obligation cash offer.
Estimated market value
$419,200
Get a cash offer in 3 minutes
Find out how much your home could sell for in as little as 3 minutes with a no-obligation cash offer.
Estimated market value
$419,200
- Maryland
- Cecil County
- Rising Sun
- 21901
- 616 Bailiff Rd
Nearby cities
Nearby zip codes
Other Rising Sun Topics
