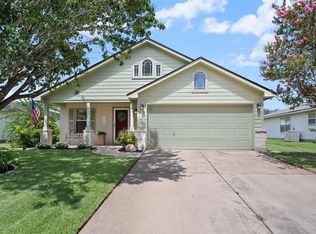
INCREDIBLE BUYER INCENTIVES: $4,000 MORTGAGE CONCESSION. Opendoor Home Loans will contribute up to $4,000 towards a permanent interest rate buy-down if you finance with Opendoor Home Loans LLC. 616 Barbara Way is a 1-story Bastrop single-family home built in 1999, positioned on a 7,405-square-foot lot. The kitchen features stainless steel appliances, white cabinetry, and generous counter space that opens to the main living area. Wood-look flooring runs through the open living space, providing room for seating and dining. The bedrooms offer carpeting and ceiling fans for comfort, while the bathrooms include a dual-sink vanity, a tub and shower combination, and a separate walk-in shower. A covered patio extends the outdoor living space, and a 2-car attached garage adds parking and storage. Clean interior finishes complete this well-maintained residence with practical amenities throughout every room.. Included 100-Day Home Warranty with buyer activation
Active under contract
Price cut: $6K (9/10)
$265,000
616 Barbara Way, Bastrop, TX 78602
3beds
1,704sqft
Single Family Residence
Built in 1999
7,405 Square Feet Lot
$-- Zestimate®
$156/sqft
$9/mo HOA
What's special
Tub and shower combinationClean interior finishesWhite cabinetrySeparate walk-in shower
- 81 days
- 224
- 10
Zillow last checked:
Listing updated:
Listed by:
Amber Broadway (480) 462-5392,
Opendoor Brokerage, LLC (480) 462-5392,
Kesha Heggar (210) 361-5182,
Opendoor Brokerage, LLC
Source: Unlock MLS,MLS#: 2093894
Facts & features
Interior
Bedrooms & bathrooms
- Bedrooms: 3
- Bathrooms: 2
- Full bathrooms: 2
- Main level bedrooms: 3
Primary bedroom
- Level: Main
Heating
- Central, Natural Gas
Cooling
- Central Air, Electric
Appliances
- Included: Dishwasher, Microwave, Range
Features
- Primary Bedroom on Main
- Flooring: Carpet, Vinyl
- Windows: None
- Fireplace features: None
Interior area
- Total interior livable area: 1,704 sqft
Property
Parking
- Total spaces: 2
- Parking features: Attached
- Attached garage spaces: 2
Accessibility
- Accessibility features: None
Features
- Levels: One
- Stories: 1
- Patio & porch: Patio, Porch
- Exterior features: None
- Pool features: None
- Fencing: Back Yard, Wood
- View description: None
- Waterfront features: None
Lot
- Size: 7,405 Square Feet
- Features: None
Details
- Additional structures: None
- Parcel number: 81814
- Special conditions: Standard
Construction
Type & style
- Home type: SingleFamily
- Property subtype: Single Family Residence
Materials
- Foundation: Slab
- Roof: Asphalt
Condition
- Resale
- New construction: No
- Year built: 1999
Utilities & green energy
- Sewer: Public Sewer
- Water: Public
- Utilities for property: Electricity Available
Community & HOA
Community
- Features: None
- Subdivision: S7510 - RIVERSIDE GROVE SUBDIVISION PHAS
HOA
- Has HOA: Yes
- Services included: Common Area Maintenance
- HOA fee: $103 annually
- HOA name: Bastrop Riverside Grove Homeowners Association, In
Location
- Region: Bastrop
Financial & listing details
- Price per square foot: $156/sqft
- Tax assessed value: $293,364
- Annual tax amount: $6,061
- Date on market: 7/15/2026
- Listing terms: Cash,Conventional,FHA,VA Loan
- Electric utility on property: Yes
Estimated market value
Not available
Estimated sales range
Not available
Not available
Price history
| Date | Event | Price |
|---|---|---|
| 9/19/2026 | Contingent | $265,000$156/sqft |
Source:  Unlock MLS #2093894 Report a problem Unlock MLS #2093894 Report a problem | ||
| 9/10/2026 | Price change | $265,000-2.2%$156/sqft |
Source: Unlock MLS #2093894 Report a problem | ||
| 8/13/2026 | Price change | $271,000-1.1%$159/sqft |
Source: Unlock MLS #2093894 Report a problem | ||
| 7/30/2026 | Price change | $274,000-2.1%$161/sqft |
Source: Unlock MLS #2093894 Report a problem | ||
| 7/15/2026 | Listed for sale | $280,000$164/sqft |
Source: Unlock MLS #2093894 Report a problem | ||
| 4/14/2009 | Sold | -- |
Source: Public Record Report a problem | ||
Public tax history
| Year | Property taxes | Tax assessment |
|---|---|---|
| 2025 | $4,527 +11.6% | $291,811 +10% |
| 2024 | $4,058 +13.9% | $265,283 +10% |
| 2023 | $3,564 -14.1% | $241,166 +10% |
| 2022 | $4,151 -3.3% | $219,242 +10% |
| 2021 | $4,293 +7.3% | $199,311 +10% |
| 2020 | $4,002 +6.8% | $181,192 +0.8% |
| 2018 | $3,746 | $179,737 +10% |
| 2017 | $3,746 +11% | $163,397 +10% |
| 2016 | $3,374 +17.1% | $148,543 +10% |
| 2015 | $2,882 | $135,039 +10% |
| 2014 | $2,882 | $122,763 +6.7% |
| 2013 | -- | $115,001 |
| 2011 | -- | $115,001 -4% |
| 2010 | -- | $119,847 |
| 2009 | -- | $119,847 |
| 2008 | -- | $119,847 +9.2% |
| 2007 | -- | $109,799 -5.1% |
| 2006 | -- | $115,647 |
Find assessor info on the county website
Monthly payment
Est. payment
Payment breakdown
Explore the cost of this home by adjusting the details. Changes won't be saved.Climate risks
Neighborhood: 78602
Nearby schools
Schools provided by the listing agent
- Elementary: Colony Oaks
- Middle: Bastrop
- High: Bastrop
- District: Bastrop ISD
Source: Unlock MLS. This data may not be complete. We recommend contacting the local school district to confirm school assignments for this home.
Similar homes
- $274,9993 bd3 ba1.8k sqft612 Blair Ave, Bastrop, TX 78602Active

 MLS ID #6516263, Jacki Short, All City Real Estate Ltd. Co. Unlock MLS
 - $290,0003 bd2 ba1.4k sqft214 Jennifer Ln, Bastrop, TX 78602Active
 MLS ID #3277130, Ashley Garcia, LPT Realty LLC - Ascend Group. Unlock MLS
 - $254,9993 bd3 ba1.3k sqft206 George Neggan Ln, Bastrop, TX 78602Active
 MLS ID #8458350, Patricia Williams, Texas Urban PM. Unlock MLS
 - $294,8903 bd3 ba1.5k sqft106 Crooked Trl, Bastrop, TX 78602Active
 MLS ID #6964471, Stephen Koile, Gamma Realty. Unlock MLS
 - $295,0003 bd2 ba1.5k sqft106 Harper Dr, Bastrop, TX 78602ActiveMLS ID #8866532, Kreshnik Shehu, All City Real Estate Ltd. Co. Unlock MLS
- $255,0002 bd2 ba1k sqft609 Magnolia St, Bastrop, TX 78602ActiveMLS ID #8034481, Irma Lozano, Coldwell Banker Realty. Unlock MLS
- $255,0003 bd4 ba2.2k sqft127 Serenity Dr, Bastrop, TX 78602ActiveMLS ID #1646349, Jill Pruett, CB&A, Realtors. Unlock MLS
- $300,0003 bd3 ba2.1k sqft205 Driftwood Ln, Bastrop, TX 78602ActiveMLS ID #4401375, Cleo McComas, Harrison-Pearson Assoc. Inc. Unlock MLS
- $319,0003 bd2 ba1.5k sqft119 Mercer St, Bastrop, TX 78602ActiveMLS ID #6440357, Steve Koleno, Beycome Brokerage Realty LLC. Unlock MLS
- $314,9904 bd2 ba1.6k sqft225 Waikakaaua Dr, Bastrop, TX 78602ActiveMLS ID #7083557, Blake Kaiser, Kana Real Estate. Unlock MLS
- $275,0003 bd3 ba1.1k sqft126 Esperanza Dr, Bastrop, TX 78602ActiveMLS ID #8288898, Jaziel Castro, Stanberry REALTORS. Unlock MLS
- $210,0003 bd1 ba1.1k sqft138 San Jacinto St, Bastrop, TX 78602ActiveMLS ID #2290214, Kenny Timerman, All City Real Estate Ltd. Co. Unlock MLS
- $349,9003 bd2 ba1.2k sqft134 Laumaia Ln, Bastrop, TX 78602ActiveMLS ID #3048547, Brenda Moon, Buono & Associates. Unlock MLS
- $384,9993 bd3 ba1.9k sqft412 Oak St, Bastrop, TX 78602ActiveMLS ID #9245529, Kelly Jeschke, Stanberry REALTORS. Unlock MLS
- $359,9003 bd3 ba1.9k sqft406 Nene Ln, Bastrop, TX 78602ActiveMLS ID #7347363, Connie Kennedy, Stanberry REALTORS. Unlock MLS
- $255,0003 bd2 ba1.1k sqft195 Cardinal Dr, Paige, TX 78659ActiveMLS ID #4502553, Charitty Alexander, One Stop Leasing & Prop Mgmt. Unlock MLS
- $250,0003 bd2 ba1.6k sqft11732 Maybach Dr, Del Valle, TX 78617ActiveMLS ID #3333925, Jonny Wells, eXp Realty, LLC. Unlock MLS
- $239,9003 bd2 ba1.4k sqft6013 Constellation Cir, Del Valle, TX 78617ActiveMLS ID #6255896, Jeff Gifford, Keller Williams Realty. Unlock MLS
- $340,0004 bd2 ba1.2k sqft137 Hay Meadow Rd, Cedar Creek, TX 78612ActiveMLS ID #6877931, Cam Cummings, Compass RE Texas, LLC. Unlock MLS
- $199,0003 bd1 ba1k sqft134 Whispering Pines Dr, Bastrop, TX 78602ActiveMLS ID #3972553, Dawn Kana, Kana Real Estate. Unlock MLS
