Skip main navigation
Closed
  • $615,200

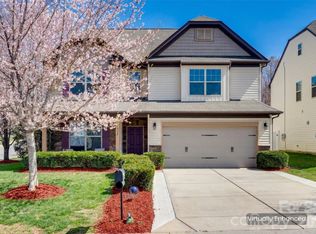
    616 Barcroft Ln, Fort Mill, SC 29715

    5beds
    3,563sqft
    Single Family Residence
    Built in 2014
    0.14 Acres Lot
    $615,200 Zestimate®
    $173/sqft
    $3,846 Estimated rent

    Home value

    $615,200

    $584,000 - $646,000

    $3,846/mo

    Zestimate® history
    Loading
    Loading...

    Owner options

    List your home for rent

    $3,846/mo

    Rent Zestimate®

    Find your next renter with Zillow Rental Manager. Plus, with online applications, you can quickly screen prospective tenants – for free.

    Learn more

    $3,846/mo

    Rent Zestimate®

    Refinance and save

    $3,557/mo

    Est. payment

    Refinancing to a lower rate could help reduce your monthly payments and save thousands over the life of the loan.

    See today's rates

    $3,557/mo

    Est. payment

    Explore your selling options

    Work with a Zillow partner agent

    Leverage their expertise and Zillow's premium Showcase listings to get your home seen by more buyers.

    Get started

    List with your own agent

    Get your home in front of millions of buyers by listing it on Zillow.

    Learn how to do it

    Sell it yourself

    Take full control of how buyers see your home on Zillow by listing For Sale by Owner (FSBO).

    List your home

    What's special

    Community poolAmazing landscapingSolar panelsSpacious homeUpdated laundry roomAdjustable windows

    Beautiful, spacious home with solar panels that are paid for!! Amazing landscaping and most plants are perennials! French drains installed outside fully fenced in back yard. Updated laundry room with sink and butcher top, sealed, countertop. Enjoy the beautiful back yard from the enclosed patio with adjustable windows. 5th bedroom and a full bath on 3rd floor. Community pool, playground, and access to walking trail around a lake included with HOA. Sellers are including a home warranty for buyers first year. Seller also paid for heat and air maintenance for a year and scheduled an AC check for August. Invoices available!

    This property is not currently displayed as for sale or rent on Zillow. This may be different from what's on other websites or public sources.

    Zillow last checked:

    Listing updated:

    Listed by:

    Amanda McKinnon AmandaMcKinnon@MarkSpain.com,

    Mark Spain Real Estate

    Bought with:

    Hossein Mansourhosseinitari

    ERA Live Moore

    Source: Canopy MLS as distributed by MLS GRID,MLS#: 4038674MLS Logo

    Facts & features

    Interior

    Bedrooms & bathrooms
    • Bedrooms: 5
    • Bathrooms: 4
    • Full bathrooms: 3
    • 1/2 bathrooms: 1
    Primary bedroom
    • Level: Upper
    Dining room
    • Level: Main
    Living room
    • Level: Main
    Office
    • Level: Main
    Heating
    • Other
    Cooling
    • Central Air
    Appliances
    • Included: Dishwasher, Disposal, Gas Range
    • Laundry: Laundry Room, Sink, Upper Level
    Features
    • Kitchen Island, Tray Ceiling(s)(s), Walk-In Closet(s)
    • Has basement: No
    • Fireplace features: Living Room
    Interior area
    • Total structure area: 3,189
    • Total interior livable area: 3,563 sqft
    • Finished area above ground: 3,563
    • Finished area below ground: 0

    Property

    Parking
    • Total spaces: 2
    • Parking features: Driveway, Attached Garage, Garage on Main Level
    • Attached garage spaces: 2
    • Has uncovered spaces: Yes
    Features
    • Levels: Three Or More
    • Stories: 3
    • Patio & porch: Glass Enclosed, Patio, Rear Porch, Screened
    • Pool features: Community
    • Fencing: Back Yard,Fenced,Full
    Lot
    • Size: 0.14 Acres
    • Features: Orchard(s), Private
    Details
    • Parcel number: 7290501044
    • Zoning: PD
    • Special conditions: Standard

    Construction

    Type & style
    • Home type: SingleFamily
    • Property subtype: Single Family Residence
    Materials
    • Shingle/Shake, Stone Veneer
    • Foundation: Slab
    Condition
    • New construction: No
    • Year built: 2014

    Utilities & green energy

    • Sewer: Public Sewer
    • Water: City

    Community & HOA

    Community
    • Features: Clubhouse, Playground, Walking Trails
    • Subdivision: Stafford
    Location
    • Region: Fort Mill

    Financial & listing details

    • Price per square foot: $173/sqft
    • Tax assessed value: $337,525
    • Annual tax amount: $4,062
    • Date on market: 6/15/2023
    • Cumulative days on market: 4 days
    • Listing terms: Cash,Conventional
    • Road surface type: Concrete

    Price history

    DateEventPrice
    7/6/2023Sold$600,000-7.7%$168/sqft
    Source: Canopy MLS as distributed by MLS GRID #4038674 Report a problem
    6/15/2023Listed for sale$650,000+107%$182/sqft
    Source: Canopy MLS as distributed by MLS GRID #CAR4038674 Report a problem
    5/22/2014Sold$314,000$88/sqft
    Source: Canopy MLS as distributed by MLS GRID #2204002 Report a problem

    Public tax history

    YearProperty taxesTax assessment
    2025$4,062 +1.1%$23,132 +1.6%
    2024$4,018 +73.9%$22,763 +68.6%
    2023$2,310 +0.9%$13,501
    2022$2,290 +112.4%$13,501
    2021$1,078 $13,501
    2020-- $13,501 +15%
    2019-- $11,740
    2018-- $11,740 +1.6%
    2017-- $11,560
    2016-- $11,560
    2014-- $11,560 +285.3%
    2013-- $3,000 +11.1%
    2012-- $2,700
    Find assessor info on the county website

    Neighborhood: 29715

    Nearby schools

    GreatSchools rating
    Schools provided by the listing agent
    • Elementary: Sugar Creek
    • Middle: Fort Mill
    • High: Nation Ford

    Source: Canopy MLS as distributed by MLS GRID. This data may not be complete. We recommend contacting the local school district to confirm school assignments for this home.

    Get a cash offer in 3 minutes
    Find out how much your home could sell for in as little as 3 minutes with a no-obligation cash offer.
    Estimated market value
    $615,200
    Get a cash offer in 3 minutes
    Find out how much your home could sell for in as little as 3 minutes with a no-obligation cash offer.
    Estimated market value
    $615,200