Skip main navigation
Pending
  • $995,000

    616 Baywick Cir, Crozet, VA 22932

    4beds
    2,862sqft
    : 
    Loading
    Get pre-qualified
    Townhouse
    Built in 2013
    4,791 Square Feet Lot
    $964,000 Zestimate®
    $348/sqft
    $103/mo HOA

    What's special

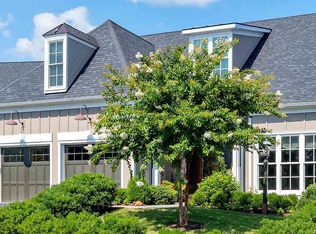
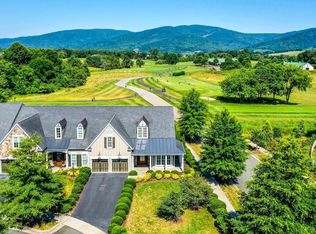
    Fabulous mountain views and golf course frontage with fenced yard....The popular Fairview floor plan was expanded and slightly modified...Tremendous great room with a 2 story wall of windows, and a stone fireplace, overlooks the rear terrace and beautifully landscaped yard out to the views... State of the art, gourmet kitchen opens to the sunroom and great room...Light-filled and in pristine condition with many recent updates...The lovely turned staircase leads up to the open second floor loft and 3 bedrooms...Set on a small quiet circle with a center island green space. More photos coming soon!
    72 days
    |
    237
    |
    1
    |

    Zillow last checked:

    Listing updated:

    Listed by:

    SHARON DONOVAN 434-981-7200,

    MCLEAN FAULCONER INC., REALTOR

    Source: CAAR,MLS#: 676564MLS LogoOriginating MLS: Charlottesville Area Association of Realtors

      Facts & features

      Interior

      Bedrooms & bathrooms
      • Bedrooms: 4
      • Bathrooms: 4
      • Full bathrooms: 3
      • 1/2 bathrooms: 1
      • Main level bathrooms: 2
      • Main level bedrooms: 1
      Rooms
      • Room types: Bathroom, Bedroom, Dining Room, Full Bath, Foyer, Great Room, Half Bath, Kitchen, Laundry, Loft, Sunroom
      Primary bedroom
      • Level: First
      Primary bedroom
      • Level: Second
      Bedroom
      • Level: Second
      Primary bathroom
      • Level: First
      Primary bathroom
      • Level: Second
      Bathroom
      • Level: Second
      Dining room
      • Level: First
      Foyer
      • Level: First
      Great room
      • Level: First
      Half bath
      • Level: First
      Kitchen
      • Level: First
      Laundry
      • Level: First
      Loft
      • Level: Second
      Sunroom
      • Level: First
      Heating
      • Heat Pump
      Cooling
      • Heat Pump
      Appliances
      • Included: Double Oven, Dishwasher, Electric Range, Disposal, Microwave, Refrigerator
      • Laundry: Washer Hookup, Dryer Hookup
      Features
      • Central Vacuum, Double Vanity, Primary Downstairs, Walk-In Closet(s), Entrance Foyer, Loft, Recessed Lighting, Vaulted Ceiling(s)
      • Flooring: Carpet, Ceramic Tile, Hardwood
      • Windows: Insulated Windows
      • Has basement: No
      • Number of fireplaces: 1
      • Fireplace features: One, Gas, Stone
      • Common walls with other units/homes: 2+ Common Walls
      Interior area
      • Total structure area: 3,457
      • Total interior livable area: 2,862 sqft
      • Finished area above ground: 2,862
      • Finished area below ground: 0

      Property

      Parking
      • Total spaces: 2
      • Parking features: Attached, Electricity, Garage Faces Front, Garage, Garage Door Opener
      • Attached garage spaces: 2
      Features
      • Levels: Two
      • Stories: 2
      • Patio & porch: Patio
      • Exterior features: Fence
      • Fencing: Partial
      Lot
      • Size: 4,791 Square Feet
      • Features: Landscaped, On Golf Course
      Details
      • Parcel number: 055E0012300200
      • Zoning description: PUD Planned Unit Development

      Construction

      Type & style
      • Home type: Townhouse
      • Architectural style: Craftsman
      • Property subtype: Townhouse
      • Attached to another structure: Yes
      Materials
      • Board & Batten Siding, Stick Built, Stone
      • Foundation: Slab
      • Roof: Architectural
      Condition
      • New construction: No
      • Year built: 2013
      Details
      • Builder name: CRAIG BUILDERS

      Utilities & green energy

      • Sewer: Public Sewer
      • Water: Public
      • Utilities for property: Cable Available, High Speed Internet Available

      Community & HOA

      Community
      • Security: Smoke Detector(s), Surveillance System
      • Subdivision: OLD TRAIL
      HOA
      • Has HOA: Yes
      • Amenities included: Picnic Area, Playground, Sports Fields, Trail(s), Water
      • Services included: Common Area Maintenance, Insurance, Maintenance Grounds, Playground, Reserve Fund, Road Maintenance, Snow Removal
      • HOA fee: $308 quarterly
      Location
      • Region: Crozet

      Financial & listing details

      • Price per square foot: $348/sqft
      • Tax assessed value: $869,400
      • Annual tax amount: $7,225
      • Date on market: 5/1/2026
      • Cumulative days on market: 72 days

        Estimated market value

        $964,000

        $916,000 - $1.01M

        $3,923/mo

        Price history

        DateEventPrice
        6/13/2026Pending sale$995,000$348/sqft
        Source: CAAR #676564 Report a problem
        5/1/2026Listed for sale$995,000+45.3%$348/sqft
        Source: CAAR #676564 Report a problem
        5/12/2024Listing removed$685,000+0.3%$239/sqft
        Source: Bright MLS #613740 Report a problem
        5/12/2023Listing removed--
        Source: Bright MLS #613740 Report a problem
        5/11/2021Sold$683,000-0.3%$239/sqft
        Source: Public Record Report a problem
        3/27/2021Pending sale$685,000$239/sqft
        Source: CAAR #613740 Report a problem
        3/18/2021Price change$685,000-2%$239/sqft
        Source: CAAR #613740 Report a problem
        2/18/2021Listed for sale$699,000+31.4%$244/sqft
        Source: CAAR #613740 Report a problem
        5/16/2013Sold$531,973-3.4%$186/sqft
        Source: Public Record Report a problem
        4/19/2012Sold$550,700$192/sqft
        Source: Public Record Report a problem

        Public tax history

        YearProperty taxesTax assessment
        2025$7,772 +9.4%$869,400 +4.5%
        2024$7,107 +5.1%$832,200 +5.1%
        2023$6,763 +14.7%$791,900 +14.7%
        2022$5,898 +11.2%$690,600 +11.2%
        2021$5,302 -1.4%$620,900 -1.4%
        2020$5,377 +1%$629,600 +1%
        2019$5,326 +8.9%$623,600 +6.9%
        2018$4,892 +95%$583,100 -2.5%
        2017$2,509 -44.6%$598,200 +10.8%
        2016$4,529 +2.9%$539,800 +0.5%
        2015$4,400 $537,300
        2014-- $537,300 +258.2%
        2013-- $150,000
        2012-- $150,000
        Find assessor info on the county website

        Monthly payment

        Est. payment

        Payment breakdown

        Explore the cost of this home by adjusting the details. Changes won't be saved.
        All calculations are estimates and provided by Zillow, Inc. for informational purposes only. Actual amounts may vary.
        HOA fees may include property taxes on listings classified as Co-Ops. Contact the listing agent and/or owner for fee details.
        Mortgage interest rates are dependent on a number of factors, including credit score, down payment, and repayment length. Interest rate data provided by Zillow Group Marketplace, Inc. as of 1/1/1970 from various mortgage lenders with which we have lead or other similar arrangements; the Estimated Payment is an average of those rates.
        See how much you could borrow to make a competitive offer.

        Climate risks

        Neighborhood: 22932

        Getting around

        20 / 100
        Car-Dependent
        26 / 100
        Somewhat Bikeable

        Nearby schools

        GreatSchools rating
        Schools provided by the listing agent
        • Elementary: Brownsville
        • Middle: Henley
        • High: Western Albemarle

        Source: CAAR. This data may not be complete. We recommend contacting the local school district to confirm school assignments for this home.

        A local agent can set up tours, give advice and negotiate with sellers.

        Browse local experts

        Similar homes