Welcome home to this beautiful Napa Valley plan. Very sought after floor plan, they don't build anymore. This home will not disappoint the pickiest buyer. This 2434 square foot home is located in the desirable Sun City Peachtree. This impressive home has 2 spacious bedrooms and 2 full bathrooms. Upon entering you will be pleased by an open concept design that seamlessly flows between the living room, dining room, kitchen and keeping room with fireplace. The gourmet kitchen is a chef's dream with modern appliances that remain, generous cabinetry and a convenient breakfast bar perfect for preparing meals or entertaining guest. Cozy up in the keeping room and watch TV or enjoy the fireplace. Off the keeping room there is a private office/flex room. While an extended very large screened in porch provides a quiet spot for early morning coffee or just relaxing enjoying nature at its best. The luxurious primary suite offers a spa-like en-suite bathroom, featuring dual vanities and spacious walk in shower, while the additional bedroom is equally roomy and comfortable. With an extended two car garage plus space for golf cart parking you will have plenty of room for your vehicles and there is a walk up staircase to more storage. The laundry room is well appointed with storage as well. Plenty of closet space throughout the home. This home is in a great area where you could walk to the grand kids park, softball or dog park. Living in Sun City Peachtree means access to a wealth of exceptional amenities, pickleball, tennis, bocce ball, indoor and outdoor pools, two story gym and theatre. So many clubs and countless social events. There is something to do for everybody. Don't miss out of this extraordinary home. It is a perfect blend of luxury, comfort and active living. Call today for an appointment
Closed
$470,000
616 Bentgrass Ct, Griffin, GA 30223
2beds
2,434sqft
Single Family Residence
Built in 2015
8,712 Square Feet Lot
$472,900 Zestimate®
$193/sqft
$2,015 Estimated rent
Home value
$472,900
$378,000 - $591,000
$2,015/mo
Zestimate® history
Owner options
List your home for rent
$2,015/mo
Rent Zestimate®
Find your next renter with Zillow Rental Manager. Plus, with online applications, you can quickly screen prospective tenants – for free.
$2,015/mo
Rent Zestimate®
Refinance and save
$5,895/mo
Est. payment
Refinancing to a lower rate could help reduce your monthly payments and save thousands over the life of the loan.
$5,895/mo
Est. payment
Explore your selling options
Work with a Zillow partner agent
Leverage their expertise and Zillow's premium Showcase listings to get your home seen by more buyers.
Get startedList with your own agent
Get your home in front of millions of buyers by listing it on Zillow.
Learn how to do itSell it yourself
Take full control of how buyers see your home on Zillow by listing For Sale by Owner (FSBO).
List your homeWhat's special
Modern appliancesLuxurious primary suiteOpen concept designKeeping room with fireplaceConvenient breakfast barSpa-like en-suite bathroomPlenty of closet space
Zillow last checked:
Listing updated:
Listed by:
Susan Bradford 678-877-7922,
Market South Properties Inc.
Bought with:
No Sales Agent, 0
Non-Mls Company
Source: GAMLS,MLS#: 10558943
Facts & features
Interior
Bedrooms & bathrooms
- Bedrooms: 2
- Bathrooms: 2
- Full bathrooms: 2
- Main level bathrooms: 2
- Main level bedrooms: 2
Rooms
- Room types: Great Room, Keeping Room, Laundry, Office
Dining room
- Features: Separate Room
Kitchen
- Features: Breakfast Bar, Breakfast Room, Kitchen Island, Pantry, Solid Surface Counters
Heating
- Central, Hot Water, Natural Gas
Cooling
- Central Air, Electric
Appliances
- Included: Cooktop, Dishwasher, Disposal, Dryer, Gas Water Heater, Microwave, Oven, Refrigerator, Stainless Steel Appliance(s), Washer
- Laundry: Mud Room
Features
- Double Vanity, Master On Main Level, Separate Shower, Split Bedroom Plan, Tile Bath, Tray Ceiling(s), Walk-In Closet(s)
- Flooring: Carpet, Hardwood, Tile
- Basement: None
- Attic: Pull Down Stairs
- Number of fireplaces: 1
- Fireplace features: Gas Log, Gas Starter, Living Room
Interior area
- Total structure area: 2,434
- Total interior livable area: 2,434 sqft
- Finished area above ground: 2,434
- Finished area below ground: 0
Property
Parking
- Total spaces: 2
- Parking features: Garage, Garage Door Opener
- Has garage: Yes
Features
- Levels: One
- Stories: 1
Lot
- Size: 8,712 Square Feet
- Features: Level, Private
Details
- Parcel number: 305 01009
Construction
Type & style
- Home type: SingleFamily
- Architectural style: Traditional
- Property subtype: Single Family Residence
Materials
- Brick, Concrete
- Roof: Composition
Condition
- Resale
- New construction: No
- Year built: 2015
Utilities & green energy
- Sewer: Public Sewer
- Water: Public
- Utilities for property: Cable Available, Electricity Available, High Speed Internet, Natural Gas Available, Phone Available, Sewer Available, Sewer Connected, Underground Utilities, Water Available
Community & HOA
Community
- Features: Clubhouse, Fitness Center, Gated, Playground, Pool, Retirement Community, Sidewalks, Street Lights, Tennis Court(s), Tennis Team
- Senior community: Yes
- Subdivision: Sun City Peachtree
HOA
- Has HOA: Yes
- Services included: Maintenance Grounds, Swimming, Tennis, Trash
- HOA fee: $3,000 annually
Location
- Region: Griffin
Financial & listing details
- Price per square foot: $193/sqft
- Tax assessed value: $451,765
- Annual tax amount: $6,439
- Date on market: 7/7/2025
- Cumulative days on market: 45 days
- Listing agreement: Exclusive Right To Sell
- Electric utility on property: Yes
Price history
| Date | Event | Price |
|---|---|---|
| 10/6/2025 | Sold | $470,000-2.1%$193/sqft |
Source:  GAMLS #10558943 Report a problem GAMLS #10558943 Report a problem | ||
| 8/21/2025 | Pending sale | $479,900$197/sqft |
Source: GAMLS #10558943 Report a problem | ||
| 7/7/2025 | Listed for sale | $479,900+47.8%$197/sqft |
Source: GAMLS #10558943 Report a problem | ||
| 9/21/2015 | Sold | $324,770$133/sqft |
Source: Public Record Report a problem | ||
Public tax history
| Year | Property taxes | Tax assessment |
|---|---|---|
| 2025 | $4,835 -0.5% | $180,706 +0.4% |
| 2024 | $4,860 -0.1% | $180,016 |
| 2023 | $4,866 +11.6% | $180,016 +20.4% |
| 2022 | $4,362 +6.5% | $149,565 +9.9% |
| 2021 | $4,097 +3.2% | $136,031 +9% |
| 2020 | $3,970 -2.3% | $124,816 |
| 2019 | $4,064 +8.2% | $124,816 +8.6% |
| 2018 | $3,754 -17.9% | $114,922 |
| 2017 | $4,574 +4% | $114,922 |
| 2016 | $4,400 | $114,922 +538.5% |
| 2015 | $4,400 | $18,000 |
Find assessor info on the county website
Neighborhood: 30223
Nearby homes
- $432,0002 bd2 ba2.5k sqft614 Bentgrass Ct, Griffin, GA 30223Off Market

- $523,1004 bd3 ba3.3k sqft618 Bentgrass Ct, Griffin, GA 30223Off Market
- $492,1004 bd4 ba3.8k sqft612 Bentgrass Ct, Griffin, GA 30223Off Market
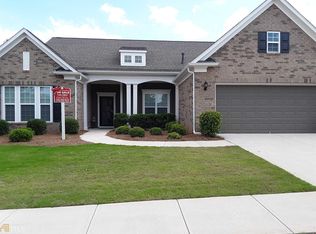
- $413,0002 bd2 ba2.4k sqft620 Bentgrass Ct, Griffin, GA 30223Off Market
- $479,1003 bd3 ba2.5k sqft800 Eagle Dr, Griffin, GA 30223Off Market
- $495,5003 bd4 ba3.2k sqft801 Eagle Dr, Griffin, GA 30223Off Market
- $426,4003 bd3 ba2.2k sqft610 Bentgrass Ct, Griffin, GA 30223Off Market
- $465,7002 bd2 ba2.8k sqft622 Bentgrass Ct, Griffin, GA 30223Off Market
Nearby schools
GreatSchools rating
- 5/10Jordan Hill Road Elementary SchoolGrades: PK-5Distance: 2.1 mi
- 4/10Kennedy Road Middle SchoolGrades: 6-8Distance: 2.8 mi
- 3/10Spalding High SchoolGrades: 9-12Distance: 5.5 mi
Schools provided by the listing agent
- Elementary: Jordan Hill Road
- Middle: Kennedy Road
- High: Spalding
Source: GAMLS. This data may not be complete. We recommend contacting the local school district to confirm school assignments for this home.
Get a cash offer in 3 minutes
Find out how much your home could sell for in as little as 3 minutes with a no-obligation cash offer.
Estimated market value
$472,900
Get a cash offer in 3 minutes
Find out how much your home could sell for in as little as 3 minutes with a no-obligation cash offer.
Estimated market value
$472,900
- Georgia
- Spalding County
- Griffin
- 30223
- 616 Bentgrass Ct
Nearby cities
Nearby zip codes
Other Griffin Topics
