Stunning Custom Built Home with Spectacular Milford Lake Views Meticulously maintained and designed with comfort and accessibility in mind, this brick ranch-style home offers one of the finest views of Milford Lake. Built in 2000, it features over 4,000 sq ft of living space, including 4 spacious bedrooms and 3 full bathrooms. The open-concept main floor includes vaulted ceilings, hardwood floors, and a striking gas fireplace with wide open views of the water. The kitchen is outfitted with custom oak cabinetry, quartzite countertops, and all appliances stay; perfect for cooking while taking in the lake view. Step outside to a generous deck ideal for entertaining. The main-floor primary suite offers a large walk-in closet, private toilet room, jetted tub, and separate shower. The lower level features a massive family room with walk-out access to a screened-in patio below the deck, perfect for relaxing with the breeze off the lake. Throughout the home, you’ll find carefully considered extras, including a walk-in cedar-lined closet, solid six-panel doors, and ample storage. Major updates include a new HVAC system, tankless water heater, PEX manifold plumbing, and newer roof. This home blends timeless quality with modern convenience in an unbeatable lakeside setting. Milford Lake is the largest lake in Kansas. The lake and the surrounding area affords boundless outdoor activities from fishing and boating to hiking and hunting. With approximately 19,000 acres managed for public use and hunting, this area is an outdoors paradise.
Sold
Price Unknown
616 Birch St, Wakefield, KS 67487
4beds
4,047sqft
Single Family Residence, Residential
Built in 2000
0.25 Acres Lot
$433,500 Zestimate®
$--/sqft
$-- Estimated rent
Home value
$433,500
Estimated sales range
Not available
Not available
Zestimate® history
Owner options
List your home for rent
Find your next renter with Zillow Rental Manager. Plus, with online applications, you can quickly screen prospective tenants – for free.
Refinance and save
Refinancing to a lower rate could help reduce your monthly payments and save thousands over the life of the loan.
Explore your selling options
Work with a Zillow partner agent
Leverage their expertise and Zillow's premium Showcase listings to get your home seen by more buyers.
Get startedList with your own agent
Get your home in front of millions of buyers by listing it on Zillow.
Learn how to do itSell it yourself
Take full control of how buyers see your home on Zillow by listing For Sale by Owner (FSBO).
List your homeWhat's special
Brick ranch-style homeStriking gas fireplaceHardwood floorsGenerous deckSpectacular milford lake viewsMain-floor primary suiteVaulted ceilings
Zillow last checked:
Listing updated:
Listed by:
Erik Ganstrom 785-336-1847,
Heritage Real Estate, LLC
Bought with:
Erik Ganstrom, BR00233484
Heritage Real Estate, LLC
Source: Sunflower AOR as distributed by MLS GRID,MLS#: 241335
Facts & features
Interior
Bedrooms & bathrooms
- Bedrooms: 4
- Bathrooms: 3
- Full bathrooms: 3
Rooms
- Room types: Office/Computer Room, 1st Floor Primary Bedroom, Primary Bath, Rec Room, 1st Fl Full Bath
Primary bedroom
- Level: Main
- Area: 224
- Dimensions: 16 x 14
Bedroom 2
- Level: Main
- Area: 132
- Dimensions: 12 x 11
Bedroom 3
- Level: Main
- Area: 120
- Dimensions: 12 x 10
Bedroom 4
- Level: Lower
- Area: 300
- Dimensions: 20 x 15
Dining room
- Level: Main
- Area: 208
- Dimensions: 16 x 13
Family room
- Level: Lower
- Area: 1232
- Dimensions: 56 x 22
Great room
- Level: Main
- Dimensions: 22 x 17½
Kitchen
- Level: Main
- Area: 228
- Dimensions: 19 x 12
Laundry
- Level: Main
- Dimensions: 12½ x 7
Heating
- Natural Gas
Cooling
- Central Air
Appliances
- Included: Gas Range, Oven, Microwave, Dishwasher, Refrigerator, Disposal, Water Softener Owned, Washer, Dryer
- Laundry: Main Level
Features
- Sheetrock, Vaulted Ceiling(s)
- Flooring: Hardwood, Vinyl, Carpet
- Windows: Insulated Windows
- Basement: Concrete,Finished,Walk-Out Access
- Number of fireplaces: 1
- Fireplace features: One, Insert, Gas, Living Room
Interior area
- Total structure area: 4,047
- Total interior livable area: 4,047 sqft
- Finished area above ground: 2,240
- Finished area below ground: 1,807
Property
Parking
- Total spaces: 2
- Parking features: Attached, Garage Door Opener
- Attached garage spaces: 2
Features
- Patio & porch: Covered, Deck
- Has spa: Yes
- Spa features: Bath
- On waterfront: Yes
- Waterfront features: Lake Front
Lot
- Size: 0.25 Acres
- Features: Sprinklers In Front
Details
- Parcel number: R6235
- Special conditions: Standard,Arm's Length
Construction
Type & style
- Home type: SingleFamily
- Architectural style: Ranch
- Property subtype: Single Family Residence, Residential
Materials
- Roof: Composition,Architectural Style
Condition
- Year built: 2000
Utilities & green energy
- Water: Public
Community & HOA
Community
- Security: Fire Alarm
- Subdivision: Original Town
HOA
- Has HOA: No
Location
- Region: Wakefield
Financial & listing details
- Tax assessed value: $307,260
- Annual tax amount: $5,031
- Date on market: 9/12/2025
- Cumulative days on market: 7 days
Price history
| Date | Event | Price |
|---|---|---|
| 10/21/2025 | Sold | -- |
Source:  Sunflower AOR as distributed by MLS GRID #241335 Report a problem Sunflower AOR as distributed by MLS GRID #241335 Report a problem | ||
| 9/18/2025 | Pending sale | $393,000$97/sqft |
Source: Sunflower AOR as distributed by MLS GRID #241335 Report a problem | ||
| 9/12/2025 | Listed for sale | $393,000$97/sqft |
Source: Sunflower AOR as distributed by MLS GRID #241335 Report a problem | ||
Public tax history
| Year | Property taxes | Tax assessment |
|---|---|---|
| 2025 | -- | $35,335 +1% |
| 2024 | -- | $34,986 +4% |
| 2023 | -- | $33,640 +1% |
| 2022 | -- | $33,306 +17.5% |
| 2021 | -- | $28,348 +0.3% |
| 2020 | -- | $28,267 +0.2% |
| 2019 | -- | $28,198 +0.2% |
| 2018 | -- | $28,152 +0.3% |
| 2017 | -- | $28,060 +0.4% |
| 2016 | -- | $27,945 +0.6% |
| 2015 | -- | $27,773 +0.5% |
| 2014 | -- | $27,623 +0.5% |
| 2013 | -- | $27,485 |
| 2012 | -- | -- |
| 2011 | -- | -- |
| 2008 | -- | $26,841 |
Find assessor info on the county website
Neighborhood: 67487
Nearby homes
- $303,3004 bd3 ba1.7k sqft618 Birch St, Wakefield, KS 67487Off Market
- $242,6003 bd2 ba1.2k sqft614 Birch St, Wakefield, KS 67487Off Market
- $318,4003 bd3 ba1.4k sqft617 Birch St, Wakefield, KS 67487Off Market
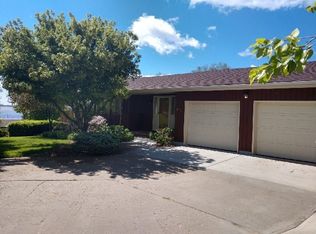
- $278,1003 bd2 ba1.1k sqft620 Birch St, Wakefield, KS 67487Off Market
- $--4 bd3 ba2.6k sqft619 Birch St, Wakefield, KS 67487Sold
- $283,0005 bd2 ba2.7k sqft622 Birch St, Wakefield, KS 67487Off Market
- $180,2003 bd2 ba1.2k sqft621 Birch St, Wakefield, KS 67487Off Market
- $350,5005 bd3 ba3.5k sqft610 Birch St, Wakefield, KS 67487Off Market
Nearby schools
GreatSchools rating
- 4/10Wakefield Elementary SchoolGrades: K-8Distance: 0.5 mi
- 5/10Wakefield High SchoolGrades: 9-12Distance: 0.5 mi
Schools provided by the listing agent
- Elementary: Wakefield Elementary/USD 379
- Middle: Wakefield Middle School/USD 379
- High: Wakefield High School/USD 379
Source: Sunflower AOR as distributed by MLS GRID. This data may not be complete. We recommend contacting the local school district to confirm school assignments for this home.
- Kansas
- Clay County
- Wakefield
- 67487
- 616 Birch St
