Skip main navigation
Off market
Street View
  • $440,500

    616 Bohannon Blvd, Orlando, FL 32824

    4beds
    1,865sqft
    SingleFamily
    Built in 1998
    6,577 Square Feet Lot
    $440,500 Zestimate®
    $236/sqft
    $2,513 Estimated rent

    Home value

    $440,500

    $418,000 - $463,000

    $2,513/mo

    Zestimate® history
    Loading
    Loading...

    Owner options

    List your home for rent

    $2,513/mo

    Rent Zestimate®

    Find your next renter with Zillow Rental Manager. Plus, with online applications, you can quickly screen prospective tenants – for free.

    Learn more

    $2,513/mo

    Rent Zestimate®

    Refinance and save

    $3,169/mo

    Est. payment

    Refinancing to a lower rate could help reduce your monthly payments and save thousands over the life of the loan.

    See today's rates

    $3,169/mo

    Est. payment

    Explore your selling options

    Work with a Zillow partner agent

    Leverage their expertise and Zillow's premium Showcase listings to get your home seen by more buyers.

    Get started

    List with your own agent

    Get your home in front of millions of buyers by listing it on Zillow.

    Learn how to do it

    Sell it yourself

    Take full control of how buyers see your home on Zillow by listing For Sale by Owner (FSBO).

    List your home

    What's special

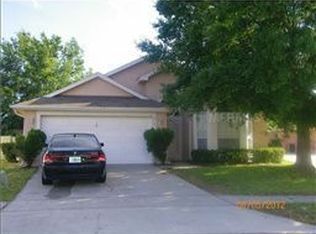
    An upgraded single family home in South Orange County located within 12 miles of Disney, 10 miles of Downtown Orlando and a mile of the Meadow Woods Sunrail Train Station. The original roof was replaced with upgraded architectural-style shingles less than five years ago. The landscaping is fresh and wraps around the side of the exterior. A custom built one-of-a-kind screen enclosed pool completes the backyard with built-in landscape planters with complementary perineals. A paver pathway brings you from the gate, to the pool pump and heater, to the pool side entry door. The floors throughout are with ceramic tile in the kitchen, family room and dining room. The entry way, formal dining and living room have LifeProof Luxury Vinyl flooring (which is easily removable revealing the protected natural slate tile underneath). The master bathroom has custom tile floors, and artisan tile work around the garden tub surround, standup shower with multiple shower heads and sink vanity. The guest bathroom has similar upgrades with floor to ceiling slate tile. The hallway closet and kitchen pantry have multiple shelves for storage. Cathedral ceilings in the main living spaces and master bedroom with knock down (smooth textured) texture. Kitchen appliances are all new stainless steel, four door refrigerator, electric range, multifunction dishwasher and multiple cook options microwave. Track lighting run the length of the kitchen. A new Trane 4-ton air-conditioning unit was installed last year. A monitored home security system with multiple indoor / outdoor camera has been installed and service maybe transferrable.

    This property is off market, which means it's not currently listed for sale or rent on Zillow. This may be different from what's available on other websites or public sources.

    Facts & features

    Interior

    Bedrooms & bathrooms
    • Bedrooms: 4
    • Bathrooms: 2
    • Full bathrooms: 2
    Heating
    • Forced air, Electric
    Cooling
    • Central
    Appliances
    • Included: Dishwasher, Dryer, Freezer, Garbage disposal, Microwave, Range / Oven, Refrigerator, Washer
    • Laundry: Inside, Laundry Room
    Features
    • Ceiling Fans(s), High Ceiling(s), Walk-In Closet(s), Open Floorplan, Eating Space In Kitchen, Built in Features, Thermostat
    • Flooring: Tile, Hardwood, Laminate, Slate
    • Windows: Blinds, Shades, Drapes
    • Basement: None
    • Has fireplace: No
    Interior area
    • Structure area source: Public Records
    • Total interior livable area: 1,865 sqft

    Property

    Parking
    • Parking features: Garage
    Features
    • Levels: One
    • Patio & porch: Covered
    • Exterior features: Stone, Stucco, Brick, Cement / Concrete
    • Pool features: In Ground, Above Ground
    • Has spa: Yes
    Lot
    • Size: 6,577 Square Feet
    • Features: Street Paved, Near Public Transit, Sidewalk
    Details
    • Parcel number: 292414821700070
    • Zoning: P-D

    Construction

    Type & style
    • Home type: SingleFamily
    Materials
    • masonry
    • Roof: Shake / Shingle
    Condition
    • Year built: 1998

    Utilities & green energy

    • Sewer: Public Sewer
    • Water: Private
    • Utilities for property: Cable Available, Private, Street Lights, Electricity Available, Natural Gas Connected, Phone Available

    Community & HOA

    Community
    • Security: Smoke Detector(s), Secured Garage / Parking, Security System Leased, Closed Circuit Camera(s), Security System, Fire Alarm
    • Subdivision: SOUTHCHASE PH 01B VILLAGE 02
    HOA
    • Has HOA: Yes
    • HOA fee: $30 monthly
    Location
    • Region: Orlando

    Financial & listing details

    • Price per square foot: $236/sqft
    • Tax assessed value: $366,425
    • Annual tax amount: $5,724

    Price history

    DateEventPrice
    6/7/2023Pending sale$425,000$228/sqft
    Source: Stellar MLS #O6103611 Report a problem
    5/30/2023Price change$425,000-3.4%$228/sqft
    Source: Stellar MLS #O6103611 Report a problem
    5/12/2023Price change$440,000-2.1%$236/sqft
    Source: Stellar MLS #O6103611 Report a problem
    4/25/2023Listed for sale$449,500+55%$241/sqft
    Source: Stellar MLS #O6103611 Report a problem
    10/1/2019Sold$290,000+0.4%$155/sqft
    Source: Public Record Report a problem
    8/22/2019Price change$288,900-3%$155/sqft
    Source: GLOBAL LUXURY REALTY LLC #O5801725 Report a problem
    7/28/2019Price change$297,900-1%$160/sqft
    Source: GLOBAL LUXURY REALTY LLC #O5801725 Report a problem
    7/22/2019Listed for sale$300,999+88.1%$161/sqft
    Source: Owner Report a problem
    11/7/2001Sold$160,000+47.1%$86/sqft
    Source: Public Record Report a problem
    6/11/1998Sold$108,800$58/sqft
    Source: Public Record Report a problem

    Public tax history

    YearProperty taxesTax assessment
    2024$5,724 0%$366,425 +14.2%
    2023$5,724 +13.3%$320,793 +10%
    2022$5,053 +10.3%$291,630 +10%
    2021$4,581 +6.6%$265,118 +8%
    2020$4,296 +102.7%$245,516 +65.9%
    2019$2,120 +1.3%$148,027 +1.9%
    2018$2,092 $145,267 -31.8%
    2017$2,092 +2.1%$212,954 +9.4%
    2016$2,049 +1.1%$194,744 +10%
    2015$2,027 -3.9%$176,965 +12.8%
    2014$2,109 +2%$156,915 +10.7%
    2013$2,068 +1.1%$141,752 +6.6%
    2012$2,045 -0.3%$132,996 -2.3%
    2011$2,051 +4.5%$136,141 +3.7%
    2010$1,963 $131,230 -13.7%
    2009-- $152,134 -35.3%
    2008$2,252 -4.3%$235,193 -17.9%
    2007$2,352 -5.4%$286,577 +21.6%
    2006$2,488 +1.5%$235,692 +42.1%
    2005$2,450 +4.8%$165,838 +9%
    2004$2,339 +0.6%$152,141 +12.3%
    2003$2,326 +2.2%$135,522 +1.9%
    2002$2,276 +15.8%$133,056 +7.3%
    2001$1,965 +2.4%$124,022 +1.1%
    2000$1,919 $122,662
    Find assessor info on the county website

    Neighborhood: Southchase

    Nearby schools

    GreatSchools rating
    Schools provided by the listing agent
    • Elementary: Southwood Elem
    • Middle: Hunter's Creek Middle
    • High: Cypress Creek High School

    Source: The MLS. This data may not be complete. We recommend contacting the local school district to confirm school assignments for this home.

    Get a cash offer in 3 minutes
    Find out how much your home could sell for in as little as 3 minutes with a no-obligation cash offer.
    Estimated market value
    $440,500
    Get a cash offer in 3 minutes
    Find out how much your home could sell for in as little as 3 minutes with a no-obligation cash offer.
    Estimated market value
    $440,500