Welcome to 616 Borden Rd. This newer built 3 bed, 2 bath ranch home is a chef's dream with a fully upgraded custom kitchen from Crafted Concepts Architects, complete with dual sinks, large island, quartz counters, and high end appliances. With stunning white oak cabinets, millwork, and beams, this space is sure to impress. The main floor also contains the large primary bedroom with en suite bathroom and walk in closet, a second bedroom, second full bath, and first floor laundry. Downstairs, you will find the third bedroom or bonus room with egress, along with plenty of storage in the full, dry basement. Outside, you will find an incredible space for relaxing or entertaining with a new covered TimberTech deck with custom gas fireplace and concrete patio. Main level is 1,340sqft with 440sqft on the lower level, measured by agent. Offers reviewed as received.
Pending
Price cut: $25K (8/31)
$530,000
616 Borden Rd, Buffalo, NY 14227
3beds
1,785sqft
Single Family Residence
Built in 2024
0.34 Acres Lot
$-- Zestimate®
$297/sqft
$-- HOA
What's special
Stunning white oak cabinetsDual sinksFirst floor laundryQuartz countersHigh end appliancesFully upgraded custom kitchenLarge island
- 90 days
- 1,098
- 42
Zillow last checked:
Listing updated:
Listed by:
Keller Williams Realty WNY 716-832-3300,
Ryan Carr 716-200-7862
Source: NYSAMLSs,MLS#: B1693793 Originating MLS: Buffalo
Originating MLS: BuffaloFacts & features
Interior
Bedrooms & bathrooms
- Bedrooms: 3
- Bathrooms: 2
- Full bathrooms: 2
- Main level bathrooms: 2
- Main level bedrooms: 2
Heating
- Gas, Forced Air
Cooling
- Central Air
Appliances
- Included: Dishwasher, Gas Oven, Gas Range, Gas Water Heater, Refrigerator
- Laundry: Main Level
Features
- Eat-in Kitchen, Kitchen Island, Kitchen/Family Room Combo, Living/Dining Room, Sliding Glass Door(s), Solid Surface Counters, Bedroom on Main Level, Bath in Primary Bedroom, Main Level Primary
- Flooring: Carpet, Varies, Vinyl
- Doors: Sliding Doors
- Basement: Full,Partially Finished
- Has fireplace: No
Interior area
- Total structure area: 1,785
- Total interior livable area: 1,785 sqft
Property
Parking
- Total spaces: 2
- Parking features: Attached, Garage, Garage Door Opener
- Attached garage spaces: 2
Accessibility
- Accessibility features: Low Threshold Shower
Features
- Levels: One
- Stories: 1
- Patio & porch: Deck, Patio
- Exterior features: Concrete Driveway, Deck, Fully Fenced, Patio, Private Yard, See Remarks
- Fencing: Full
Lot
- Size: 0.34 Acres
- Dimensions: 66 x 225
- Features: Rectangular, Rectangular Lot
Details
- Additional structures: Shed(s), Storage
- Parcel number: 1430891250800009023000
- Special conditions: Standard
Construction
Type & style
- Home type: SingleFamily
- Architectural style: Ranch
- Property subtype: Single Family Residence
Materials
- Stone, Vinyl Siding
- Foundation: Poured
- Roof: Asphalt
Condition
- Resale
- Year built: 2024
Utilities & green energy
- Sewer: Connected
- Water: Connected, Public
- Utilities for property: Electricity Connected, Sewer Connected, Water Connected
Community & HOA
Location
- Region: Buffalo
Financial & listing details
- Price per square foot: $297/sqft
- Tax assessed value: $238,000
- Annual tax amount: $11,768
- Date on market: 6/29/2026
- Cumulative days on market: 90 days
- Listing terms: Cash,Conventional,FHA,VA Loan
Estimated market value
Not available
Estimated sales range
Not available
Not available
Price history
| Date | Event | Price |
|---|---|---|
| 9/12/2026 | Pending sale | $530,000$297/sqft |
Source:  NYSAMLSs #B1693793 Report a problem NYSAMLSs #B1693793 Report a problem | ||
| 8/31/2026 | Price change | $530,000-4.5%$297/sqft |
Source: NYSAMLSs #B1693793 Report a problem | ||
| 8/19/2026 | Price change | $555,000-1.8%$311/sqft |
Source: NYSAMLSs #B1693793 Report a problem | ||
| 7/23/2026 | Price change | $564,900-1.7%$316/sqft |
Source: NYSAMLSs #B1693793 Report a problem | ||
| 6/29/2026 | Listed for sale | $574,900+29.8%$322/sqft |
Source: NYSAMLSs #B1693793 Report a problem | ||
| 3/22/2025 | Sold | $443,000-1.5%$248/sqft |
Source: NYSAMLSs #B1580991 Report a problem | ||
| 2/9/2025 | Pending sale | $449,900$252/sqft |
Source: NYSAMLSs #B1580991 Report a problem | ||
| 2/5/2025 | Contingent | $449,900$252/sqft |
Source: NYSAMLSs #B1580991 Report a problem | ||
| 12/12/2024 | Listed for sale | $449,900$252/sqft |
Source: NYSAMLSs #B1580991 Report a problem | ||
Public tax history
Tax history is unavailable.
Monthly payment
Climate risks
Neighborhood: 14227
Nearby schools
Schools provided by the listing agent
- District: West Seneca
Source: NYSAMLSs. This data may not be complete. We recommend contacting the local school district to confirm school assignments for this home.
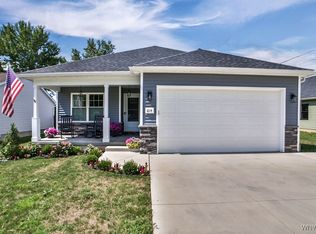
Similar homes
- $569,9003 bd3 ba1.8k sqft8 Greenspring Ct, West Seneca, NY 14224For Sale

 MLS ID #B1702838, Kimberly Plecas, Listing by: Emprise Realty Group, LLC. NYSAMLSs
 - $549,9004 bd4 ba2.1k sqft22 Vista Ct, West Seneca, NY 14224For Sale
 MLS ID #B1705609, Jennifer Sennett, Listing by: Keller Williams Realty Lancaster. NYSAMLSs
 - $539,9004 bd4 ba2.3k sqft6104 Berkley Dr, Orchard Park, NY 14127For Sale
 MLS ID #B1714865, Todd Aichinger, Listing by: WNY Metro Roberts Realty. NYSAMLSs
 - $499,9994 bd3 ba1.6k sqft13151 Bullis Rd, East Aurora, NY 14052For Sale
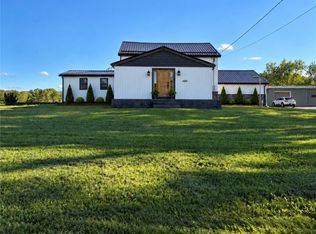 MLS ID #B1711983, Jessica Copece, Listing by: MLS Nation Realty LLC. NYSAMLSs
 - $579,9003 bd3 ba2.3k sqft5580 Kippen Dr, East Amherst, NY 14051For SaleMLS ID #B1711140, Matt LaMarca, Listing by: eXp Realty. NYSAMLSs
- $389,0004 bd2 ba1.7k sqft218 Summit Ave, West Seneca, NY 14224For SaleMLS ID #B1709416, Joseph Piracci, Listing by: Howard Hanna WNY Inc.. NYSAMLSs
- $599,9004 bd3 ba2.1k sqft81 Rachel Vincent Way, Buffalo, NY 14216For SaleMLS ID #B1717365, Cynthia A VanDusen, Listing by: HUNT Real Estate ERA. NYSAMLSs
- $299,0003 bd2 ba1.4k sqft88 Ebenezer Dr, Buffalo, NY 14224For SaleMLS ID #B1711284, Jenna Casillo, Listing by: WNY Metro Roberts Realty. NYSAMLSs
- $389,9004 bd2 ba1.8k sqft42 Leni Ln, Cheektowaga, NY 14225For SaleMLS ID #B1705886, Lynne M Logan, Listing by: Howard Hanna WNY Inc.. NYSAMLSs
- $529,9002 bd3 ba1.8k sqft345 Virginia St, Buffalo, NY 14201For SaleMLS ID #B1702223, Bari L Spokane, Listing by: HUNT Real Estate ERA. NYSAMLSs
- $499,9003 bd3 ba1.7k sqft113 Meadow Spring Ln, East Amherst, NY 14051For SaleMLS ID #B1708640, Michael J Culeton, Listing by: Symphony Real Estate LLC. NYSAMLSs
- $499,0003 bd3 ba2.1k sqft182 Castlebrooke Ln, Buffalo, NY 14221For SaleMLS ID #B1716316, Enas L Latif, Listing by: HUNT Real Estate ERA. NYSAMLSs
- $479,9004 bd2 ba2.2k sqft20 Nieman Dr, Orchard Park, NY 14127For SaleMLS ID #B1708752, Theresa L Baranyi, Listing by: HUNT Real Estate ERA. NYSAMLSs
- $290,9004 bd3 ba1.7k sqft20 Leni Ln, Cheektowaga, NY 14225For SaleMLS ID #B1706571, Kun Zhang, Listing by: Howard Hanna WNY Inc.. NYSAMLSs
- $499,9004 bd3 ba1.5k sqft5 Mayfair Ln, Buffalo, NY 14201For SaleMLS ID #B1711800, Susan D Lenahan, Listing by: MJ Peterson Real Estate Inc.. NYSAMLSs
- $350,0003 bd2 ba1.3k sqft212 Schwartz Rd, Lancaster, NY 14086For SaleMLS ID #B1708272, Matthew Foss, Listing by: Trank Real Estate. NYSAMLSs
- $579,9003 bd3 ba1.9k sqft1524 Sweet Rd, East Aurora, NY 14052For SaleMLS ID #B1704897, Christian Voigt, Listing by: HUNT Real Estate ERA. NYSAMLSs
- $269,9003 bd1 ba1.3k sqft68 Bernice Dr, Cheektowaga, NY 14225For SaleMLS ID #B1713839, Shanan King, Listing by: WNY Metro Roberts Realty. NYSAMLSs
- $419,9002 bd3 ba1.5k sqft29 Abt St, Williamsville, NY 14221For SaleMLS ID #B1715740, Lisa Herc, Listing by: HUNT Real Estate ERA. NYSAMLSs
- $352,8002 bd2 ba1.3k sqft56 Mayfield Dr, Buffalo, NY 14224For SaleMLS ID #B1689344, Barbara Anne Kivi, Listing by: Keller Williams Realty WNY. NYSAMLSs
