Skip main navigation
Off market
  • $1,114,500

    616 Bowling Green Ct, Naperville, IL 60563

    5beds
    3,150sqft
    SingleFamily
    Built in 1967
    10,018 Square Feet Lot
    $1,114,500 Zestimate®
    $354/sqft
    $4,642 Estimated rent

    Home value

    $1,114,500

    $1.04M - $1.20M

    $4,642/mo

    Zestimate® history
    Loading
    Loading...

    Owner options

    List your home for rent

    $4,642/mo

    Rent Zestimate®

    Find your next renter with Zillow Rental Manager. Plus, with online applications, you can quickly screen prospective tenants – for free.

    Learn more

    $4,642/mo

    Rent Zestimate®

    Refinance and save

    $6,821/mo

    Est. payment

    Refinancing to a lower rate could help reduce your monthly payments and save thousands over the life of the loan.

    See today's rates

    $6,821/mo

    Est. payment

    Explore your selling options

    Work with a Zillow partner agent

    Leverage their expertise and Zillow's premium Showcase listings to get your home seen by more buyers.

    Get started

    List with your own agent

    Get your home in front of millions of buyers by listing it on Zillow.

    Learn how to do it

    Sell it yourself

    Take full control of how buyers see your home on Zillow by listing For Sale by Owner (FSBO).

    List your home

    What's special

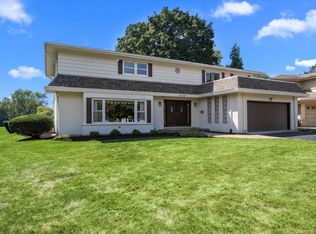
    COMPLETELY renovated 5BR/5BA Cress Creek home...The entire floor plan has been carefully reworked to maximize space and enhance the flow for todays family. No detail was overlooked in this home nestled on quite cul de sac and golf course lot. The kitchen has new white shaker perimeter cabinets and rich storm gray cabinets in the huge 10 ft island. White quartz countertops throughout with dramatic waterfall edge in island and full suite of stainless appliances including microwave drawer and beverage frig. The island is complimented with designer brushed brass light fixtures and 3 huge windows over the kitchen sink allows you to take in the beautiful backyard view. The kitchen is open to the large family room with fireplace and the 3 panel patio doors look over the lush golf course and generous patio. This perfect entertaining home has a dining room with custom built in bookcases and club room with bar adjacent to the kitchen. So much flexibility built into this floor plan allows you to use these spaces in a way that works best for your family! A FULL first floor bath with adjacent office or bedroom allows for in private home office, aging in place, au pair or the perfect in law arrangement. Mudroom and first floor laundry off the garage provides for extra efficiency and organization. Hardwoods throughtout the ENTIRE first floor have been replaced and refinished in a beautiful on trend stain. The second floor features a bonus room which can be used as extra family room, office or family work space. The master bedroom has a dramatic marble inspired surround fireplace with built in bookshelves and the HUGE master closet allows room for everything. The master bath has a soaker tub under frosted glass window for privacy, double vanity, sophisticated tile shower and water closet for maximum function. There are 2 additional FULL BATHS, 3 bedrooms and 2nd FLOOR ADDITIONAL LAUNDRY. Hardwood floors throughout ENTIRE second floor and stairs have been refinished and gleam with natural light. Full finished basement with NEW carpeting, additional FULL bath and unfinished area ideal for storage, workout room, workshop or hobby room. NEW windows, NEW furnace, NEW upgraded water service, 200 amp electric and so much more. Close proximity to I-88, commuter train, renowned District 203 schools, forest preserve and downtown Naperville shopping and restaurants. Please ask for additional information about Cress Creek Country Club and other Cress Creek amenities! Home is vacant and easy to show.

    This property is off market, which means it's not currently listed for sale or rent on Zillow. This may be different from what's available on other websites or public sources.
    Facts & features

    Interior

    Bedrooms & bathrooms
    • Bedrooms: 5
    • Bathrooms: 5
    • Full bathrooms: 5
    Heating
    • Forced air, Gas
    Cooling
    • Central
    Appliances
    • Included: Dishwasher, Garbage disposal, Microwave, Range / Oven, Refrigerator
    Features
    • Flooring: Hardwood
    • Basement: Unfinished, Finished
    • Has fireplace: Yes
    Interior area
    • Total interior livable area: 3,150 sqft

    Property

    Parking
    • Total spaces: 2
    • Parking features: Garage - Attached
    Features
    • Exterior features: Brick
    Lot
    • Size: 10,018 sqft
    Details
    • Parcel number: 0712301040

    Construction

    Type & style
    • Home type: SingleFamily
    Materials
    • brick
    • Roof: Asphalt
    Condition
    • Year built: 1967

    Utilities & green energy

    • Sewer: Sewer-Public

    Community & neighborhood

    Location
    • Region: Naperville

    HOA & financial

    HOA
    • Has HOA: Yes
    • HOA fee: $317 monthly

    Other

    Other facts
    • Addtl Room 3 Level: Not Applicable
    • Addtl Room 4 Level: Not Applicable
    • Addtl Room 5 Level: Not Applicable
    • Air Conditioning: Central Air
    • Appliances: Oven/Range, Microwave, Dishwasher, Refrigerator, Disposal, Refrigerator-Bar, All Stainless Steel Kitchen Appliances, Range Hood
    • 2nd Bedroom Level: 2nd Level
    • Built Before 1978 (Y/N): Yes
    • Driveway: Asphalt
    • Exterior Building Type: Brick, Cedar
    • Foundation: Concrete
    • Heat/Fuel: Gas
    • Sewer: Sewer-Public
    • Listing Type: Exclusive Right To Sell
    • Master Bedroom Level: 2nd Level
    • Parking Type: Garage
    • Addtl Room 1 Level: Main Level
    • Dining Room Level: Main Level
    • Water: Lake Michigan
    • Kitchen Level: Main Level
    • Living Room Level: Main Level
    • Roof Type: Asphalt/Glass (Shingles)
    • Kitchen Flooring: Hardwood
    • Living Room Flooring: Hardwood
    • 2nd Bedroom Flooring: Hardwood
    • 3rd Bedroom Flooring: Hardwood
    • 3rd Bedroom Level: 2nd Level
    • Basement: Unfinished, Finished
    • Dining Room Flooring: Hardwood
    • Other Information: School Bus Service, Commuter Train, Commuter Bus, Interstate Access
    • Master Bedroom Flooring: Hardwood
    • Fireplace Type/Details: Wood Burning, Gas Logs
    • Basement Bathrooms (Y/N): Yes
    • Lot Description: Golf Course Lot, Cul-de-sac
    • Electricity: 200+ Amp Service
    • Addtl Room 2 Level: 2nd Level
    • Addtl Room 1 Flooring: Hardwood
    • Family Room Level: Main Level
    • Family Room Flooring: Hardwood
    • Addtl Room 2 Flooring: Hardwood
    • Addtl Room 2 Name: Bonus
    • Addtl Room 1 Name: 5th Bdrm
    • 4th Bedroom Level: Main Level
    • 4th Bedroom Flooring: Hardwood
    • Addtl Room 10 Level: Not Applicable
    • Addtl Room 6 Level: Not Applicable
    • Addtl Room 7 Level: Not Applicable
    • Addtl Room 8 Level: Not Applicable
    • Addtl Room 9 Level: Not Applicable
    • Frequency: Not Applicable
    • Area Amenities: Tennis Courts, Street Lights, Street Paved, Sidewalks, Park/Playground, Pool
    • Status: Contingent
    • Square Feet Source: Assessor
    • Master Bedroom Bath (Y/N): Full
    • Age: 51-60 Years
    • Garage On-Site: Yes
    • Interior Property Features: 1st Floor Bedroom, Hardwood Floors, 1st Floor Laundry, 2nd Floor Laundry, Bar-Dry, Skylight(s), In-Law Arrangement, 1st Floor Full Bath
    • Recent Rehab (Y/N): Yes
    • Exterior Property Features: Patio, Porch
    • Fireplace Location: Family Room, Master Bedroom
    • Additional Rooms: 5th Bedroom
    • Is Parking Included in Price: Yes
    • Type of House 2: 2 Stories
    • Garage Type: Attached2, Attached
    • Additional Media Type 1: Video
    • Laundry Level: Main Level
    • Garage Ownership: Owned
    • Basement (Y/N): Full
    • Additional Rooms: Bonus
    • Laundry Flooring: Hardwood
    • Upper Sq Ft: 1528
    • Main Sq Ft: 1622
    • Total Sq Ft: 3150
    • Basement Sq Ft: 1144
    • Unfinished Basement Sq Ft: 559
    • Finished Basement Sq Ft: 585
    • Aprox. Total Finished Sq Ft: 3735
    • Tax Year: 2018
    • Lot Dimensions: 30X30X33X129X81X110
    • Parcel Identification Number: 0712301040

    Price history

    DateEventPrice
    5/31/2020Listing removed$775,000$246/sqft
    Source: john greene Realtor #10699601 Report a problem
    5/30/2020Listed for sale$775,000+0.9%$246/sqft
    Source: john greene Realtor #10699601 Report a problem
    5/29/2020Sold$768,000-0.9%$244/sqft
    Source: MRED as distributed by MLS GRID #10699601 Report a problem
    4/30/2020Pending sale$775,000$246/sqft
    Source: john greene Realtor #10699601 Report a problem
    4/27/2020Listed for sale$775,000+105.8%$246/sqft
    Source: john greene Realtor #10699601 Report a problem
    10/29/2019Sold$376,500-4.7%$120/sqft
    Source: MRED as distributed by MLS GRID #10400234 Report a problem
    10/29/2019Listed for sale$394,900$125/sqft
    Source: RE/MAX Professionals Select #10400234 Report a problem
    9/13/2019Pending sale$394,900$125/sqft
    Source: RE/MAX Professionals Select #10400234 Report a problem
    9/9/2019Price change$394,900-3.7%$125/sqft
    Source: RE/MAX Professionals Select #10400234 Report a problem
    7/22/2019Price change$409,900-3.5%$130/sqft
    Source: RE/MAX Professionals Select #10400234 Report a problem
    6/21/2019Price change$424,900-5.6%$135/sqft
    Source: RE/MAX Professionals Select #10400234 Report a problem
    6/1/2019Listed for sale$450,000$143/sqft
    Source: RE/MAX Professionals Select #10400234 Report a problem

    Public tax history

    YearProperty taxesTax assessment
    2024$13,967 +5.6%$247,086 +11.3%
    2023$13,225 +5.7%$222,020 +5.8%
    2022$12,517 +3.6%$209,920 +4.2%
    2021$12,080 +41.9%$201,390 +52.6%
    2020$8,514 +8.7%$131,940 +5.1%
    2019$7,833 -36.9%$125,490 -35.9%
    2018$12,419 +2.1%$195,720 +3.5%
    2017$12,168 +2.4%$189,080 +4.2%
    2016$11,878 -0.2%$181,460 +5.3%
    2015$11,900 +2.3%$172,290 +5.3%
    2014$11,631 +0.7%$163,570 -0.7%
    2013$11,551 +4.9%$164,710 -2%
    2012$11,015 +1.3%$168,120 -6.4%
    2011$10,877 +1.5%$179,670 -4.6%
    2010$10,717 +2.3%$188,270 -4%
    2009$10,471 +3.3%$196,120 +1.8%
    2008$10,141 +4.8%$192,650 +5.8%
    2007$9,676 +5%$182,090 +7.7%
    2006$9,215 +4.6%$169,090 +7.7%
    2005$8,811 +5.4%$156,960 +9%
    2004$8,356 +4.4%$144,010 +6.8%
    2003$8,004 +9.4%$134,840 +10.1%
    2002$7,315 +12%$122,460 +12%
    2001$6,529 +15.4%$109,320 +7.5%
    2000$5,656 $101,660

    Find assessor info on the county website

    Neighborhood: Cress Creek

    Nearby schools

    GreatSchools rating
    Schools provided by the listing agent
    • Elementary: Mill Street Elementary School
    • Middle: Jefferson Junior High School
    • High: Naperville North High School

    Source: The MLS. This data may not be complete. We recommend contacting the local school district to confirm school assignments for this home.

    Get a cash offer in 3 minutes
    Find out how much your home could sell for in as little as 3 minutes with a no-obligation cash offer.
    Estimated market value
    $1,114,500
    Get a cash offer in 3 minutes
    Find out how much your home could sell for in as little as 3 minutes with a no-obligation cash offer.
    Estimated market value
    $1,114,500